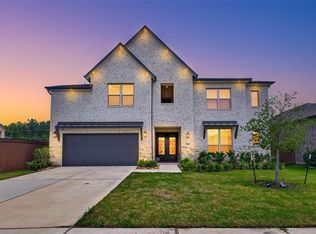
Beautiful two-story home situated on a cul-de-sac lot featuring 4 bedrooms, 3.5 bathrooms, and a thoughtfully designed floor plan. The first floor offers a spacious primary suite with dual walk-in closets, a secondary bedroom, private study, open-concept kitchen overlooking the family room and dining area, and a convenient powder bath. Upstairs you’ll find a large game room, media room, and two additional bedrooms. Additional highlights include a covered patio, 3-car tandem garage, and ample living space for entertaining. Located in The Trails with access to resort-style amenities including a pool, splash pad, playgrounds, walking trails, and gathering spaces, all with convenient access to Grand Parkway, The Woodlands, and Lake Houston.
For sale
Price cut: $14K (9/24)
$530,000
29024 Red Loop Dr, New Caney, TX 77357
4beds
3,551sqft
Single Family Residence
Built in 2024
8,738 Square Feet Lot
$522,400 Zestimate®
$149/sqft
$75/mo HOA
What's special
Covered patioThoughtfully designed floor planCul-de-sac lotPrivate studyMedia roomLarge game roomOpen-concept kitchen
- 67 days
- 45
- 1
Zillow last checked:
Listing updated:
Listed by:
Ademola Sobowale TREC #0728632 832-763-7017,
Views Of Texas Realty
Source: HAR,MLS#: 22671017
Facts & features
Interior
Bedrooms & bathrooms
- Bedrooms: 4
- Bathrooms: 4
- Full bathrooms: 3
- 1/2 bathrooms: 1
Primary bedroom
- Level: First
- Area: 238
- Dimensions: 17x14
Bedroom
- Level: Second
- Area: 120
- Dimensions: 10x12
Bedroom
- Level: First
- Area: 143
- Dimensions: 11x13
Bedroom
- Level: Second
- Area: 165
- Dimensions: 11x15
Other
- Level: First
- Area: 120
- Dimensions: 10x12
Game room
- Level: Second
- Area: 160
- Dimensions: 16x10
Media room
- Level: Second
- Area: 130
- Dimensions: 13x10
Heating
- Natural Gas
Cooling
- Electric
Features
- High Ceilings
- Number of fireplaces: 1
Interior area
- Total structure area: 3,551
- Total interior livable area: 3,551 sqft
Property
Features
- Stories: 2
Lot
- Size: 8,738 Square Feet
- Features: Cul-De-Sac, Subdivided, 0 Up To 1/4 Acre
Details
- Parcel number: 1466980010027
Construction
Type & style
- Home type: SingleFamily
- Architectural style: Traditional
- Property subtype: Single Family Residence
Materials
- Brick
- Foundation: Slab
- Roof: Composition
Condition
- New construction: No
- Year built: 2024
Utilities & green energy
- Water: Water District
Community & HOA
Community
- Subdivision: Trails Sec 1
HOA
- Has HOA: Yes
- HOA fee: $900 annually
Location
- Region: New Caney
Financial & listing details
- Price per square foot: $149/sqft
- Tax assessed value: $477,573
- Annual tax amount: $14,531
- Date on market: 7/30/2026
Estimated market value
$522,400
$496,000 - $549,000
$2,653/mo
Price history
| Date | Event | Price |
|---|---|---|
| 9/24/2026 | Price change | $530,000-2.6%$149/sqft |
Source:  HAR #22671017 Report a problem HAR #22671017 Report a problem | ||
| 8/24/2026 | Price change | $544,000-2.7%$153/sqft |
Source: HAR #22671017 Report a problem | ||
| 7/30/2026 | Listed for sale | $559,000+1.6%$157/sqft |
Source: HAR #22671017 Report a problem | ||
| 2/1/2026 | Listing removed | $550,000$155/sqft |
Source: HAR #13644436 Report a problem | ||
| 12/31/2025 | Price change | $3,450-11.5%$1/sqft |
Source:  HAR #64803441 Report a problem HAR #64803441 Report a problem | ||
| 11/18/2025 | Price change | $550,000-1.3%$155/sqft |
Source: HAR #13644436 Report a problem | ||
| 11/11/2025 | Listed for rent | $3,900$1/sqft |
Source: HAR #64803441 Report a problem | ||
| 9/3/2025 | Price change | $557,000-2.3%$157/sqft |
Source: HAR #69141992 Report a problem | ||
| 7/21/2025 | Listed for sale | $569,999+4.9%$161/sqft |
Source: HAR #74226814 Report a problem | ||
| 8/6/2024 | Listing removed | $543,229$153/sqft |
Source: HAR #85570333 Report a problem | ||
| 7/25/2024 | Price change | $543,229-7%$153/sqft |
Source: HAR #85570333 Report a problem | ||
| 7/23/2024 | Listed for sale | $584,151$165/sqft |
Source: HAR #85570333 Report a problem | ||
Public tax history
| Year | Property taxes | Tax assessment |
|---|---|---|
| 2025 | $3,481 | $477,573 |
| 2024 | -- | -- |
| 2023 | $29 | $6,671 |
Find assessor info on the county website
Monthly payment
Est. payment
Payment breakdown
Explore the cost of this home by adjusting the details. Changes won't be saved.Climate risks
Neighborhood: 77357
Nearby schools
Schools provided by the listing agent
- Elementary: Falcon Ridge Elementary School
- Middle: Huffman Middle School
- High: Hargrave High School
Source: HAR. This data may not be complete. We recommend contacting the local school district to confirm school assignments for this home.
Similar homes
- $524,2584 bd4 ba3.4k sqft407 Wagyu Trl, New Caney, TX 77357New Construction
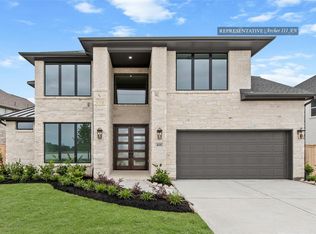 MLS ID #47953934, Tammy Fruge, Westin Homes. HAR
 - $414,8794 bd4 ba2.8k sqft28621 Zilker Dr, New Caney, TX 77357New Construction
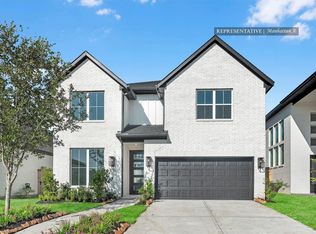 MLS ID #16653060, Tammy Fruge, Westin Homes. HAR
 - $419,4604 bd4 ba2.7k sqft208 Yellow Rosewood Ln, New Caney, TX 77357New Construction
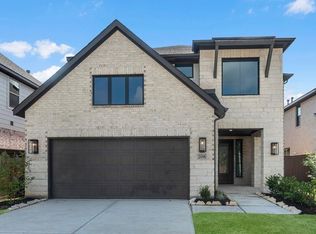 MLS ID #54356580, Tammy Fruge, Westin Homes. HAR
 - $525,0003 bd3 ba2.2k sqft2638 Fountain View St, New Caney, TX 77357New Construction
 MLS ID #62535351, Cody Mier, CB&A, Realtors- Loop Central. HAR
