NEW CONSTRUCTION on a quiet Cul-de-sac with the bonus of being a big corner lot! This oversize lot is 36,991 sqft & ready for you to install your workshop on the back right side of the lot with easy access to the Carriage View street. The master bedroom is downstairs & there’s another bedroom downstairs with a full bath (Highly sought after floor plan). You will love having 5 toilets & 4 full baths with granite counters in all wet areas. The kitchen flows into the living area & there are a lot of windows with a ton of natural light. You will enjoy the covered back patio & there are deer everywhere! I counted 10 deer on the street the first time I went to the home. Lastly, the Commons Waterway is the newest section of The Commons and there is a neighborhood park, boat launch and beach. This is a wonderful neighborhood to raise your family in. Lastly, the builder will complete another new home two doors down. Rare Opportunity for a new home on a massive lot.
New construction
$599,900
28502 Tallow Rock Ln, Huffman, TX 77336
4beds
3,065sqft
Single Family Residence
Built in 2025
0.85 Acres Lot
$588,700 Zestimate®
$196/sqft
$86/mo HOA
What's special
Covered back patioBig corner lot
- 108 days
- 170
- 9
Zillow last checked:
Listing updated:
Listed by:
Famen Wolf TREC #0518657 281-389-1670,
Wolf Realty
Source: HAR,MLS#: 62372925
Facts & features
Interior
Bedrooms & bathrooms
- Bedrooms: 4
- Bathrooms: 5
- Full bathrooms: 4
- 1/2 bathrooms: 1
Primary bedroom
- Level: First
- Area: 247
- Dimensions: 19x13
Bedroom
- Level: Second
- Area: 169
- Dimensions: 13x13
Bedroom
- Level: First
- Area: 221
- Dimensions: 17x13
Bedroom
- Level: Second
- Area: 156
- Dimensions: 13x12
Breakfast
- Level: First
- Area: 169
- Dimensions: 13x13
Dining room
- Level: First
- Area: 143
- Dimensions: 13x11
Family room
- Level: First
- Area: 288
- Dimensions: 18x16
Kitchen
- Level: First
- Area: 234
- Dimensions: 18x13
Media room
- Level: Second
- Area: 132
- Dimensions: 12x11
Heating
- Electric
Cooling
- Ceiling Fan(s), Electric
Appliances
- Included: Disposal, Electric Oven, Microwave, Electric Range, Dishwasher
- Laundry: Electric Dryer Hookup, Washer Hookup
Features
- High Ceilings, 2 Bedrooms Down, Primary Bed - 1st Floor
- Flooring: Carpet, Laminate, Tile
- Number of fireplaces: 1
- Fireplace features: Electric
Interior area
- Total structure area: 3,065
- Total interior livable area: 3,065 sqft
Property
Parking
- Total spaces: 2
- Parking features: Attached, Garage Door Opener
- Attached garage spaces: 2
Features
- Stories: 2
- Patio & porch: Covered
Lot
- Size: 0.85 Acres
- Dimensions: 135 x 275
- Features: Back Yard, Corner Lot, Cul-De-Sac, 1/2 Up to 1 Acre
Details
- Parcel number: 1337210050016
Construction
Type & style
- Home type: SingleFamily
- Architectural style: Traditional
- Property subtype: Single Family Residence
Materials
- Brick, Cement Siding
- Foundation: Slab
- Roof: Composition
Condition
- New construction: Yes
- Year built: 2025
Details
- Builder name: SG Homes LLC
Utilities & green energy
- Sewer: Public Sewer
- Water: Public
Green energy
- Energy efficient items: HVAC>15 SEER
Community & HOA
Community
- Subdivision: Commons Waterway
HOA
- Has HOA: Yes
- Amenities included: Boat Dock, Boat Ramp, Clubhouse, Horse Trails, Park, Pool
- HOA fee: $1,030 annually
Location
- Region: Huffman
Financial & listing details
- Price per square foot: $196/sqft
- Tax assessed value: $685,094
- Annual tax amount: $2,224
- Date on market: 5/22/2026
- Listing terms: Cash,Conventional,FHA,Owner Will Carry,VA Loan
- Ownership: Full Ownership
- Road surface type: Asphalt
Estimated market value
$588,700
$559,000 - $618,000
$3,862/mo
Price history
| Date | Event | Price |
|---|---|---|
| 5/22/2026 | Price change | $599,900-2.5%$196/sqft |
Source:  HAR #62372925 Report a problem HAR #62372925 Report a problem | ||
| 1/29/2026 | Price change | $614,999-2.4%$201/sqft |
Source: HAR #58397470 Report a problem | ||
| 12/1/2025 | Price change | $629,900-3.1%$206/sqft |
Source: HAR #58397470 Report a problem | ||
| 8/5/2025 | Price change | $649,900-5.1%$212/sqft |
Source: HAR #58397470 Report a problem | ||
| 7/31/2025 | Listing removed | $4,500$1/sqft |
Source:  HAR #33513370 Report a problem HAR #33513370 Report a problem | ||
| 7/14/2025 | Price change | $4,500-18.2%$1/sqft |
Source: HAR #33513370 Report a problem | ||
| 6/20/2025 | Listed for rent | $5,500$2/sqft |
Source: HAR #33513370 Report a problem | ||
| 6/20/2025 | Price change | $685,000+7%$223/sqft |
Source: HAR #77988748 Report a problem | ||
| 5/2/2025 | Price change | $640,000-5.7%$209/sqft |
Source: HAR #47921310 Report a problem | ||
| 4/24/2025 | Price change | $679,000-1.5%$222/sqft |
Source: HAR #78701636 Report a problem | ||
| 4/17/2025 | Price change | $689,000-1.4%$225/sqft |
Source: HAR #78701636 Report a problem | ||
| 3/13/2025 | Listed for sale | $699,000+676.7%$228/sqft |
Source: HAR #78701636 Report a problem | ||
| 5/3/2022 | Listing removed | -- |
Source: HAR #70283906 Report a problem | ||
| 4/20/2022 | Pending sale | $90,000$29/sqft |
Source: HAR #70283906 Report a problem | ||
| 2/23/2022 | Listed for sale | $90,000+20%$29/sqft |
Source: HAR #70283906 Report a problem | ||
| 11/7/2020 | Listing removed | $75,000$24/sqft |
Source: JLA Realty #22238580 Report a problem | ||
| 10/1/2020 | Listed for sale | $75,000$24/sqft |
Source: JLA Realty #22238580 Report a problem | ||
| 7/26/2020 | Pending sale | $75,000$24/sqft |
Source: JLA Realty #22238580 Report a problem | ||
| 6/25/2020 | Price change | $75,000-10.2%$24/sqft |
Source: JLA Realty #22238580 Report a problem | ||
| 6/4/2020 | Price change | $83,500-2.9%$27/sqft |
Source: JLA Realty #22238580 Report a problem | ||
| 3/7/2020 | Listed for sale | $86,000$28/sqft |
Source: Alliance Properties #22238580 Report a problem | ||
Public tax history
| Year | Property taxes | Tax assessment |
|---|---|---|
| 2025 | $7,866 +825.4% | $685,094 +809.1% |
| 2024 | $850 +37.5% | $75,362 +28.6% |
| 2023 | $618 -1.4% | $58,615 |
| 2022 | $627 | $58,615 +3% |
| 2021 | -- | $56,900 -0.1% |
| 2020 | -- | $56,940 |
| 2019 | $648 -62.1% | $56,940 +13.9% |
| 2018 | $1,710 | $50,000 -4.2% |
| 2017 | $1,710 +12.3% | $52,188 |
| 2016 | $1,523 +294.7% | -- |
| 2015 | $386 | $11,128 |
| 2014 | $386 | $11,128 |
Find assessor info on the county website
Monthly payment
Est. payment
Payment breakdown
Explore the cost of this home by adjusting the details. Changes won't be saved.Climate risks
Neighborhood: Lake Houston
Nearby schools
Schools provided by the listing agent
- Elementary: Huffman Elementary School (Huffman)
- Middle: Huffman Middle School
- High: Hargrave High School
Source: HAR. This data may not be complete. We recommend contacting the local school district to confirm school assignments for this home.
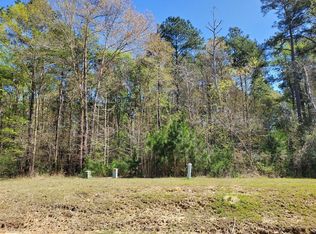
Similar homes
- $595,0004 bd3 ba2.9k sqft1125 W Stroker Rd #1125, Crosby, TX 77532For Sale
 MLS ID #56460373, Jeremiah Morgan, Alliance Properties. HAR
 - $600,0004 bd3 ba2.8k sqft17110 S Mesa Dr, Splendora, TX 77372For Sale
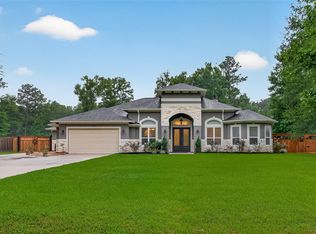 MLS ID #85424265, Eleny-Ly Ruiz, Kodu Realty, LLC. HAR
 - $515,0004 bd4 ba2.4k sqft243 County Road 487, Dayton, TX 77535New Construction
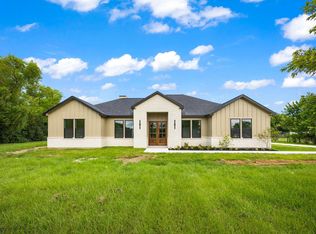 MLS ID #336812, Ivan Parada Alvarez, JLA Realty. HAR
 - $349,9004 bd3 ba2.2k sqft1118 Peter Pine St, Huffman, TX 77336New Construction
 MLS ID #15741352, Lisseth Larios, The Larios Home Group. HAR
