Hard to find 1 story NEW CONSTRUCTION in The Commons on Lake Houston. This one is High & Dry out of the flood zones and no flood insurance is required. Great split floor plan with 4 bedrooms, 3 full baths, study, breakfast room and covered back patio. Super quiet cul-de-sac street where you will see more deer than neighbors. Must See!!
New construction
$589,900
28510 Tallow Rock Ln, Huffman, TX 77336
4beds
2,824sqft
Single Family Residence
Built in 2026
0.89 Acres Lot
$576,100 Zestimate®
$209/sqft
$86/mo HOA
What's special
Breakfast roomCovered back patioSuper quiet cul-de-sac street
- 9 days
- 141
- 19
Likely to sell faster than
Zillow last checked:
Listing updated:
Listed by:
Famen Wolf TREC #0518657 281-389-1670,
Wolf Realty
Source: HAR,MLS#: 51059092
Facts & features
Interior
Bedrooms & bathrooms
- Bedrooms: 4
- Bathrooms: 3
- Full bathrooms: 3
Primary bedroom
- Level: First
- Area: 280
- Dimensions: 20x14
Bedroom
- Level: First
- Area: 168
- Dimensions: 14x12
Bedroom
- Level: First
- Area: 168
- Dimensions: 14x12
Bedroom
- Level: First
- Area: 169
- Dimensions: 13x13
Other
- Level: First
- Area: 168
- Dimensions: 14x12
Breakfast
- Level: First
- Area: 195
- Dimensions: 15x13
Family room
- Level: First
- Area: 342
- Dimensions: 19x18
Kitchen
- Level: First
- Area: 360
- Dimensions: 20x18
Utility room
- Level: First
- Area: 99
- Dimensions: 11x9
Heating
- Electric
Cooling
- Electric
Appliances
- Included: Disposal, Electric Oven, Microwave, Electric Range, Dishwasher
- Laundry: Electric Dryer Hookup, Washer Hookup
Features
- High Ceilings, All Bedrooms Down, En-Suite Bath, Primary Bed - 1st Floor, Split Plan
- Flooring: Tile, Vinyl
- Has fireplace: No
Interior area
- Total structure area: 2,824
- Total interior livable area: 2,824 sqft
Property
Parking
- Total spaces: 2
- Parking features: Attached, Garage Door Opener
- Attached garage spaces: 2
Features
- Stories: 1
- Patio & porch: Covered
Lot
- Size: 0.89 Acres
- Features: Back Yard, Cul-De-Sac, Subdivided, 1/2 Up to 1 Acre
Details
- Parcel number: 1337210050014
Construction
Type & style
- Home type: SingleFamily
- Architectural style: Traditional
- Property subtype: Single Family Residence
Materials
- Brick, Cement Siding
- Foundation: Slab
- Roof: Composition
Condition
- New construction: Yes
- Year built: 2026
Details
- Builder name: SG Homes LLC
Utilities & green energy
- Sewer: Public Sewer
- Water: Public, Water District
Green energy
- Energy efficient items: Thermostat, HVAC>13 SEER
Community & HOA
Community
- Subdivision: Commons Waterway Sec 7
HOA
- Has HOA: Yes
- Amenities included: Beach Access, Boat Ramp, Clubhouse, Horse Trails, Park, Pool
- HOA fee: $1,030 annually
Location
- Region: Huffman
Financial & listing details
- Price per square foot: $209/sqft
- Tax assessed value: $77,477
- Annual tax amount: $2,271
- Date on market: 10/27/2026
- Listing terms: Cash,Conventional,FHA,Owner Will Carry,VA Loan
- Ownership: Full Ownership
- Road surface type: Asphalt
Estimated market value
$576,100
$547,000 - $605,000
$2,967/mo
Price history
| Date | Event | Price |
|---|---|---|
| 10/27/2026 | Listed for sale | $589,900+555.4%$209/sqft |
Source:  HAR #51059092 Report a problem | ||
| 5/3/2022 | Listing removed | -- |
Source: HAR #90781262 Report a problem | ||
| 4/20/2022 | Pending sale | $90,000$32/sqft |
Source: HAR #90781262 Report a problem | ||
| 4/19/2022 | Listed for sale | $90,000+20%$32/sqft |
Source: HAR #90781262 Report a problem | ||
| 11/7/2020 | Listing removed | $75,000$27/sqft |
Source: JLA Realty #60370916 Report a problem | ||
| 6/25/2020 | Price change | $75,000-10.2%$27/sqft |
Source: JLA Realty #60370916 Report a problem | ||
| 6/4/2020 | Price change | $83,500-2.9%$30/sqft |
Source: JLA Realty #60370916 Report a problem | ||
| 3/7/2020 | Listed for sale | $86,000$30/sqft |
Source: Alliance Properties #60370916 Report a problem | ||
Public tax history
| Year | Property taxes | Tax assessment |
|---|---|---|
| 2025 | $890 +9.1% | $77,477 |
| 2024 | $816 +28.4% | $77,477 +28.6% |
| 2023 | $635 -1.4% | $60,260 |
| 2022 | $644 | $60,260 +3% |
| 2021 | -- | $58,500 -0.1% |
| 2020 | -- | $58,538 |
| 2019 | $681 -62% | $58,538 +11.5% |
| 2018 | $1,795 | $52,500 0% |
| 2017 | $1,795 +17.1% | $52,508 |
| 2016 | $1,532 +294.8% | -- |
| 2015 | $388 | $11,196 |
| 2014 | $388 | $11,196 |
Find assessor info on the county website
Monthly payment
Est. payment
Payment breakdown
Explore the cost of this home by adjusting the details. Changes won't be saved.Climate risks
Neighborhood: Lake Houston
Nearby schools
Schools provided by the listing agent
- Elementary: Huffman Elementary School (Huffman)
- Middle: Huffman Middle School
- High: Hargrave High School
Source: HAR. This data may not be complete. We recommend contacting the local school district to confirm school assignments for this home.
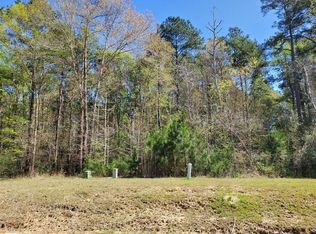

Similar homes
- $599,0004 bd3 ba3.1k sqft514 Carriage View Ln, Huffman, TX 77336For Sale
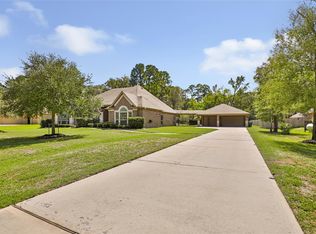 MLS ID #6754564, Stephanie Brown, JLA Realty. HAR
- $649,9994 bd3 ba3k sqft28510 Redwood Cliff Ln, Huffman, TX 77336For Sale
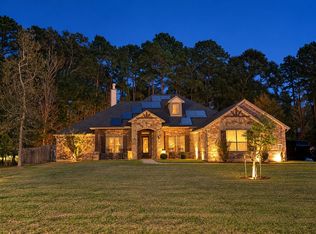 MLS ID #30846952, Todd Spurlock, Randall Stewart Properties. HAR
- $650,0004 bd3 ba2.8k sqft27742 Live Oak View Ct, Huffman, TX 77336For Sale
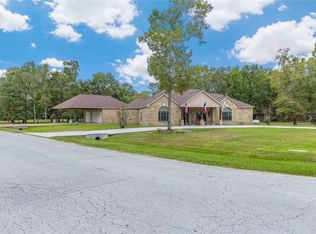 MLS ID #837500, Kelly Swartz, eXp Realty LLC. HAR
- $599,9004 bd5 ba3k sqft28502 Tallow Rock Ln, Huffman, TX 77336New Construction
 MLS ID #62372925, Famen Wolf, Wolf Realty. HAR
