Highly sought after Encino Estates Subdivision where Nature & Serenity welcome you home every day! Come see this NEW CONSTRUCTION from an Innovative Custom Boutique Builder & see the difference it makes when you build as a passion as opposed to a track-built home! Custom soft close shaker cabinetry built on site! CLEAN, Contemporary/Modern Lines, w/Natural Lighting coming in from every angle. THIS IS THE RETREAT YOU HAVE BEEN DREAMING OF! Wonderful flow throughout home, split bedroom plan, the Private Owner's En-Suite's SPA like Design is YOUR NEW HAPPY PLACE, envision unwinding in your luxurious deep soaking tub with a glass of wine & a great book & melt away into total Bliss! Wonderful Schools & one of the LOWEST TAX Rates around! Semi wooded green belt between you and back neighbors w/plenty of privacy on this >2/3 ACRE Lot! Gas Cooking for the Gourmet Chef of the Family, Large eat-in Island Breakfast Bar, High ceilings with extraordinary Ceiling Fans all at an exception Value.
New construction
$379,950
1883 Road 66116, Dayton, TX 77535
4beds
1,860sqft
:
Get pre-qualified$2,737/mo
Single Family Residence
Built in 2026
0.69 Acres Lot
$377,500 Zestimate®
$204/sqft
$38/mo HOA
What's special
High ceilingsSplit bedroom planWonderful flow throughout homePlenty of privacyLuxurious deep soaking tubExtraordinary ceiling fans
- 10 days |
- 168 |
- 15 |
Likely to sell faster than
Zillow last checked:
Listing updated:
Listed by:
Cheree Rose TREC #0394477 281-799-8102,
Sunrise Realty
Source: HAR,MLS#: 24636091
Facts & features
Interior
Bedrooms & bathrooms
- Bedrooms: 4
- Bathrooms: 3
- Full bathrooms: 2
- 1/2 bathrooms: 1
Rooms
- Room types: Family Room, Utility Room
Primary bathroom
- Features: Full Secondary Bathroom Down, Half Bath, Primary Bath: Double Sinks, Primary Bath: Separate Shower, Primary Bath: Soaking Tub, Secondary Bath(s): Tub/Shower Combo
Kitchen
- Features: Breakfast Bar, Kitchen Island, Kitchen open to Family Room, Pantry, Pot Filler, Pots/Pans Drawers, Soft Closing Cabinets, Soft Closing Drawers, Walk-in Pantry
Heating
- Natural Gas, Propane
Cooling
- Ceiling Fan(s), Electric
Appliances
- Included: ENERGY STAR Qualified Appliances, Disposal, Gas Oven, Microwave, Gas Cooktop, Gas Range, Dishwasher
- Laundry: Electric Dryer Hookup, Gas Dryer Hookup, Washer Hookup
Features
- Crown Molding, Formal Entry/Foyer, High Ceilings, Vaulted Ceiling, All Bedrooms Down, En-Suite Bath, Primary Bed - 1st Floor, Split Plan, Walk-In Closet(s)
- Flooring: Carpet, Tile
- Doors: Insulated Doors
- Windows: Insulated/Low-E windows
Interior area
- Total structure area: 1,860
- Total interior livable area: 1,860 sqft
Property
Parking
- Total spaces: 2
- Parking features: Attached, Oversized, Garage Door Opener, Double-Wide Driveway
- Attached garage spaces: 2
Features
- Stories: 1
- Patio & porch: Covered, Patio/Deck, Porch
- Exterior features: Back Green Space
- Fencing: None
Lot
- Size: 0.69 Acres
- Features: Back Yard, Cleared, Wooded, 1/2 Up to 1 Acre
Details
- Parcel number: 004134000224000
Construction
Type & style
- Home type: SingleFamily
- Architectural style: Contemporary
- Property subtype: Single Family Residence
Materials
- Batts Insulation, Blown-In Insulation, Stucco
- Foundation: Slab
- Roof: Composition,Energy Star/Reflective Roof
Condition
- New construction: Yes
- Year built: 2026
Details
- Builder name: Jeda Homes & Construction LLC
Utilities & green energy
- Sewer: Aerobic Septic, Septic Tank
- Water: Public
Green energy
- Energy efficient items: Thermostat, Lighting, HVAC, HVAC>15 SEER
Community & HOA
Community
- Subdivision: Encino Estates
HOA
- Has HOA: Yes
- Amenities included: Park, Playground
- HOA fee: $450 annually
Location
- Region: Dayton
Financial & listing details
- Price per square foot: $204/sqft
- Tax assessed value: $64,420
- Annual tax amount: $945
- Date on market: 7/24/2026
- Listing terms: Cash,Conventional,VA Loan
Estimated market value
$377,500
$359,000 - $396,000
$2,324/mo
Price history
| Date | Event | Price |
|---|---|---|
| 7/24/2026 | Listed for sale | $379,950$204/sqft |
Source:  HAR #24636091 Report a problem HAR #24636091 Report a problem | ||
Public tax history
| Year | Property taxes | Tax assessment |
|---|---|---|
| 2025 | $945 +0.3% | $64,420 |
| 2024 | $943 -1.6% | $64,420 |
| 2023 | $958 | $64,420 |
Find assessor info on the county website
Monthly payment
Est. payment
Payment breakdown
Explore the cost of this home by adjusting the details. Changes won't be saved.Climate risks
Neighborhood: 77535
Nearby schools
GreatSchools rating
- 4/10Austin Elementary SchoolGrades: K-5Distance: 7.9 mi
- 4/10Wilson Junior High SchoolGrades: 6-8Distance: 8.1 mi
- 5/10Dayton High SchoolGrades: 9-12Distance: 6.2 mi
Schools provided by the listing agent
- Elementary: Stephen F. Austin Elementary School (Dayton)
- Middle: Woodrow Wilson Junior High School
- High: Dayton High School
Source: HAR. This data may not be complete. We recommend contacting the local school district to confirm school assignments for this home.
- $49,800-- bd-- ba-- sqft1877 Road 66116, Dayton, TX 77535Off Market

- $71,9750.689 Acres1878 Road 66116, Dayton, TX 77535Lot/Land

- $64,420-- bd-- ba-- sqft1889 Road 66116, Dayton, TX 77535Off Market
- $64,420-- bd-- ba-- sqft1871 Road 66116, Dayton, TX 77535Off Market
- $60,0000.689 Acres1884 Road 66116 LOT 15, Dayton, TX 77535Lot/Land
- $64,420-- bd-- ba-- sqft1895 Road 66116, Dayton, TX 77535Off Market
- $64,420-- bd-- ba-- sqft1872 Road 66116, Dayton, TX 77535Off Market
- $64,420-- bd-- ba-- sqft1884 Road 66116, Dayton, TX 77535Off Market
A local agent can set up tours, give advice and negotiate with sellers.
Similar homes
- $385,0004 bd2 ba2k sqft1295 Road 66112, Dayton, TX 77535For Sale
 MLS ID #45330722, Julio Davila Rivera, eXp Realty LLC. HAR
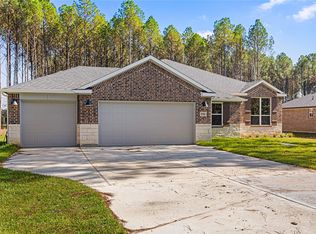
 - $394,9904 bd3 ba2k sqft4316 Road 66128, Dayton, TX 77535New Construction
 HAR
HAR - $430,0004 bd3 ba2.6k sqft98 Road 6605, Dayton, TX 77535For Sale
 MLS ID #67567259, Leena Alsalem, LoKation Real Estate LLC. HAR
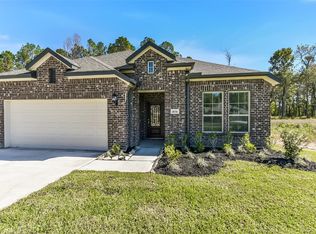
 - $399,7753 bd2 ba2k sqft4036 Road 66124, Dayton, TX 77535New Construction
 HAR
HAR - $499,9004 bd4 ba2.2k sqft1865 Road 66116, Dayton, TX 77535New ConstructionMLS ID #35804204, Craig Perez, Keller Williams Elite. HAR
- $439,9904 bd3 ba2.4k sqft4304 Road 66128, Dayton, TX 77535New ConstructionHAR
- $517,9904 bd3 ba2.4k sqft4508 Road 66112, Dayton, TX 77535New ConstructionMLS ID #7417165, Grace Harris, RE/MAX Grand. HAR
- $403,3244 bd3 ba2k sqft3562 Mount Scenery Ln, Dayton, TX 77535New ConstructionHAR
- $475,0004 bd3 ba2.5k sqft345 County Road 6242, Dayton, TX 77535New ConstructionMLS ID #10941009, Rocio Guajardo, RE/MAX Fine Properties. HAR
- $499,9004 bd4 ba2.5k sqft975 Road 660, Dayton, TX 77535New ConstructionMLS ID #88322864, Naila Duran, Neuheim Real Estate Co. LLC. HAR
- $478,0004 bd3 ba2.4k sqft374 County Road 6490, Dayton, TX 77535New ConstructionMLS ID #83415302, Rocio Guajardo, RE/MAX Fine Properties. HAR
- $349,9003 bd2 ba1.5k sqft113 County Road 645, Dayton, TX 77535New ConstructionMLS ID #78441722, Antonio Rodriguez, Keller Williams Houston Central. HAR
- $499,9004 bd3 ba2.7k sqft30 Road 66111, Dayton, TX 77535New ConstructionMLS ID #53330328, Maria Losano, Better Homes and Gardens Real Estate Gary Greene - Lake Houston. HAR
- $519,0004 bd4 ba2.7k sqft3033 Coast, Dayton, TX 77535New ConstructionMLS ID #37605176, Maria Williams, Texcom Realty, Inc.. HAR
- $526,9904 bd3 ba2.4k sqft4516 Road 66112, Dayton, TX 77535New ConstructionMLS ID #31634751, Grace Harris, RE/MAX Grand. HAR
- $519,9904 bd3 ba2.4k sqft4520 Road 66112, Dayton, TX 77535New ConstructionMLS ID #76490583, Grace Harris, RE/MAX Grand. HAR
- $450,0004 bd3 ba1.9k sqft481 County Road 2084, Liberty, TX 77575For SaleMLS ID #63072124, Brenda Guyton, Century 21 Olympian Area Specialists. HAR
- $379,9005 bd3 ba2.4k sqft3547 Glenwood Springs Dr, Humble, TX 77345For SaleMLS ID #53010894, Henry Martinez, Vive Realty LLC. HAR
- $265,0004 bd2 ba1.8k sqft304 Carlos Leal Dr, Dayton, TX 77535For SaleMLS ID #29034543, Juan Paez, RE/MAX Universal. HAR
- $350,0004 bd3 ba1.9k sqft30906 Brown Pine St, Huffman, TX 77336New ConstructionMLS ID #4409724, Isabel Rios, Texcom Realty, Inc.. HAR
