Beautifully, remodeled home on 3 acres with barn! Country living at its best. 4 bedroom, 3 bath, 2 primary rooms. Kitchen boast new cabinets with decorative door knobs, granite, back splash, stainless steel appliances. Open floor plan-kitchen, living, and dining. Nice size living room with fireplace. All new decorative lighting/ceiling fans and crown molding throughout the house. Tile throughout the whole house.
For sale
Price cut: $50K (9/30)
$400,000
481 County Road 2084, Liberty, TX 77575
4beds
1,971sqft
Single Family Residence
Built in 1973
3 Acres Lot
$-- Zestimate®
$203/sqft
$-- HOA
What's special
Stainless steel appliancesCeiling fansNew decorative lightingDecorative door knobs
- 77 days
- 193
- 8
Zillow last checked:
Listing updated:
Listed by:
Brenda Guyton TREC #0571114 281-797-6684,
Century 21 Olympian Area Specialists
Source: HAR,MLS#: 63072124
Facts & features
Interior
Bedrooms & bathrooms
- Bedrooms: 4
- Bathrooms: 3
- Full bathrooms: 3
Primary bedroom
- Level: First
- Area: 247
- Dimensions: 19x13
Primary bedroom
- Level: First
- Area: 280
- Dimensions: 20x14
Bedroom
- Level: First
- Area: 120
- Dimensions: 12x10
Bedroom
- Level: First
- Area: 154
- Dimensions: 14x11
Dining room
- Level: First
- Area: 88
- Dimensions: 11x8
Kitchen
- Level: First
- Area: 180
- Dimensions: 20x9
Living room
- Level: First
- Area: 728
- Dimensions: 28x26
Heating
- Electric
Cooling
- Attic Fan, Ceiling Fan(s), Electric
Appliances
- Included: Disposal, Electric Oven, Microwave, Electric Cooktop, Dishwasher
- Laundry: Electric Dryer Hookup
Features
- Flooring: Laminate
- Number of fireplaces: 1
Interior area
- Total structure area: 1,971
- Total interior livable area: 1,971 sqft
Property
Features
- Stories: 1
- Patio & porch: Covered
- Fencing: Back Yard,Cross Fenced,Full
Lot
- Size: 3 Acres
- Features: Cleared, 2 Up to 5 Acres
Details
- Additional structures: Barn(s)
- Parcel number: 000156000050004
Construction
Type & style
- Home type: SingleFamily
- Architectural style: Colonial
- Property subtype: Single Family Residence
Materials
- Brick
- Foundation: Slab
- Roof: Composition
Condition
- New construction: No
- Year built: 1973
Utilities & green energy
- Sewer: Septic Tank
Community & HOA
Community
- Subdivision: R Coleman
Location
- Region: Liberty
Financial & listing details
- Price per square foot: $203/sqft
- Tax assessed value: $305,400
- Annual tax amount: $2,421
- Date on market: 7/22/2026
- Listing terms: Cash,Conventional,FHA
- Ownership: Full Ownership
- Road surface type: Concrete
Estimated market value
Not available
Estimated sales range
Not available
$2,235/mo
Price history
| Date | Event | Price |
|---|---|---|
| 9/30/2026 | Price change | $400,000-11.1%$203/sqft |
Source:  HAR #63072124 Report a problem HAR #63072124 Report a problem | ||
| 6/10/2026 | Listed for sale | $450,000$228/sqft |
Source: HAR #43702618 Report a problem | ||
| 4/6/2026 | Pending sale | $450,000$228/sqft |
Source: HAR #43702618 Report a problem | ||
| 11/17/2025 | Listed for sale | $450,000-4.3%$228/sqft |
Source: HAR #43702618 Report a problem | ||
| 11/13/2024 | Listed for sale | $470,000$238/sqft |
Source: HAR #60014725 Report a problem | ||
| 8/20/2024 | Listing removed | $470,000$238/sqft |
Source: HAR #67672508 Report a problem | ||
| 3/12/2024 | Listed for sale | $470,000+184.8%$238/sqft |
Source: HAR #67672508 Report a problem | ||
| 4/1/2021 | Listing removed | -- |
Source: HAR #64957113 Report a problem | ||
| 3/12/2021 | Listed for sale | $165,000$84/sqft |
Source: HAR #64957113 Report a problem | ||
| 12/9/2020 | Pending sale | $165,000$84/sqft |
Source: HAR #64957113 Report a problem | ||
Public tax history
| Year | Property taxes | Tax assessment |
|---|---|---|
| 2025 | $4,490 +0.5% | $305,400 -0.6% |
| 2024 | $4,466 +84.5% | $307,320 +85.3% |
| 2023 | $2,421 -15.9% | $165,810 -3% |
| 2022 | $2,878 -55.4% | $170,870 +38.9% |
| 2021 | $6,455 +56.1% | $123,000 +13.1% |
| 2020 | $4,135 +104.2% | $108,800 +4% |
| 2019 | $2,025 | $104,590 +5.5% |
| 2018 | -- | $99,180 -26.2% |
| 2017 | -- | $134,410 +13.7% |
| 2016 | -- | $118,170 +11.8% |
| 2015 | -- | $105,660 +10% |
| 2014 | -- | $96,030 |
| 2013 | -- | $96,030 |
| 2012 | -- | $96,030 |
| 2011 | -- | $96,030 +3.3% |
| 2010 | -- | $92,970 +3.9% |
| 2008 | -- | $89,500 +4.1% |
| 2007 | -- | $85,940 +0.4% |
| 2006 | -- | $85,580 +0.8% |
| 2005 | -- | $84,860 -0.5% |
| 2004 | -- | $85,260 |
| 2003 | -- | $85,260 +12.5% |
| 2002 | -- | $75,770 -2.5% |
| 2001 | -- | $77,720 +9.4% |
| 2000 | -- | $71,050 |
Find assessor info on the county website
Monthly payment
Est. payment
Payment breakdown
Explore the cost of this home by adjusting the details. Changes won't be saved.Climate risks
Neighborhood: 77575
Nearby schools
Schools provided by the listing agent
- Elementary: Hardin Elementary School
- Middle: Hardin Junior High School
- High: Hardin High School
Source: HAR. This data may not be complete. We recommend contacting the local school district to confirm school assignments for this home.
- $35,310-- bd-- ba-- sqft325 & 335 County Road 2084, Liberty, TX 77575Off Market
- $222,2003 bd8 ba1.5k sqft345 County Road 2084, Liberty, TX 77575Off Market
- $200,100-- bd-- ba1.2k sqft407 County Road 2084, Liberty, TX 77575Off Market
- $51,910-- bd-- ba-- sqft407 County Road 2084, Liberty, TX 77575Off Market
Similar homes
- $365,0003 bd2 ba1.8k sqft140 County Road 2005, Liberty, TX 77575For Sale
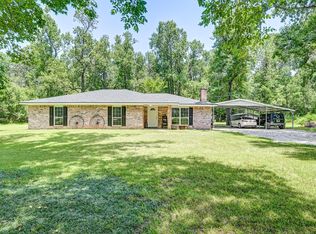 MLS ID #73614797, Lance Loken, Keller Williams Platinum. HAR
 - $439,0003 bd2 ba1.6k sqft15011 Highway 146 N, Liberty, TX 77575For Sale
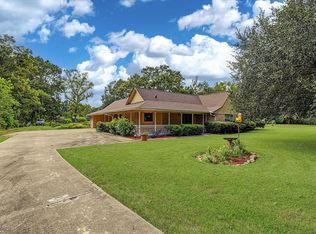 MLS ID #20054328, Tina Fregia, RE/MAX Excellence. HAR
 - $342,9903 bd2 ba1.6k sqft150 County Road 2359, Liberty, TX 77575For Sale
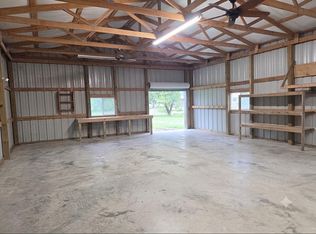 MLS ID #35599536, Carrie Ramsey, All City Real Estate. HAR
 - $295,0004 bd3 ba2k sqft149 Hillside Dr, Liberty, TX 77575For Sale
 MLS ID #27701811, Kourtney Prentiss, Central Metro Realty. HAR
