Escape to peaceful country living with this beautifully crafted custom 3-bedroom, 2-bath home nestled on 2 scenic acres with your own private pond. Offering approximately 2,600 square feet of thoughtfully designed living space, this home showcases quality craftsmanship and upscale finishes throughout. The kitchen features custom cabinetry and a convenient pot filler, opening to a spacious living area anchored by a cozy electric fireplace. The primary suite boasts vaulted ceilings with color-changing LED accent lighting, while the oversized walk-in closet includes a custom makeup vanity. Both bathrooms are enhanced with modern backlit vanity mirrors, and the laundry room offers a utility sink for added convenience. Additional features include generator-ready electrical prewiring with a gas connection. With room to build a shop, add a pool, or simply enjoy the open space and tranquil pond views, this exceptional property delivers the perfect blend of luxury, comfort, and country charm.
New construction
$385,000
242 Private Road 77004, Liberty, TX 77575
3beds
2,457sqft
:
Get pre-qualified$2,710/mo
Single Family Residence
Built in 2026
2 Acres Lot
$-- Zestimate®
$157/sqft
$-- HOA
What's special
Cozy electric fireplacePrivate pondOversized walk-in closetKitchen features custom cabinetryCustom makeup vanityColor-changing led accent lightingConvenient pot filler
- 3 days |
- 305 |
- 50 |
Zillow last checked:
Listing updated:
Listed by:
Joshuia Cooper TREC #0834586 409-277-1420,
LPT Realty, LLC
Source: HAR,MLS#: 7091175
Facts & features
Interior
Bedrooms & bathrooms
- Bedrooms: 3
- Bathrooms: 2
- Full bathrooms: 2
Primary bedroom
- Level: First
- Area: 180
- Dimensions: 12x15
Bedroom
- Level: First
- Area: 144
- Dimensions: 12x12
Bedroom
- Level: First
- Area: 144
- Dimensions: 12x12
Other
- Level: First
- Area: 64
- Dimensions: 8x8
Primary bath
- Level: First
- Area: 80
- Dimensions: 8x10
Heating
- Electric
Cooling
- Ceiling Fan(s), Electric
Appliances
- Included: Electric Oven, Gas Oven, Gas Cooktop
- Laundry: Electric Dryer Hookup, Washer Hookup
Features
- High Ceilings, Vaulted Ceiling
- Flooring: Vinyl
- Number of fireplaces: 1
- Fireplace features: Electric
Interior area
- Total structure area: 2,457
- Total interior livable area: 2,457 sqft
Property
Parking
- Total spaces: 2
- Parking features: Attached, Double-Wide Driveway
- Attached garage spaces: 2
Features
- Stories: 1
- Patio & porch: Covered
- Fencing: None
- Has view: Yes
- View description: Water
- Has water view: Yes
- Water view: Water
- Waterfront features: Pond
Lot
- Size: 2 Acres
- Features: Back Yard, Cleared, 2 Up to 5 Acres
Details
- Parcel number: 000742000039000
Construction
Type & style
- Home type: SingleFamily
- Property subtype: Single Family Residence
Materials
- Cement Siding
- Foundation: Slab
- Roof: Composition
Condition
- New construction: Yes
- Year built: 2026
Details
- Builder name: Omnifarious Construction
Utilities & green energy
- Sewer: Aerobic Septic
- Water: Public
Community & HOA
Community
- Subdivision: S C Bute-172
Location
- Region: Liberty
Financial & listing details
- Price per square foot: $157/sqft
- Annual tax amount: $819
- Date on market: 8/7/2026
- Road surface type: Gravel
Estimated market value
Not available
Estimated sales range
Not available
Not available
Price history
| Date | Event | Price |
|---|---|---|
| 8/7/2026 | Listed for sale | $385,000$157/sqft |
Source:  HAR #7091175 Report a problem HAR #7091175 Report a problem | ||
Public tax history
Tax history is unavailable.
Monthly payment
Est. payment
Payment breakdown
Explore the cost of this home by adjusting the details. Changes won't be saved.Climate risks
Neighborhood: 77575
Nearby schools
GreatSchools rating
- 3/10Hull-Daisetta Elementary SchoolGrades: PK-6Distance: 5.9 mi
- 2/10Hull-Daisetta Junior High SchoolGrades: 7-8Distance: 3.7 mi
- 3/10Hull-Daisetta High SchoolGrades: 9-12Distance: 3.9 mi
Schools provided by the listing agent
- Elementary: Hull-Daisetta Elementary School
- Middle: Hull-Daisetta Junior High School
- High: Hull-Daisetta High School
Source: HAR. This data may not be complete. We recommend contacting the local school district to confirm school assignments for this home.
- $97,360-- bd-- ba-- sqft1551 Fm 770 Rd N, Liberty, TX 77575Off Market
- $321,000-- bd5 ba910 sqft1493 Fm 770 Rd N, Liberty, TX 77575Off Market
- $30,000-- bd-- ba-- sqft1607 Fm 770 Rd N, Liberty, TX 77575Off Market
- $26,290-- bd-- ba-- sqft381 County Road 1821, Liberty, TX 77575Off Market
- $191,800-- bd-- ba1.5k sqft347 County Road 1821, Liberty, TX 77575Off Market
- $137,800-- bd5 ba864 sqft1383 Fm 770 Rd N, Liberty, TX 77575Off Market
- $28,000-- bd-- ba-- sqft313 County Road 1821, Liberty, TX 77575Off Market
- $28,000-- bd-- ba-- sqft279 County Road 1821, Liberty, TX 77575Off Market
A local agent can set up tours, give advice and negotiate with sellers.
A local lender can help you make sure your offer is ready when you are.
Similar homes
- $399,7753 bd2 ba2k sqft4036 Road 66124, Dayton, TX 77535New Construction
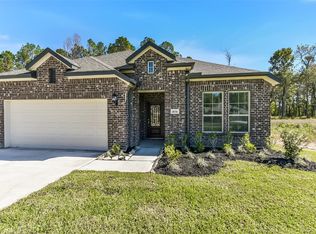 HAR
HAR - $349,9003 bd2 ba1.5k sqft113 County Road 645, Dayton, TX 77535New Construction
 MLS ID #78441722, Antonio Rodriguez, Keller Williams Houston Central. HAR
 - $379,9504 bd3 ba1.8k sqft1883 Road 66116, Dayton, TX 77535New Construction
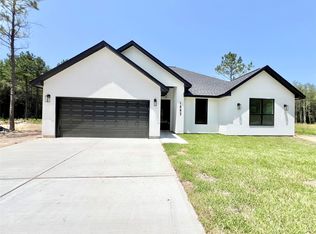 MLS ID #24636091, Cheree Rose, Sunrise Realty. HAR
 - $470,0004 bd3 ba2.3k sqft1197 Road 660, Dayton, TX 77535New Construction
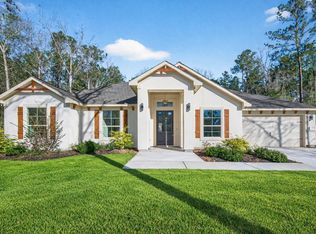 MLS ID #64871348, Lisseth Larios, The Larios Home Group. HAR
 - $394,9904 bd3 ba2k sqft4316 Road 66128, Dayton, TX 77535New ConstructionHAR
- $370,0233 bd2 ba1.7k sqft3496 Mount Scenery Ln, Dayton, TX 77535New ConstructionHAR
- $459,9004 bd3 ba2.7k sqft290 County Road 6615, Dayton, TX 77535For SaleMLS ID #83024277, Candace Mitchell, Origen Realty. HAR
- $515,0003 bd2 ba2.6k sqft2501 Fm 1008, Dayton, TX 77535For SaleMLS ID #53036185, Phillip Cameron, Cameron Real Estate. HAR
- $399,9003 bd2 ba2.2k sqft1190 Imperial Ranch Way, Dayton, TX 77535For SaleMLS ID #75089470, Tafi Daniels, RE/MAX ONE - Premier. HAR
- $403,3244 bd3 ba2k sqft3562 Mount Scenery Ln, Dayton, TX 77535New ConstructionHAR
- $434,9994 bd3 ba2.3k sqft267 Road 6613, Dayton, TX 77535For SaleMLS ID #55308564, Francisco Chacon, Sierra Vista Realty LLC. HAR
- $412,0344 bd3 ba2k sqft3516 Mount Scenery Ln, Dayton, TX 77535New ConstructionHAR
- $439,9904 bd3 ba2.4k sqft4304 Road 66128, Dayton, TX 77535New ConstructionHAR
- $399,0004 bd3 ba2.1k sqft1160 Imperial Ranch Way, Dayton, TX 77535For SaleMLS ID #22527661, Kimberly Davila, JLA Realty. HAR
- $525,0004 bd3 ba2.5k sqft1580 County Road 614, Dayton, TX 77535For SaleMLS ID #90632664, Ivan Gonzalez, Vive Realty LLC. HAR
- $535,0004 bd4 ba2.9k sqft843 Road 660, Dayton, TX 77535New ConstructionMLS ID #12380351, Lourdes Castillo, Only 1 Realty Group Houston. HAR
- $390,0004 bd2 ba1.8k sqft210 Road 662, Dayton, TX 77535For SaleMLS ID #60328464, Carli Simons, Results Real Estate. HAR
- $450,0004 bd4 ba2.4k sqft1503 Northern Dr, Dayton, TX 77535New ConstructionMLS ID #58585669, Jared Turner, Turner Mangum,LLC. HAR
- from $235,4903 bd2 ba1.5k sqftGlimmer Plan, Liberty Ranch, Liberty, TX 77575New ConstructionStarlight Homes
- $478,0004 bd3 ba2.4k sqft374 County Road 6490, Dayton, TX 77535New ConstructionMLS ID #83415302, Rocio Guajardo, RE/MAX Fine Properties. HAR
