Step into this elegant two story home featuring four bedrooms, three bathrooms, and a three car garage. The foyer opens to a bright great room and gourmet kitchen with built-in stainless steel appliances and a large island, creating an inviting space for everyday living and entertaining. A versatile flex room offers the perfect space for a playroom, dining room, or private library. High ceilings enhance the open feel of the home, while the primary suite features beautiful bowed windows for abundant natural light. Enjoy outdoor living and entertaining on the covered patio. Energy-efficient features and thoughtful design come together to create a home that balances modern style with everyday comfort. Schedule your home tour today!
New construction
Price increase: $3.9K (8/20)
$453,607
417 Rugged Rock Ln, New Caney, TX 77357
4beds
2,866sqft
Single Family Residence
Built in 2026
6,895 Square Feet Lot
$446,800 Zestimate®
$158/sqft
$77/mo HOA
What's special
High ceilingsBright great roomBuilt-in stainless steel appliancesFour bedroomsThree bathroomsThree car garageCovered patio
- 54 days
- 10
- 0
Zillow last checked:
Listing updated:
Listed by:
Jared Turner 713-909-3040,
Coventry Homes
Source: HAR,MLS#: 80286385
Facts & features
Interior
Bedrooms & bathrooms
- Bedrooms: 4
- Bathrooms: 3
- Full bathrooms: 3
Rooms
- Room types: Family Room, Utility Room
Primary bedroom
- Level: First
- Area: 224
- Dimensions: 16 x 14
Bedroom
- Level: Second
- Area: 154
- Dimensions: 11 x 14
Bedroom
- Level: Second
- Area: 154
- Dimensions: 11 x 14
Bedroom
- Level: First
- Area: 156
- Dimensions: 12 x 13
Heating
- Natural Gas
Cooling
- Electric
Appliances
- Included: Disposal, Electric Oven, Microwave, Gas Cooktop, Dishwasher
- Laundry: Electric Dryer Hookup, Gas Dryer Hookup, Washer Hookup
Features
- Formal Entry/Foyer, High Ceilings, 2 Bedrooms Up, Primary Bed - 1st Floor, Walk-In Closet(s)
- Flooring: Carpet, Tile, Vinyl
- Has fireplace: No
Interior area
- Total structure area: 2,866
- Total interior livable area: 2,866 sqft
Property
Parking
- Total spaces: 3
- Parking features: Garage, Oversized
- Attached garage spaces: 3
Features
- Stories: 2
- Patio & porch: Covered
Lot
- Size: 6,895 Square Feet
- Features: Back Yard, Subdivided, 0 Up To 1/4 Acre
Construction
Type & style
- Home type: SingleFamily
- Architectural style: Contemporary,Traditional
- Property subtype: Single Family Residence
Materials
- Brick
- Foundation: Slab
- Roof: Composition
Condition
- New construction: Yes
- Year built: 2026
Details
- Builder name: Coventry Homes
Utilities & green energy
- Sewer: Public Sewer
- Water: Public, Water District
Green energy
- Green verification: ENERGY STAR Certified Homes, Environments for Living, HERS Index Score
- Energy efficient items: Other Energy Features
Community & HOA
Community
- Subdivision: The Trails
HOA
- Has HOA: Yes
- HOA fee: $925 annually
Location
- Region: New Caney
Financial & listing details
- Price per square foot: $158/sqft
- Date on market: 7/27/2026
- Listing terms: Cash,Conventional,FHA,VA Loan
- Road surface type: Concrete
Estimated market value
$446,800
$424,000 - $469,000
$2,531/mo
Price history
| Date | Event | Price |
|---|---|---|
| 8/20/2026 | Price change | $457,471+0.9%$160/sqft |
Source: Coventry Homes Report a problem | ||
| 7/23/2026 | Listed for sale | $453,607$158/sqft |
Source: Coventry Homes Report a problem | ||
Public tax history
Tax history is unavailable.
Monthly payment
Est. payment
Payment breakdown
Explore the cost of this home by adjusting the details. Changes won't be saved.Climate risks
Neighborhood: 77357
Nearby schools
Schools provided by the listing agent
- Elementary: Falcon Ridge Elementary School
- Middle: Huffman Middle School
- High: Hargrave High School
Source: HAR. This data may not be complete. We recommend contacting the local school district to confirm school assignments for this home.
- $334,9904 bd3 ba2.3k sqft28814 Crockett Gardens Dr, New Caney, TX 77357Pending

- $311,7003 bd2 ba1.9k sqft28813 Crockett Gardens Dr, New Caney, TX 77357Off Market

- $292,9003 bd2 ba1.9k sqft414 Rugged Rock Ln, New Caney, TX 77357Off Market
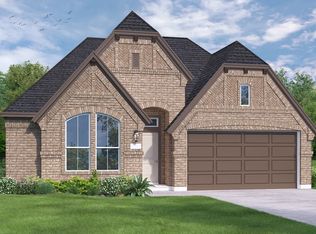
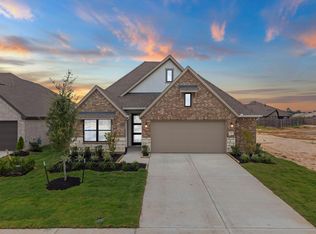
- $329,9903 bd3 ba2.1k sqft28815 Crockett Gardens Dr, New Caney, TX 77357Pending
Similar homes
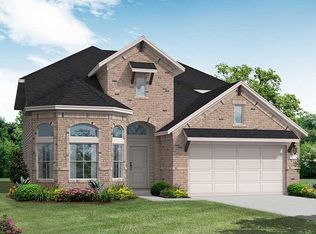
- $464,3284 bd3 ba2.7k sqft418 Wagyu Trl, New Caney, TX 77357New Construction
 MLS ID #87764029, Jared Turner, Coventry Homes. HAR
 - $437,1074 bd3 ba2.4k sqft419 Rugged Rock Ln, New Caney, TX 77357New Construction
 MLS ID #34940119, Jared Turner, Coventry Homes. HAR
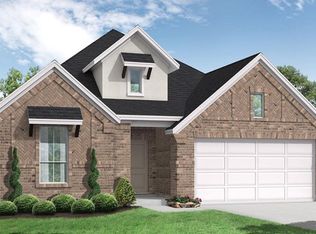
 - $449,1764 bd3 ba2.4k sqft424 Wagyu Trl, New Caney, TX 77357New Construction
 MLS ID #76694265, Jared Turner, Coventry Homes. HAR
 - $433,9904 bd3 ba2.9k sqft406 Rugged Rock Ln, New Caney, TX 77357New Construction
 HAR
HAR
