Step into this 1,755 sq. ft. Texas charmer featuring 4 bedrooms and 2 bathrooms, designed for both everyday living and entertaining. The open-concept layout creates a natural flow from room to room, perfect for family dinners, game-day gatherings, or quiet evenings at home. The primary suite is bright and inviting, highlighted by charming bow windows that fill the space with natural light. The spacious bathroom features dual sinks and a separate tub and shower, offering a relaxing retreat at the end of the day. Built with a durable 4-sided brick exterior, this home combines classic Texas style with modern convenience. Additional features supporting comfort and wellness include a tankless water heater and a full sprinkler system for a healthy, vibrant lawn. Don’t miss your chance to make this exceptional home yours—schedule your private tour today!
New construction
Price cut: $5K (10/16)
$274,990
219 Violet Crown Ln, New Caney, TX 77357
4beds
1,755sqft
Single Family Residence
Built in 2026
6,015 Square Feet Lot
$272,400 Zestimate®
$157/sqft
$77/mo HOA
What's special
Separate tub and showerTankless water heaterOpen-concept layout
- 1 day
- 38
- 9
Likely to sell faster than
Zillow last checked:
Listing updated:
Listed by:
Jared Turner 713-909-3040,
Coventry Homes
Source: HAR,MLS#: 60664656
Facts & features
Interior
Bedrooms & bathrooms
- Bedrooms: 4
- Bathrooms: 2
- Full bathrooms: 2
Primary bedroom
- Level: First
- Area: 182
- Dimensions: 14x13
Bedroom
- Level: First
- Area: 100
- Dimensions: 10x10
Bedroom
- Level: First
- Area: 110
- Dimensions: 10x11
Bedroom
- Level: First
- Area: 120
- Dimensions: 12x10
Heating
- Natural Gas
Cooling
- Electric
Appliances
- Included: Disposal, Electric Oven, Microwave, Gas Cooktop, Dishwasher
- Laundry: Electric Dryer Hookup, Gas Dryer Hookup, Washer Hookup
Features
- Formal Entry/Foyer, Primary Bed - 1st Floor, Walk-In Closet(s)
- Flooring: Carpet, Tile, Vinyl
- Has fireplace: No
Interior area
- Total structure area: 1,755
- Total interior livable area: 1,755 sqft
Property
Parking
- Total spaces: 2
- Parking features: Garage
- Attached garage spaces: 2
Features
- Stories: 1
- Patio & porch: Covered
- Exterior features: Sprinkler System
- Fencing: Back Yard
Lot
- Size: 6,015 Square Feet
- Features: Subdivided, 0 Up To 1/4 Acre
Details
- Parcel number: 1497940010008
Construction
Type & style
- Home type: SingleFamily
- Architectural style: Contemporary,Traditional
- Property subtype: Single Family Residence
Materials
- Brick
- Foundation: Slab
- Roof: Composition
Condition
- New construction: Yes
- Year built: 2026
Details
- Builder name: Coventry Homes
Utilities & green energy
- Sewer: Public Sewer
- Water: Public, Water District
Green energy
- Green verification: ENERGY STAR Certified Homes, Environments for Living, HERS Index Score
- Energy efficient items: Other Energy Features
Community & HOA
Community
- Subdivision: The Trails
HOA
- Has HOA: Yes
- HOA fee: $925 annually
Location
- Region: New Caney
Financial & listing details
- Price per square foot: $157/sqft
- Date on market: 10/22/2026
- Listing terms: Cash,Conventional,FHA,VA Loan
- Road surface type: Concrete
Estimated market value
$272,400
$259,000 - $286,000
$2,075/mo
Price history
| Date | Event | Price |
|---|---|---|
| 10/16/2026 | Price change | $274,990-1.8%$157/sqft |
Source:  HAR #88837215 Report a problem | ||
| 9/30/2026 | Price change | $279,990-1.8%$160/sqft |
Source: HAR #88837215 Report a problem | ||
| 8/14/2026 | Price change | $284,990-0.7%$162/sqft |
Source: HAR #88837215 Report a problem | ||
| 6/16/2026 | Price change | $286,990+0.7%$164/sqft |
Source: Coventry Homes Report a problem | ||
| 6/11/2026 | Price change | $284,990-1.7%$162/sqft |
Source: HAR #88837215 Report a problem | ||
| 5/13/2026 | Price change | $289,990-1.7%$165/sqft |
Source: HAR #88837215 Report a problem | ||
| 4/30/2026 | Price change | $294,990-3.3%$168/sqft |
Source: HAR #88837215 Report a problem | ||
| 3/19/2026 | Listed for sale | $304,990$174/sqft |
Source: HAR #88837215 Report a problem | ||
Public tax history
Tax history is unavailable.
Monthly payment
Est. payment
Payment breakdown
Explore the cost of this home by adjusting the details. Changes won't be saved.Climate risks
Neighborhood: 77357
Nearby schools
Schools provided by the listing agent
- Elementary: Falcon Ridge Elementary School
- Middle: Huffman Middle School
- High: Hargrave High School
Source: HAR. This data may not be complete. We recommend contacting the local school district to confirm school assignments for this home.
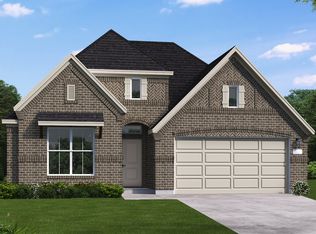
- $332,2004 bd3 ba2.3k sqft28814 Crockett Gardens Dr, New Caney, TX 77357Off Market
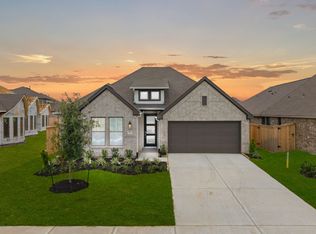
- $313,8003 bd2 ba1.9k sqft28813 Crockett Gardens Dr, New Caney, TX 77357Off Market
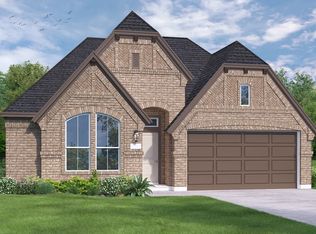
- $296,5003 bd2 ba1.9k sqft414 Rugged Rock Ln, New Caney, TX 77357Off Market
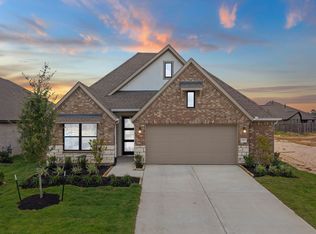
- $314,6003 bd3 ba2.1k sqft28815 Crockett Gardens Dr, New Caney, TX 77357Off Market
Similar homes
- $284,9903 bd2 ba1.7k sqft213 Violet Crown Ln, New Caney, TX 77357New Construction
 HAR
- $274,9903 bd2 ba1.6k sqft227 Violet Crown Ln, New Caney, TX 77357New Construction
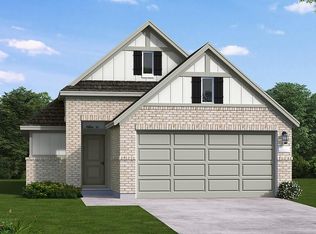 MLS ID #62212199, Jared Turner, Coventry Homes. HAR
- $304,9904 bd2 ba1.7k sqft211 Violet Crown Ln, New Caney, TX 77357New Construction
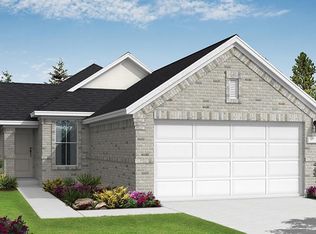 HAR
- from $304,9904 bd2 ba1.9k sqftDonovan Plan, The Trails : Bristol & Coastline Collections, New Caney, TX 77357New Construction
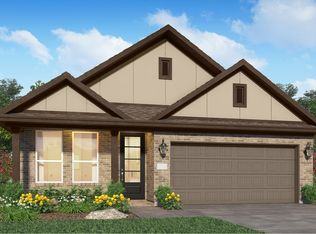 Village Builders
