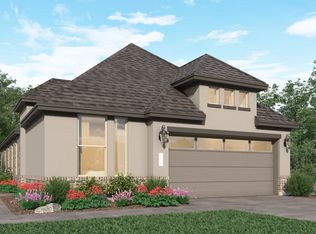
Begin your new season of life in this beautiful 1,755 sq. ft. Texas charmer featuring 3 bedrooms and 2 bathrooms with a flex room . The open-concept design offers the perfect space to gather, entertain, and create lasting memories. The bright primary suite showcases elegant bow windows, while the spacious ensuite includes dual vanities, a walk-in shower for everyday comfort. Built with a durable four-sided brick exterior, this move-in-ready home also features a tankless water heater and a full sprinkler system for both the front and back yards. Whether you're starting fresh, growing your family, or simply looking for your next chapter, this home is ready to welcome you home.
New construction
Price cut: $789 (8/18)
$339,990
208 Violet Crown Ln, New Caney, TX 77357
3beds
1,755sqft
Single Family Residence
Built in 2026
6,594 Square Feet Lot
$334,800 Zestimate®
$194/sqft
$77/mo HOA
What's special
Elegant bow windowsSpacious ensuiteDurable four-sided brick exteriorFlex roomTankless water heaterDual vanitiesBright primary suite
- 88 days
- 11
- 0
Zillow last checked:
Listing updated:
Listed by:
Jared Turner 713-909-3040,
Coventry Homes
Source: HAR,MLS#: 29028826
Facts & features
Interior
Bedrooms & bathrooms
- Bedrooms: 3
- Bathrooms: 2
- Full bathrooms: 2
Primary bedroom
- Level: First
- Area: 196
- Dimensions: 14x14
Bedroom
- Level: First
- Area: 100
- Dimensions: 10x10
Bedroom
- Level: First
- Area: 110
- Dimensions: 10x11
Other
- Level: First
- Area: 120
- Dimensions: 12x10
Heating
- Natural Gas
Cooling
- Electric
Appliances
- Included: Disposal, Electric Oven, Microwave, Gas Cooktop, Dishwasher
- Laundry: Electric Dryer Hookup, Gas Dryer Hookup, Washer Hookup
Features
- Formal Entry/Foyer, En-Suite Bath, Primary Bed - 1st Floor, Walk-In Closet(s)
- Flooring: Carpet, Tile, Vinyl
- Has fireplace: No
Interior area
- Total structure area: 1,755
- Total interior livable area: 1,755 sqft
Property
Parking
- Total spaces: 2
- Parking features: Garage
- Attached garage spaces: 2
Features
- Stories: 1
- Patio & porch: Covered
- Exterior features: Sprinkler System
- Fencing: Back Yard
Lot
- Size: 6,594 Square Feet
- Features: Subdivided, 0 Up To 1/4 Acre
Details
- Parcel number: 1497940010020
Construction
Type & style
- Home type: SingleFamily
- Architectural style: Traditional
- Property subtype: Single Family Residence
Materials
- Brick
- Foundation: Slab
- Roof: Composition
Condition
- New construction: Yes
- Year built: 2026
Details
- Builder name: Coventry Homes
Utilities & green energy
- Sewer: Public Sewer
- Water: Public, Water District
Green energy
- Green verification: ENERGY STAR Certified Homes, Environments for Living, HERS Index Score
- Energy efficient items: Other Energy Features
Community & HOA
Community
- Subdivision: The Trails
HOA
- Has HOA: Yes
- HOA fee: $925 annually
Location
- Region: New Caney
Financial & listing details
- Price per square foot: $194/sqft
- Date on market: 7/27/2026
- Listing terms: Cash,Conventional,FHA,VA Loan
- Road surface type: Concrete
Estimated market value
$334,800
$318,000 - $352,000
$2,138/mo
Price history
| Date | Event | Price |
|---|---|---|
| 8/18/2026 | Price change | $339,201-0.2%$193/sqft |
Source: Coventry Homes Report a problem | ||
| 7/27/2026 | Price change | $339,990+0.2%$194/sqft |
Source:  HAR #29028826 Report a problem HAR #29028826 Report a problem | ||
| 6/30/2026 | Listed for sale | $339,201$193/sqft |
Source: Coventry Homes Report a problem | ||
Public tax history
Tax history is unavailable.
Monthly payment
Est. payment
Payment breakdown
Explore the cost of this home by adjusting the details. Changes won't be saved.Climate risks
Neighborhood: 77357
Nearby schools
Schools provided by the listing agent
- Elementary: Falcon Ridge Elementary School
- Middle: Huffman Middle School
- High: Hargrave High School
Source: HAR. This data may not be complete. We recommend contacting the local school district to confirm school assignments for this home.

Similar homes
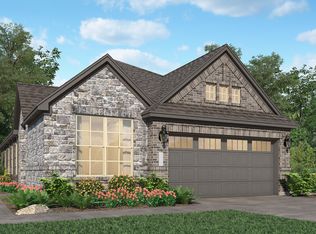
- $332,9873 bd2 ba1.5k sqft210 Haynes Ridge Dr, New Caney, TX 77357New Construction
 HAR
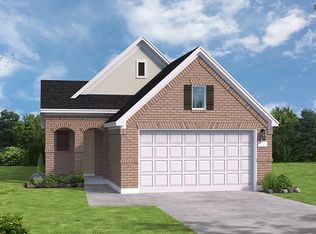
HAR - $344,9904 bd3 ba2.1k sqft216 Violet Crown Ln, New Caney, TX 77357New Construction
 MLS ID #48214556, Jared Turner, Coventry Homes. HAR
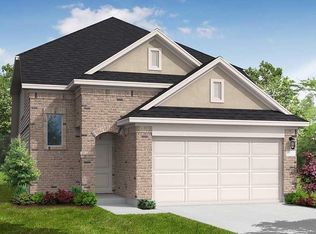
 - $317,2373 bd2 ba1.5k sqft214 Violet Crown Ln, New Caney, TX 77357New ConstructionMLS ID #10078290, Jared Turner, Coventry Homes. HAR
- $274,9904 bd2 ba1.7k sqft219 Violet Crown Ln, New Caney, TX 77357New Construction
 MLS ID #60664656, Jared Turner, Coventry Homes. HAR
