Meet the Wildorado, a charming one-story home in The Trails of New Caney, where nature and everyday comfort come together. This thoughtfully designed home features 3 bedrooms, 2 bathrooms, and a 2-car garage, along with an open-concept layout ideal for both daily living and entertaining. The upgraded kitchen flows seamlessly into the Great Room, creating a bright and inviting space. The private primary suite includes a bath with dual sinks, a separate tub, and a walk-in shower. Step outside to the covered patio—perfect for relaxing or hosting gatherings while enjoying the peaceful surroundings. Located in a master-planned community with scenic walking trails, a resort-style pool, splash pad, playgrounds, and green space, this home offers a balance of outdoor living and modern convenience. Schedule your visit today to learn more!
Pending
Price cut: $9K (9/2)
$259,990
226 Violet Crown Ln, New Caney, TX 77357
3beds
1,526sqft
Single Family Residence
Built in 2026
5,588 Square Feet Lot
$256,500 Zestimate®
$170/sqft
$77/mo HOA
What's special
Bright and inviting spaceGreat roomCovered patioPeaceful surroundingsBath with dual sinksPrivate primary suiteOpen-concept layout
- 38 days
- 72
- 3
Likely to sell faster than
Zillow last checked:
Listing updated:
Listed by:
Jared Turner 713-909-3040,
Coventry Homes
Source: HAR,MLS#: 19015210
Facts & features
Interior
Bedrooms & bathrooms
- Bedrooms: 3
- Bathrooms: 2
- Full bathrooms: 2
Primary bedroom
- Level: First
- Area: 224
- Dimensions: 16x14
Bedroom
- Level: First
- Area: 100
- Dimensions: 10x10
Bedroom
- Level: First
- Area: 115.5
- Dimensions: 11x10.5
Heating
- Natural Gas
Cooling
- Electric
Appliances
- Included: Disposal, Electric Oven, Microwave, Gas Cooktop, Dishwasher
- Laundry: Electric Dryer Hookup, Gas Dryer Hookup, Washer Hookup
Features
- Formal Entry/Foyer, En-Suite Bath, Primary Bed - 1st Floor, Walk-In Closet(s)
- Flooring: Carpet, Tile, Vinyl
- Has fireplace: No
Interior area
- Total structure area: 1,526
- Total interior livable area: 1,526 sqft
Video & virtual tour
Property
Parking
- Total spaces: 2
- Parking features: Attached
- Attached garage spaces: 2
Features
- Stories: 1
- Patio & porch: Covered
- Exterior features: Sprinkler System
- Fencing: Back Yard
Lot
- Size: 5,588 Square Feet
- Features: Subdivided, 0 Up To 1/4 Acre
Details
- Parcel number: 1497940010029
Construction
Type & style
- Home type: SingleFamily
- Architectural style: Contemporary,Traditional
- Property subtype: Single Family Residence
Materials
- Brick
- Foundation: Slab
- Roof: Composition
Condition
- New construction: Yes
- Year built: 2026
Details
- Builder name: Coventry Homes
Utilities & green energy
- Sewer: Public Sewer
- Water: Public, Water District
Green energy
- Green verification: ENERGY STAR Certified Homes, Environments for Living, HERS Index Score
- Energy efficient items: Other Energy Features
Community & HOA
Community
- Subdivision: The Trails
HOA
- Has HOA: Yes
- Amenities included: Playground, Pool, Splash Pad, Trail(s)
- HOA fee: $925 annually
Location
- Region: New Caney
Financial & listing details
- Price per square foot: $170/sqft
- Date on market: 9/15/2026
- Listing terms: Cash,Conventional,FHA,VA Loan
- Road surface type: Concrete
Estimated market value
$256,500
$244,000 - $269,000
$1,960/mo
Price history
| Date | Event | Price |
|---|---|---|
| 10/2/2026 | Pending sale | $259,990$170/sqft |
Source:  HAR #19015210 Report a problem | ||
| 9/2/2026 | Price change | $259,990-3.3%$170/sqft |
Source: HAR #57744441 Report a problem | ||
| 8/10/2026 | Price change | $268,990-1.1%$176/sqft |
Source: HAR #57744441 Report a problem | ||
| 7/15/2026 | Price change | $271,990+1.9%$178/sqft |
Source: Coventry Homes Report a problem | ||
| 6/16/2026 | Price change | $266,990+0.8%$175/sqft |
Source: Coventry Homes Report a problem | ||
| 5/21/2026 | Price change | $264,990-1.9%$174/sqft |
Source: Coventry Homes Report a problem | ||
| 5/13/2026 | Price change | $269,990-1.8%$177/sqft |
Source: HAR #57744441 Report a problem | ||
| 4/30/2026 | Price change | $274,990-5.2%$180/sqft |
Source: HAR #57744441 Report a problem | ||
| 3/20/2026 | Listed for sale | $289,990$190/sqft |
Source: HAR #52978781 Report a problem | ||
Public tax history
Tax history is unavailable.
Monthly payment
Est. payment
Payment breakdown
Explore the cost of this home by adjusting the details. Changes won't be saved.Climate risks
Neighborhood: 77357
Nearby schools
Schools provided by the listing agent
- Elementary: Falcon Ridge Elementary School
- Middle: Huffman Middle School
- High: Hargrave High School
Source: HAR. This data may not be complete. We recommend contacting the local school district to confirm school assignments for this home.
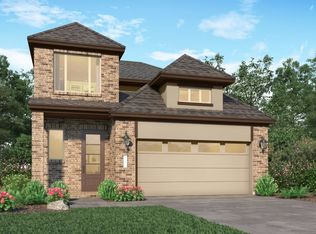
- $309,1004 bd4 ba2.4k sqft304 Violet Crown Ln, New Caney, TX 77357Off Market
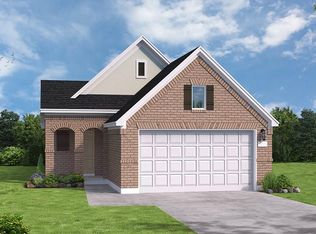
- $317,2373 bd2 ba1.5k sqft214 Violet Crown Ln, New Caney, TX 77357New Construction
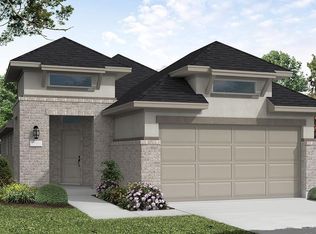
- $339,9903 bd2 ba1.7k sqft208 Violet Crown Ln, New Caney, TX 77357New Construction
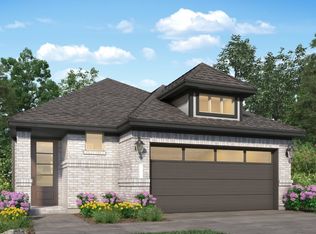
- $248,4004 bd3 ba1.8k sqft308 Violet Crown Ln, New Caney, TX 77357Off Market
Similar homes
- from $253,7903 bd2 ba1.4k sqftOdyssey Plan, The Landing, New Caney, TX 77357New Construction
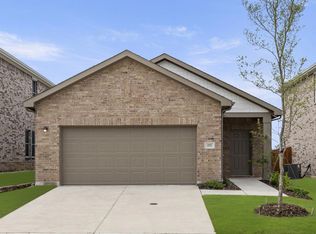 Starlight Homes
- $230,0003 bd2 ba1.5k sqft1605 Road 5102, Cleveland, TX 77327For Sale
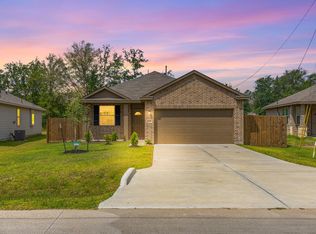 MLS ID #67446376, Alejandra Juarez, JLA Realty. HAR
- $263,0003 bd2 ba1.7k sqft18621 Hunter William Way, New Caney, TX 77357For Sale
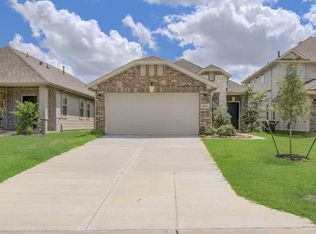 MLS ID #68678499, Richard Fenyes, Rocket Realtors. HAR
- $270,0004 bd2 ba1.6k sqft22235 Cardinal Crest Ln, New Caney, TX 77357For Sale
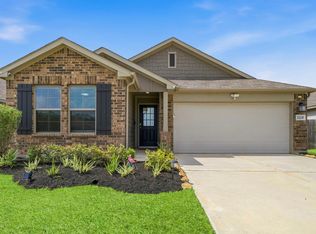 MLS ID #78544666, Lucila Reyes, Better Homes and Gardens Real Estate Gary Greene - Lake Conroe South. HAR
