Proposed custom two-story home in the Island Greens community featuring approximately 2,881 square feet (per owner), 3 bedrooms, 2.5 bathrooms, a private study, loft, game room, and 2-car garage. The thoughtfully designed floor plan offers a first-floor primary suite, open-concept family room, island kitchen, dining area, and covered patio. Upstairs, two secondary bedrooms are complemented by a spacious loft and game room, providing flexible space for work, recreation, or guests. Located on a cul-de-sac lot within the Island Greens Property Owners Association (IGPOA). Photos include builder floor plans/renderings. Construction is in progress. Property appearance will be updated as construction advances.
New construction
$469,900
19719 Fairway Island Dr, Humble, TX 77346
3beds
2,881sqft
Single Family Residence
Built in ----
8,328 Square Feet Lot
$452,200 Zestimate®
$163/sqft
$500/mo HOA
What's special
Dining areaCovered patioCul-de-sac lotPrivate studyIsland kitchenGame roomOpen-concept family room
- 58 days |
- 24 |
- 0 |
Zillow last checked:
Listing updated:
Listed by:
Sandy Brooks TREC #0648001 979-487-9453,
SanDoray Real Estate, LLC
Source: HAR,MLS#: 74481633
Facts & features
Interior
Bedrooms & bathrooms
- Bedrooms: 3
- Bathrooms: 3
- Full bathrooms: 2
- 1/2 bathrooms: 1
Rooms
- Room types: Family Room
Primary bedroom
- Level: First
- Area: 240
- Dimensions: 16x15
Bedroom
- Level: Second
- Area: 144
- Dimensions: 12x12
Bedroom
- Level: Second
- Area: 132
- Dimensions: 12x11
Other
- Level: First
- Area: 144
- Dimensions: 12x12
Game room
- Level: Second
- Area: 306
- Dimensions: 17x18
Living room
- Level: First
- Area: 272
- Dimensions: 17x16
Heating
- Natural Gas
Cooling
- Electric
Appliances
- Included: Gas Oven, Gas Range
- Laundry: Electric Dryer Hookup, Gas Dryer Hookup, Washer Hookup
Features
- 1 Bedroom Down - Not Primary BR, 2 Bedrooms Up
- Flooring: Carpet, Tile, Wood
Interior area
- Total structure area: 2,881
- Total interior livable area: 2,881 sqft
Property
Parking
- Total spaces: 2
- Parking features: Attached
- Attached garage spaces: 2
Features
- Stories: 2
Lot
- Size: 8,328 Square Feet
- Features: Back Yard, Subdivided, 1/4 Up to 1/2 Acre
Details
- Parcel number: 1204180010011
Construction
Type & style
- Home type: SingleFamily
- Architectural style: Traditional
- Property subtype: Single Family Residence
Materials
- Brick
- Foundation: Slab
- Roof: Composition
Condition
- New construction: Yes
Details
- Builder name: AlmBuilders
Utilities & green energy
- Sewer: Public Sewer
- Water: Public
Community & HOA
Community
- Subdivision: Island Greens Sec 01
HOA
- Has HOA: Yes
- HOA fee: $500 monthly
Location
- Region: Humble
Financial & listing details
- Price per square foot: $163/sqft
- Tax assessed value: $73,094
- Annual tax amount: $969
- Date on market: 6/24/2026
- Listing terms: Cash,Conventional,FHA,Owner Will Carry,VA Loan
- Road surface type: Asphalt
Estimated market value
$452,200
$430,000 - $475,000
$3,787/mo
Price history
| Date | Event | Price |
|---|---|---|
| 6/24/2026 | Listed for sale | $469,900+526.5%$163/sqft |
Source:  HAR #74481633 Report a problem HAR #74481633 Report a problem | ||
| 3/26/2026 | Listing removed | $75,000$26/sqft |
Source: HAR #80787968 Report a problem | ||
| 3/5/2026 | Pending sale | $75,000$26/sqft |
Source: HAR #80787968 Report a problem | ||
| 2/2/2026 | Listed for sale | $75,000+2.7%$26/sqft |
Source: HAR #80787968 Report a problem | ||
| 10/21/2025 | Listing removed | $73,000$25/sqft |
Source: HAR #80787968 Report a problem | ||
| 9/18/2025 | Pending sale | $73,000$25/sqft |
Source: HAR #80787968 Report a problem | ||
| 9/7/2025 | Listed for sale | $73,000$25/sqft |
Source: HAR #80787968 Report a problem | ||
Public tax history
| Year | Property taxes | Tax assessment |
|---|---|---|
| 2025 | $403 | $73,094 |
| 2024 | -- | -- |
| 2023 | $249 -0.1% | $33,502 |
| 2022 | $249 | $33,502 |
| 2021 | -- | $33,502 |
| 2020 | $272 -1.5% | $33,502 |
| 2019 | $276 -66.4% | $33,502 |
| 2018 | $823 | $33,502 |
| 2017 | $823 +0.7% | $33,502 |
| 2016 | $817 +101.5% | $33,502 |
| 2015 | $406 | $33,502 +103% |
| 2014 | $406 | $16,500 |
Find assessor info on the county website
Monthly payment
Est. payment
Payment breakdown
Explore the cost of this home by adjusting the details. Changes won't be saved.Climate risks
Neighborhood: Pinehurst of Atascocita
Nearby schools
GreatSchools rating
- 8/10Pineforest Elementary SchoolGrades: PK-5Distance: 0.7 mi
- 5/10Atascocita Middle SchoolGrades: 6-8Distance: 1.1 mi
- 5/10Atascocita High SchoolGrades: 9-12Distance: 2.3 mi
Schools provided by the listing agent
- Elementary: Pineforest Elementary School
- Middle: Atascocita Middle School
- High: Atascocita High School
Source: HAR. This data may not be complete. We recommend contacting the local school district to confirm school assignments for this home.
- $284,9002 bd2 ba2.2k sqft19715 Fairway Island Dr, Humble, TX 77346Off Market
- $372,7004 bd4 ba3.1k sqft19723 Fairway Island Dr, Humble, TX 77346Off Market
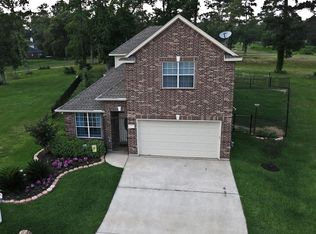
- $400,7004 bd4 ba3.4k sqft19711 Fairway Island Dr, Humble, TX 77346Off Market
- $355,5004 bd2 ba2.1k sqft19722 Fairway Island Dr, Humble, TX 77346Off Market

- $505,0005 bd4 ba4k sqft19707 Fairway Island Dr, Humble, TX 77346For Sale
- $349,9004 bd3 ba2.7k sqft19714 Fairway Island Dr, Humble, TX 77346Off Market
- $482,0003 bd3 ba3.1k sqft19718 Fairway Island Dr, Humble, TX 77346Off Market
- $311,0003 bd2 ba2.6k sqft19710 Fairway Island Dr, Humble, TX 77346Off Market
A local agent can set up tours, give advice and negotiate with sellers.
A local lender can help you make sure your offer is ready when you are.
Similar homes
- $--3 bd4 ba2.9k sqft7303 Woodland Oak Trl, Humble, TX 77346Auction
 Auction.com 2
 - $--3 bd2 ba2.1k sqft18719 Woodglen Shadows Dr, Humble, TX 77346Auction
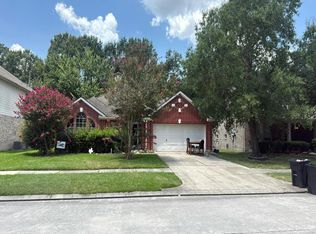 Auction.com 2
 - $399,0005 bd4 ba2.7k sqft12822 Bedell Bridge Ln, Humble, TX 77346For Sale
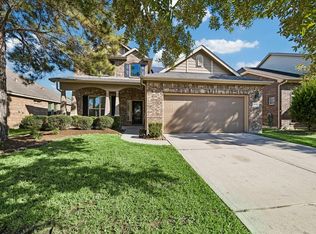 MLS ID #77050377, Keith Buchanan, KMB Realty. HAR
 - $359,0003 bd2 ba2.1k sqft19411 Water Point Trl, Humble, TX 77346For Sale
 MLS ID #17579337, Cary Stephens, RE/MAX East. HAR
 - $265,0004 bd2 ba2k sqft7127 Oak Walk Dr, Humble, TX 77346For SaleMLS ID #38069569, Cary Stephens, RE/MAX East. HAR
- $--4 bd4 ba2.8k sqft25231 Autumn Water St, Porter, TX 77365AuctionAuction.com 2
- $479,0004 bd3 ba2.8k sqft25605 Fm 2100 Rd, Huffman, TX 77336For SaleMLS ID #9239915, Brandon Jaehne, General Property & Services. HAR
- $--4 bd3 ba3.1k sqft14502 Renee Ln, Crosby, TX 77532AuctionAuction.com 2
- $--3 bd2 ba1.9k sqft27108 Monarch Wood Dr, Humble, TX 77339AuctionAuction.com 2
- $525,0004 bd3 ba3.2k sqft11327 Birchwood Dr, Humble, TX 77338For SaleMLS ID #70668212, Deborah Walters, Anne Vickery & Associates Realty, LLC. HAR
- $--3 bd3 ba1.7k sqft314 County Road 6881 N, Dayton, TX 77535AuctionAuction.com 2
- $--4 bd3 ba2.4k sqft171 Country Ln #4322, Dayton, TX 77535AuctionAuction.com 2
- $467,6544 bd3 ba2.9k sqft19007 Arroyo Mesa Dr, Crosby, TX 77532New ConstructionHAR
- $465,5834 bd3 ba2.9k sqft18914 Arroyo Mesa Dr, Crosby, TX 77532New ConstructionHAR
- $--4 bd2 ba1.7k sqft4011 Lance St, Highlands, TX 77562AuctionAuction.com 2
- $--3 bd3 ba2.7k sqft23202 Kobi Park Ct, Spring, TX 77373AuctionAuction.com 2
- $399,0004 bd3 ba2k sqft126 Antelope Dr, Crosby, TX 77532New ConstructionMLS ID #97704307, W. Tony Chavez, Winhill Advisors - Kirby. HAR
- $449,9903 bd3 ba2.7k sqft18923 Arroyo Mesa Dr, Crosby, TX 77532New ConstructionHAR
- $--4 bd3 ba2.6k sqft5726 Caraway Lake Dr, Baytown, TX 77521AuctionAuction.com 2
- $495,0003 bd4 ba1.6k sqft515 Caplin St, Houston, TX 77022For SaleMLS ID #82150502, Marcos Rodriguez, Keller Williams Houston Central. HAR
