CUL-DE-SAC LOT | 4 BEDROOMS | 3.5 BATHS! Rare opportunity to own this spacious 2-story home offering 4 bedrooms, 3.5 full baths, and a 2+ car garage on an oversized cul-de-sac lot. The main living area on the 1st floor showcases open-concept living with a formal living room, entry way, large family room, dining area, and kitchen designed for entertaining. Also located on this level are the private owner's retreat, half bath, and spacious laundry room with a sink. The 2nd floor features a spacious game room and three additional bedrooms with one having an ensuite bath and another full bath. Located in Townsen Landing, a thoughtfully planned community featuring elevated foundations and flood-resistant floor plans for added peace of mind. Residents enjoy an outdoor amphitheater, two dog parks, & convenient access to shopping, dining, entertainment, and major highways, with an easy commute to Downtown Houston, Bush IAH, & surrounding employment centers. Humble ISD.
New construction
$485,400
20633 Dynamic Ct, Humble, TX 77338
4beds
3,345sqft
Single Family Residence
Built in 2024
7,788 Square Feet Lot
$475,400 Zestimate®
$145/sqft
$42/mo HOA
What's special
Dining areaLarge family roomEntry wayCul-de-sac lotOversized cul-de-sac lotSpacious game roomEnsuite bath
- 15 hours
- 15
- 1
Zillow last checked:
Listing updated:
Listed by:
Matthew Guzman TREC #0641134 281-650-0533,
RE/MAX Universal
Source: HAR,MLS#: 40974390
Facts & features
Interior
Bedrooms & bathrooms
- Bedrooms: 4
- Bathrooms: 4
- Full bathrooms: 3
- 1/2 bathrooms: 1
Primary bedroom
- Level: Second
- Area: 285
- Dimensions: 19X15
Bedroom
- Level: Third
- Area: 144
- Dimensions: 12X12
Bedroom
- Level: Third
- Area: 169
- Dimensions: 13X13
Bedroom
- Level: Third
- Area: 168
- Dimensions: 14X12
Other
- Level: Second
- Area: 99
- Dimensions: 11X9
Breakfast
- Level: Second
- Area: 144
- Dimensions: 12X12
Family room
- Level: Second
- Area: 348
- Dimensions: 29X12
Game room
- Level: Third
- Area: 435
- Dimensions: 29X15
Kitchen
- Level: Second
- Area: 204
- Dimensions: 17X12
Living room
- Level: Second
- Area: 132
- Dimensions: 12X11
Utility room
- Level: Second
Heating
- Natural Gas
Cooling
- Ceiling Fan(s), Electric
Appliances
- Included: ENERGY STAR Qualified Appliances, Disposal, Gas Oven, Microwave, Gas Cooktop, Dishwasher
- Laundry: Electric Dryer Hookup, Washer Hookup
Features
- High Ceilings, Prewired for Alarm System, En-Suite Bath, Primary Bed - 2nd Floor, Sitting Area, Walk-In Closet(s)
- Flooring: Carpet, Tile
- Windows: Insulated/Low-E windows, Window Coverings
Interior area
- Total structure area: 3,345
- Total interior livable area: 3,345 sqft
Property
Parking
- Total spaces: 2
- Parking features: Attached, Oversized, Additional Parking, Garage Door Opener, Double-Wide Driveway
- Attached garage spaces: 2
Features
- Stories: 2
- Patio & porch: Porch
- Exterior features: Balcony, Side Yard
- Fencing: Back Yard
Lot
- Size: 7,788 Square Feet
- Features: Cul-De-Sac, 0 Up To 1/4 Acre
Details
- Parcel number: 1470050040046
Construction
Type & style
- Home type: SingleFamily
- Architectural style: Contemporary
- Property subtype: Single Family Residence
Materials
- Brick, Cement Siding
- Foundation: Slab
- Roof: Composition
Condition
- New construction: Yes
- Year built: 2024
Details
- Builder name: Saratoga Homes of Texas
Utilities & green energy
- Sewer: Public Sewer
- Water: Public, Water District
Green energy
- Energy efficient items: Thermostat, HVAC
Community & HOA
Community
- Security: Prewired for Alarm System
- Subdivision: Townsen Landing
HOA
- Has HOA: Yes
- HOA fee: $500 annually
Location
- Region: Humble
Financial & listing details
- Price per square foot: $145/sqft
- Tax assessed value: $238,132
- Annual tax amount: $7,973
- Date on market: 10/8/2026
- Listing terms: Cash,Conventional,FHA,Texas Veterans Land Board,VA Loan
- Road surface type: Concrete, Curbs
Estimated market value
$475,400
$452,000 - $499,000
$3,234/mo
Price history
| Date | Event | Price |
|---|---|---|
| 10/8/2026 | Listed for sale | $485,400$145/sqft |
Source:  HAR #40974390 Report a problem HAR #40974390 Report a problem | ||
| 10/1/2026 | Listing removed | $485,400$145/sqft |
Source: HAR #52176606 Report a problem | ||
| 9/18/2026 | Price change | $485,400-14.2%$145/sqft |
Source: HAR #52176606 Report a problem | ||
| 7/9/2026 | Price change | $565,900-5%$169/sqft |
Source: HAR #52176606 Report a problem | ||
| 6/9/2026 | Listed for sale | $595,900+7.2%$178/sqft |
Source: HAR #52176606 Report a problem | ||
| 5/20/2026 | Listing removed | $555,900$166/sqft |
Source: HAR #10475808 Report a problem | ||
| 9/19/2025 | Price change | $555,900-5.1%$166/sqft |
Source:  Saratoga Homes Report a problem Saratoga Homes Report a problem | ||
| 6/9/2025 | Price change | $585,900-1.5%$175/sqft |
Source: HAR #41243186 Report a problem | ||
| 5/8/2025 | Listed for sale | $595,000$178/sqft |
Source: HAR #41243186 Report a problem | ||
Public tax history
| Year | Property taxes | Tax assessment |
|---|---|---|
| 2025 | $2,365 +385.3% | $238,132 +377.8% |
| 2024 | $487 | $49,844 |
Find assessor info on the county website
Monthly payment
Est. payment
Payment breakdown
Explore the cost of this home by adjusting the details. Changes won't be saved.Climate risks
Neighborhood: 77338
Nearby schools
Schools provided by the listing agent
- Elementary: Humble Elementary School
- Middle: Ross Sterling Middle School
- High: Humble High School
Source: HAR. This data may not be complete. We recommend contacting the local school district to confirm school assignments for this home.
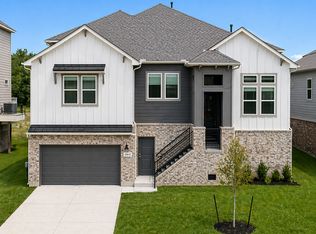
Similar homes
- $499,9506 bd4 ba3.6k sqft20630 Dynamic Ct, Humble, TX 77338New Construction
 MLS ID #93675415, Matthew Guzman, RE/MAX Universal. HAR
 - $499,9506 bd4 ba3.6k sqft20629 Dynamic Ct, Humble, TX 77338New Construction
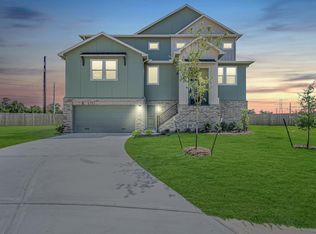 MLS ID #95815533, Matthew Guzman, RE/MAX Universal. HAR
 - $490,9004 bd4 ba2.5k sqft20637 Dynamic Ct, Humble, TX 77338New Construction
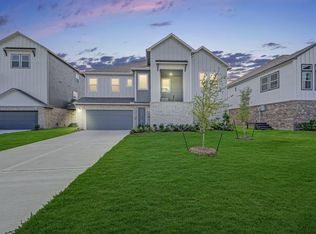 MLS ID #38917026, Matthew Guzman, RE/MAX Universal. HAR
 - $420,9004 bd4 ba2.4k sqft20638 Dynamic Ct, Humble, TX 77338New Construction
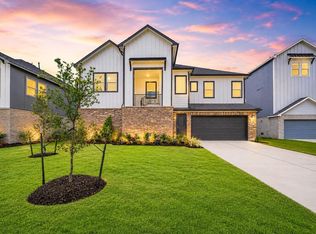 MLS ID #41761573, Matthew Guzman, RE/MAX Universal. HAR
