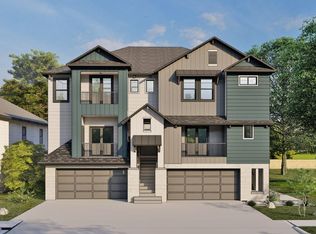
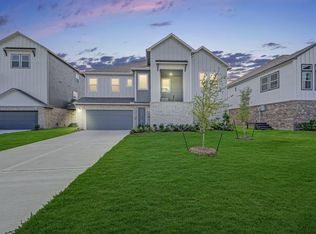
Welcome to Townsen Landing, where modern design meets everyday convenience. This stylish 3-story townhome features 4 bedrooms, 3 full baths, and a 2+ car garage on an oversized cul-de-sac lot. The second-floor living space steals the show with an open-concept layout that seamlessly connects the family room, dining area, and entertainer's kitchen, perfect for hosting friends, weekend brunches, or cozy nights in. A secondary bedroom and full bath on this level offer flexibility for guests, or home office, or multi-generational living. Upstairs(3rd story), you'll find a study nook/flex space, convenient laundry room, two secondary bedrooms, a full bath and a private owner's retreat complete with an ensuite bath. Residents enjoy elevated, flood-resistant construction, an outdoor amphitheater, two dog parks, and easy access to shopping, dining, Downtown Houston, Bush IAH, and major employment centers. Humble ISD.
New construction
$352,700
20646 Dynamic Ct, Humble, TX 77338
4beds
2,056sqft
Townhouse
Built in 2024
3,937 Square Feet Lot
$344,500 Zestimate®
$172/sqft
$100/mo HOA
What's special
Elevated flood-resistant constructionDining areaFamily roomModern designOversized cul-de-sac lotOutdoor amphitheaterConvenient laundry room
- 22 hours
- 11
- 4
Likely to sell faster than
Zillow last checked:
Listing updated:
Listed by:
Matthew Guzman TREC #0641134 281-650-0533,
RE/MAX Universal
Source: HAR,MLS#: 89038989
Facts & features
Interior
Bedrooms & bathrooms
- Bedrooms: 4
- Bathrooms: 3
- Full bathrooms: 3
Primary bedroom
- Level: Third
- Area: 195
- Dimensions: 15X13
Bedroom
- Level: Second
- Area: 144
- Dimensions: 12X12
Bedroom
- Level: Third
- Area: 132
- Dimensions: 12X11
Bedroom
- Level: Third
- Area: 121
- Dimensions: 11X11
Breakfast
- Level: Second
- Area: 144
- Dimensions: 18X8
Family room
- Level: Second
- Area: 323
- Dimensions: 19X17
Kitchen
- Level: Second
- Area: 165
- Dimensions: 15X11
Utility room
- Level: Third
Heating
- Natural Gas
Cooling
- Ceiling Fan(s), Electric
Appliances
- Included: ENERGY STAR Qualified Appliances, Disposal, Gas Oven, Microwave, Gas Range, Dishwasher
- Laundry: Electric Dryer Hookup
Features
- High Ceilings, En-Suite Bath, Primary Bed - 3rd Floor, Sitting Area, Walk-In Closet(s)
- Flooring: Carpet, Tile, Vinyl
- Windows: Insulated/Low-E windows, Window Coverings
Interior area
- Total structure area: 2,056
- Total interior livable area: 2,056 sqft
Property
Parking
- Parking features: Attached, Additional Parking, Auto Garage Door Opener
- Has attached garage: Yes
Features
- Levels: All Levels
- Stories: 2
- Exterior features: Front Yard, Side Green Space
- Has view: Yes
- View description: West
Lot
- Size: 3,937 Square Feet
- Features: Back Yard, Cleared, Corner Lot
Details
- Parcel number: 1470050040040
Construction
Type & style
- Home type: Townhouse
- Architectural style: Contemporary
- Property subtype: Townhouse
Materials
- Brick, Cement Siding
- Foundation: Slab
- Roof: Composition
Condition
- New construction: Yes
- Year built: 2024
Details
- Builder name: Saratoga Homes of Texas
Utilities & green energy
- Sewer: Public Sewer
- Water: Public, Water District
Green energy
- Energy efficient items: Thermostat, HVAC
Community & HOA
Community
- Subdivision: Townsen Landing
HOA
- HOA fee: $1,200 annually
Location
- Region: Humble
Financial & listing details
- Price per square foot: $172/sqft
- Tax assessed value: $62,338
- Annual tax amount: $2,087
- Date on market: 10/8/2026
- Listing terms: Cash,Conventional,FHA,VA Loan
- Road surface type: Concrete, Curbs
Estimated market value
$344,500
$327,000 - $362,000
$2,199/mo
Price history
| Date | Event | Price |
|---|---|---|
| 10/8/2026 | Listed for sale | $352,700$172/sqft |
Source:  HAR #89038989 Report a problem HAR #89038989 Report a problem | ||
| 10/1/2026 | Listing removed | $352,700$172/sqft |
Source: HAR #47671961 Report a problem | ||
| 9/18/2026 | Price change | $352,700-4.9%$172/sqft |
Source: HAR #47671961 Report a problem | ||
| 6/10/2026 | Listed for sale | $370,900$180/sqft |
Source: HAR #47671961 Report a problem | ||
| 5/20/2026 | Listing removed | $370,900$180/sqft |
Source: HAR #29330581 Report a problem | ||
| 9/19/2025 | Price change | $370,900-3.9%$180/sqft |
Source:  Saratoga Homes Report a problem Saratoga Homes Report a problem | ||
| 7/31/2025 | Price change | $385,950-5.6%$188/sqft |
Source: Saratoga Homes Report a problem | ||
| 6/26/2025 | Price change | $408,950+10.2%$199/sqft |
Source: HAR #42790049 Report a problem | ||
| 6/26/2025 | Price change | $370,950-3.9%$180/sqft |
Source: HAR #36680093 Report a problem | ||
| 6/17/2025 | Listed for sale | $385,950-5.6%$188/sqft |
Source: HAR #36680093 Report a problem | ||
| 5/17/2024 | Price change | $408,950+12.4%$199/sqft |
Source: Saratoga Homes Report a problem | ||
| 5/14/2024 | Listed for sale | $363,950$177/sqft |
Source: Saratoga Homes Report a problem | ||
Public tax history
| Year | Property taxes | Tax assessment |
|---|---|---|
| 2025 | $619 +40% | $62,338 +37.8% |
| 2024 | $442 | $45,223 |
Find assessor info on the county website
Monthly payment
Est. payment
Payment breakdown
Explore the cost of this home by adjusting the details. Changes won't be saved.Climate risks
Neighborhood: 77338
Nearby schools
Schools provided by the listing agent
- Elementary: Humble Elementary School
- Middle: Ross Sterling Middle School
- High: Humble High School
Source: HAR. This data may not be complete. We recommend contacting the local school district to confirm school assignments for this home.
Similar homes
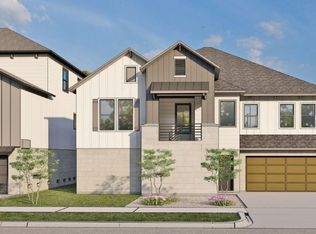
- $350,7004 bd3 ba2k sqft20650 Dynamic Ct, Humble, TX 77338New Construction
 MLS ID #5730779, Matthew Guzman, RE/MAX Universal. HAR
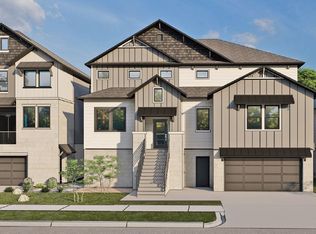
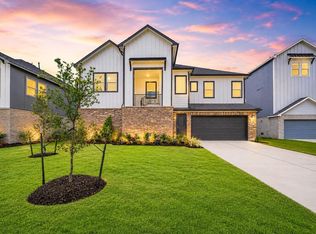
 - $420,9004 bd4 ba2.4k sqft20638 Dynamic Ct, Humble, TX 77338New Construction
 MLS ID #41761573, Matthew Guzman, RE/MAX Universal. HAR
 - $490,9004 bd4 ba2.5k sqft20637 Dynamic Ct, Humble, TX 77338New Construction
 MLS ID #38917026, Matthew Guzman, RE/MAX Universal. HAR
 - $425,0004 bd3 ba2.2k sqft4028 Starbright St, Houston, TX 77018For Sale
 MLS ID #46660486, Pranesh Jayaprakash, Atlas Real Estate. HAR
