Beautifully renovated one-story brick ranch on a ½-acre lot in McKinney Place! Enjoy the freedom of no HOA, no MUD taxes, and no deed restrictions. This move-in ready home features an open floor plan with luxury vinyl plank flooring, custom site-built cabinetry, 3cm quartz countertops, stainless steel appliances, induction range, walk-in pantry, updated LED lighting, and a wood-burning fireplace. Major updates include a 30-year roof (2026), HVAC (2021), water heater (2024), new double-pane windows, new garage door and opener, new fully fenced back yard. The 500 SF climate-controlled flex building is perfect for a home office, gym, media room, or hobby space. (sq footage not included in home) Conveniently located near shopping, dining, and commuter routes. Tomball ISD. Not in the city limits.
For sale
$479,000
30706 McKinney Dr, Tomball, TX 77375
3beds
1,925sqft
:
Get pre-qualified$3,390/mo
Single Family Residence
Built in 1980
0.5 Acres Lot
$461,000 Zestimate®
$249/sqft
$-- HOA
What's special
Wood-burning fireplaceOpen floor planUpdated led lightingStainless steel appliancesLuxury vinyl plank flooringNew double-pane windowsInduction range
- 6 days |
- 414 |
- 34 |
Likely to sell faster than
Zillow last checked:
Listing updated:
Listed by:
Amber Crawford TREC #0621184 832-877-0994,
CB&A, Realtors
Source: HAR,MLS#: 68187817
Facts & features
Interior
Bedrooms & bathrooms
- Bedrooms: 3
- Bathrooms: 2
- Full bathrooms: 2
Rooms
- Room types: Family Room, Utility Room
Primary bedroom
- Level: First
- Area: 207.2
- Dimensions: 14.8x14
Bedroom
- Level: First
- Area: 132
- Dimensions: 11x12
Bedroom
- Level: First
- Area: 121
- Dimensions: 11x11
Dining room
- Level: First
- Area: 238
- Dimensions: 17x14
Family room
- Level: First
- Area: 306
- Dimensions: 17x18
Heating
- Electric
Cooling
- Ceiling Fan(s), Electric
Appliances
- Included: Disposal, Refrigerator, Electric Oven, Microwave, Dishwasher
- Laundry: Electric Dryer Hookup, Washer Hookup
Features
- High Ceilings
- Flooring: Vinyl
- Number of fireplaces: 1
- Fireplace features: Wood Burning
Interior area
- Total structure area: 1,925
- Total interior livable area: 1,925 sqft
Property
Parking
- Total spaces: 2
- Parking features: Oversized
- Garage spaces: 2
Features
- Stories: 1
Lot
- Size: 0.5 Acres
- Features: Wooded, 1/4 Up to 1/2 Acre
Details
- Parcel number: 0410060080022
Construction
Type & style
- Home type: SingleFamily
- Architectural style: Ranch
- Property subtype: Single Family Residence
Materials
- Brick
- Foundation: Slab
- Roof: Composition
Condition
- New construction: No
- Year built: 1980
Utilities & green energy
- Sewer: Septic Tank
- Water: Public
Community & HOA
Community
- Subdivision: Mckinney Place
Location
- Region: Tomball
Financial & listing details
- Price per square foot: $249/sqft
- Tax assessed value: $285,857
- Annual tax amount: $5,046
- Date on market: 8/4/2026
- Listing terms: Cash,Conventional,VA Loan
- Road surface type: Concrete
Estimated market value
$461,000
$438,000 - $484,000
$2,196/mo
Price history
| Date | Event | Price |
|---|---|---|
| 8/4/2026 | Listed for sale | $479,000+74.2%$249/sqft |
Source:  HAR #68187817 Report a problem HAR #68187817 Report a problem | ||
| 4/29/2026 | Listing removed | $275,000$143/sqft |
Source: HAR #83397575 Report a problem | ||
| 4/3/2026 | Pending sale | $275,000$143/sqft |
Source: HAR #83397575 Report a problem | ||
| 3/27/2026 | Listed for sale | $275,000+89.8%$143/sqft |
Source: HAR #83397575 Report a problem | ||
| 5/16/2008 | Listing removed | $144,900$75/sqft |
Source: Number1Expert #S30706 Report a problem | ||
| 4/4/2008 | Listed for sale | $144,900$75/sqft |
Source: Number1Expert #S30706 Report a problem | ||
Public tax history
| Year | Property taxes | Tax assessment |
|---|---|---|
| 2025 | $1,918 +12.7% | $285,857 |
| 2024 | $1,702 +21.2% | $285,857 |
| 2023 | $1,405 +8.3% | $285,857 |
| 2022 | $1,297 | $285,857 +48.8% |
| 2021 | -- | $192,141 +19.4% |
| 2020 | $1,165 -20.3% | $160,891 -18.7% |
| 2019 | $1,461 -60.1% | $197,852 |
| 2018 | $3,663 | $197,852 +3.9% |
| 2017 | $3,663 +9.3% | $190,473 |
| 2016 | $3,352 +8.4% | $190,473 +19% |
| 2015 | $3,093 | $160,000 |
| 2014 | $3,093 | $160,000 -5.7% |
| 2013 | -- | $169,693 +32.2% |
| 2012 | -- | $128,400 -14.5% |
| 2011 | -- | $150,228 +10% |
| 2010 | -- | $136,601 +6.4% |
| 2009 | -- | $128,400 |
| 2007 | -- | $128,400 |
| 2006 | -- | $128,400 |
| 2005 | -- | -- |
| 2004 | -- | $128,400 |
| 2003 | -- | $128,400 +2.1% |
| 2002 | -- | $125,700 +23% |
| 2001 | -- | $102,200 +1% |
| 2000 | -- | $101,200 |
Find assessor info on the county website
Monthly payment
Est. payment
Payment breakdown
Explore the cost of this home by adjusting the details. Changes won't be saved.Climate risks
Neighborhood: 77375
Nearby schools
GreatSchools rating
- 8/10Tomball Elementary SchoolGrades: PK-4Distance: 1.3 mi
- 6/10Tomball Junior High SchoolGrades: 7-8Distance: 0.9 mi
- 7/10Tomball High SchoolGrades: 9-12Distance: 0.7 mi
Schools provided by the listing agent
- Elementary: Tomball Elementary School
- Middle: Tomball Junior High School
- High: Tomball High School
Source: HAR. This data may not be complete. We recommend contacting the local school district to confirm school assignments for this home.
- $403,5003 bd2 ba1.8k sqft30702 McKinney Dr, Tomball, TX 77375Off Market
- $310,1003 bd2 ba1.7k sqft30710 McKinney Dr, Tomball, TX 77375Off Market
- $291,0004 bd2 ba1.7k sqft30618 McKinney Dr, Tomball, TX 77375Off Market
- $369,800-- bd-- ba-- sqft30714 McKinney Dr, Tomball, TX 77375Off Market
- $331,6003 bd2 ba1.8k sqft30707 McKinney Dr, Tomball, TX 77375Off Market
- $318,7003 bd2 ba1.5k sqft30703 McKinney Dr, Tomball, TX 77375Off Market
- $290,9003 bd2 ba1.6k sqft30711 McKinney Dr, Tomball, TX 77375Off Market
- $314,8003 bd2 ba1.9k sqft30614 McKinney Dr, Tomball, TX 77375Off Market
A local agent can set up tours, give advice and negotiate with sellers.
Similar homes
- $369,0003 bd2 ba1.7k sqft302 Lawrence St, Tomball, TX 77375For Sale
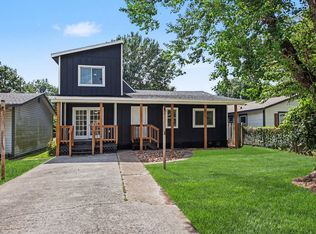 MLS ID #72221995, Joseph Odusina, RE/MAX Elite Properties. HAR
 - $318,0003 bd3 ba1.5k sqft717 Clayton St, Tomball, TX 77375For Sale
 MLS ID #77468121, Kristin Stevens, Real Properties. HAR
 - $484,9003 bd3 ba2.2k sqft33003 E Westwood Square East Dr, Magnolia, TX 77354For Sale
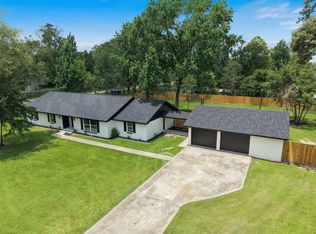 MLS ID #31674492, Joan Devos, Parkway Realty - Mary Smitherman, Broker. HAR
 - $475,0004 bd2 ba2.2k sqft7110 Nickaburr Creek Dr, Magnolia, TX 77354For Sale
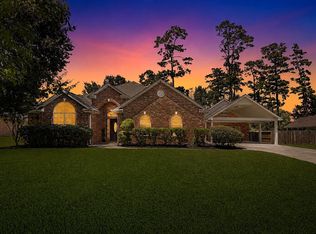 MLS ID #39427532, Mary Kay Chaykoski, Southern Star Realty. HAR
 - $374,9003 bd2 ba2.3k sqft27307 Longbow St, Magnolia, TX 77354For SaleMLS ID #28704170, Heather Chavana, eXp Realty LLC. HAR
- $489,0004 bd2 ba1.8k sqft22711 Meadowsweet Dr, Magnolia, TX 77355For SaleMLS ID #68634141, Kelly Clifton-Martinez, Key 2 Texas Realty. HAR
- $459,9004 bd3 ba2.3k sqft6223 Glenhill Dr, Spring, TX 77389For SaleMLS ID #50148963, Heather Chavana, eXp Realty LLC. HAR
- $329,0004 bd2 ba2k sqft26706 N Carrol Ln, Magnolia, TX 77355For SaleMLS ID #50857366, Roscoe Ford, The Sears Group. HAR
- $499,9004 bd3 ba2.8k sqft13106 Carla Way, Cypress, TX 77429For SaleMLS ID #39793887, Velvet Harris, Better Homes and Gardens Real Estate Gary Greene - Cypress. HAR
- $415,0003 bd3 ba2.8k sqft1722 Saddlecreek Dr, Houston, TX 77090For SaleMLS ID #29175973, Laura Miranda, Compass RE Texas, LLC - The Heights. HAR
- $420,0003 bd2 ba1.7k sqft55 S Stony Bridge Cir, Spring, TX 77381For SaleMLS ID #22989331, Tiffany Mosher, Walzel Properties - Spring. HAR
- $424,5004 bd3 ba2.6k sqft12411 Exbury Ct, Tomball, TX 77377For SaleMLS ID #71439157, Jacob Dow, eXp Realty LLC. HAR
- $365,0004 bd2 ba2.3k sqft11935 Ute Mountain Ln, Tomball, TX 77377For SaleMLS ID #66129015, Kayla Hardberger, Epique Realty LLC. HAR
- $659,0003 bd3 ba1.6k sqft819 Sentinel Oaks, Pinehurst, TX 77362For SaleMLS ID #13261777, Kara Johnson, eXp Realty LLC. HAR
- $439,0004 bd3 ba2.1k sqft13107 Oak Plaza Dr, Cypress, TX 77429For SaleMLS ID #20221949, Valentina Marcano-Boscan, eXp Realty LLC. HAR
- $529,0003 bd2 ba2.6k sqft11918 Beverly Dr, Houston, TX 77065For SaleMLS ID #47957097, Cyndy Key, Key 2 Texas Realty. HAR
- $525,0003 bd2 ba1.7k sqft10792 Stidham Rd, Conroe, TX 77302For SaleMLS ID #87403230, Michael Goins, Lake Homes Realty, LLC. HAR
- $549,9005 bd3 ba2.7k sqft6207 Darby Way, Spring, TX 77389For SaleMLS ID #3698315, Steven Kjol, Coldwell Banker Realty - Lake Conroe/Willis. HAR
- $650,0003 bd2 ba1.9k sqft76 Woodhaven Wood Dr, Spring, TX 77380For SaleMLS ID #19101984, Jeni Mitchell, Nan & Company Properties - Woodlands Office. HAR
- $414,9903 bd2 ba2k sqft27116 S Harlan Ln, Conroe, TX 77385For SaleMLS ID #85159327, Jorge Maldonado, White Picket Realty LLC. HAR
