Completely reimagined from top to bottom! Perfectly positioned in the front of The Woodlands, this remarkable residence showcases luxury finishes, meticulous attention to detail, and extensive improvements for lasting peace of mind. No detail has been overlooked! The designer kitchen features quartz countertops, custom cabinetry, and a premium suite of high-end appliances. Major updates include new Hardie siding with cedar accents, new double-pane vinyl windows, new 4-ton HVAC system with all new ductwork, new electrical panel, and all new PEX plumbing. Professionally designed landscaping creates exceptional curb appeal, while the extensive renovations make this home feel brand new. Conveniently located near parks, shopping, dining, hospitals, and major commuter routes. If you're looking for a truly turnkey home with high-end finishes and every major system already updated, this is a must-see!
For sale
Price cut: $20K (10/6)
$610,000
76 Woodhaven Wood Dr, Spring, TX 77380
3beds
1,941sqft
Single Family Residence
Built in 1979
8,258 Square Feet Lot
$582,800 Zestimate®
$314/sqft
$-- HOA
What's special
- 9 days
- 317
- 35
Likely to sell faster than
Zillow last checked:
Listing updated:
Listed by:
Jeni Mitchell TREC #0692889 214-673-5213,
Nan & Company Properties - Woodlands Office
Source: HAR,MLS#: 97783152
Facts & features
Interior
Bedrooms & bathrooms
- Bedrooms: 3
- Bathrooms: 2
- Full bathrooms: 2
Primary bedroom
- Level: First
- Area: 195
- Dimensions: 15x13
Bedroom
- Level: First
- Area: 110
- Dimensions: 11x10
Bedroom
- Level: First
- Area: 121
- Dimensions: 11x11
Other
- Level: First
- Area: 165
- Dimensions: 11x15
Kitchen
- Level: First
- Area: 228
- Dimensions: 19x12
Living room
- Level: First
- Area: 195
- Dimensions: 15x13
Utility room
- Level: First
- Area: 66
- Dimensions: 11x6
Heating
- Natural Gas
Cooling
- Attic Fan, Ceiling Fan(s), Electric
Appliances
- Included: Disposal, Dryer, Refrigerator, Washer, Wine Refrigerator, Convection Oven, Microwave, Gas Cooktop, Dishwasher
- Laundry: Gas Dryer Hookup, Washer Hookup
Features
- High Ceilings, Prewired for Alarm System, Vaulted Ceiling, All Bedrooms Down, En-Suite Bath, Primary Bed - 1st Floor, Walk-In Closet(s)
- Flooring: Vinyl
- Doors: Insulated Doors
- Windows: Insulated/Low-E windows
- Number of fireplaces: 1
- Fireplace features: Gas Log
Interior area
- Total structure area: 1,941
- Total interior livable area: 1,941 sqft
Video & virtual tour
Property
Parking
- Total spaces: 2
- Parking features: Attached, Additional Parking, Garage Door Opener, Double-Wide Driveway
- Attached garage spaces: 2
Features
- Stories: 1
- Patio & porch: Covered, Patio/Deck
- Exterior features: Back Green Space, Side Yard, Sprinkler System
- Fencing: Back Yard
Lot
- Size: 8,258 Square Feet
- Features: Cul-De-Sac, Subdivided, Wooded, 0 Up To 1/4 Acre
Details
- Parcel number: 197798
Construction
Type & style
- Home type: SingleFamily
- Architectural style: Ranch
- Property subtype: Single Family Residence
Materials
- Brick, Cement Siding
- Foundation: Slab
- Roof: Composition
Condition
- New construction: No
- Year built: 1979
Utilities & green energy
- Sewer: Public Sewer
- Water: Public, Water District
Green energy
- Energy efficient items: Attic Vents, Thermostat, HVAC, HVAC>15 SEER
Community & HOA
Community
- Security: Prewired for Alarm System
- Subdivision: Wdlnds Village Grogans Ml
Location
- Region: Spring
Financial & listing details
- Price per square foot: $314/sqft
- Tax assessed value: $358,544
- Annual tax amount: $6,073
- Date on market: 9/28/2026
- Listing terms: Cash,Conventional,FHA,VA Loan
- Ownership: Full Ownership
- Road surface type: Concrete, Curbs
Estimated market value
$582,800
$554,000 - $612,000
$2,778/mo
Price history
| Date | Event | Price |
|---|---|---|
| 10/6/2026 | Price change | $610,000-3.2%$314/sqft |
Source:  HAR #97783152 Report a problem HAR #97783152 Report a problem | ||
| 9/28/2026 | Price change | $630,000-3.1%$325/sqft |
Source: HAR #97783152 Report a problem | ||
| 8/10/2026 | Listed for sale | $650,000$335/sqft |
Source: HAR #19101984 Report a problem | ||
| 7/24/2026 | Pending sale | $650,000$335/sqft |
Source: HAR #61617504 Report a problem | ||
| 7/23/2026 | Price change | $650,000-3.7%$335/sqft |
Source: HAR #61617504 Report a problem | ||
| 7/9/2026 | Listed for sale | $675,000+214%$348/sqft |
Source: HAR #61617504 Report a problem | ||
| 8/5/2020 | Listing removed | $215,000$111/sqft |
Source: SRC Properties #69013810 Report a problem | ||
| 7/3/2020 | Pending sale | $215,000$111/sqft |
Source: SRC Properties #69013810 Report a problem | ||
| 7/2/2020 | Listed for sale | $215,000$111/sqft |
Source: SRC Properties #69013810 Report a problem | ||
| 8/15/2013 | Listing removed | $1,795$1/sqft |
Source: Better Homes and Gardens Real Estate Gary Greene #51275584 Report a problem | ||
| 7/25/2013 | Listed for rent | $1,795$1/sqft |
Source: Better Homes and Gardens Real Estate Gary Greene #51275584 Report a problem | ||
Public tax history
| Year | Property taxes | Tax assessment |
|---|---|---|
| 2025 | $4,238 -12.6% | $358,544 -3.7% |
| 2024 | $4,851 +12.1% | $372,328 +10% |
| 2023 | $4,328 | $338,480 +10% |
| 2022 | -- | $307,710 +21.3% |
| 2021 | $5,003 +49.2% | $253,710 +53.9% |
| 2020 | $3,353 -4.1% | $164,890 -2.5% |
| 2019 | $3,498 -5% | $169,110 |
| 2018 | $3,681 -0.4% | $169,110 |
| 2017 | $3,697 +5% | $169,110 +5% |
| 2016 | $3,520 +8.8% | $161,030 -11.6% |
| 2015 | $3,235 | $182,060 +26.2% |
| 2014 | $3,235 | $144,250 +11.7% |
| 2013 | -- | $129,090 +4.6% |
| 2012 | -- | $123,380 |
| 2011 | -- | $123,380 |
| 2010 | -- | $123,380 |
| 2009 | -- | $123,380 +5.6% |
| 2008 | -- | $116,800 +10.5% |
| 2007 | -- | $105,730 |
| 2006 | -- | $105,730 -1.3% |
| 2005 | -- | $107,150 +40.5% |
| 2004 | -- | $76,290 |
| 2003 | -- | $76,290 |
| 2002 | -- | $76,290 |
| 2001 | -- | $76,290 |
Find assessor info on the county website
Monthly payment
Est. payment
Payment breakdown
Explore the cost of this home by adjusting the details. Changes won't be saved.Climate risks
Neighborhood: Grogan's Mill
Nearby schools
Schools provided by the listing agent
- Elementary: Lamar Elementary School (Conroe)
- Middle: Knox Junior High School
- High: The Woodlands College Park High School
Source: HAR. This data may not be complete. We recommend contacting the local school district to confirm school assignments for this home.


Similar homes
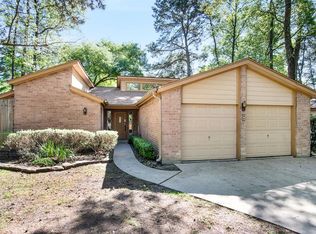
- $630,0004 bd3 ba2.6k sqft21 Wakerobin Ct, Spring, TX 77380For Sale
 MLS ID #74798509, Lisa Hager, CB&A, Realtors. HAR
 - $569,9004 bd4 ba2.6k sqft55 Terraglen Dr, Spring, TX 77382For Sale
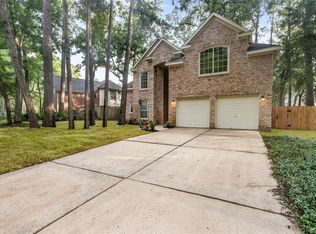 MLS ID #41729470, Kelly Wang, KingFay Inc. HAR
 - $610,0004 bd2 ba2.4k sqft2 Gilded Crest Ct, The Woodlands, TX 77382For Sale
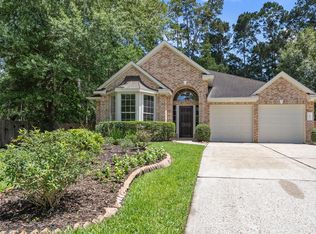 MLS ID #81211243, Julie Morton, Better Homes and Gardens Real Estate Gary Greene - Memorial. HAR
 - $489,0003 bd3 ba2.4k sqft84 E Lakeridge Dr, Spring, TX 77381For Sale
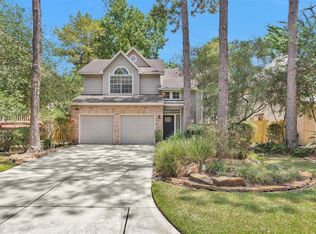 MLS ID #45237836, Jordan Weingrad, Inspire Realty. HAR
