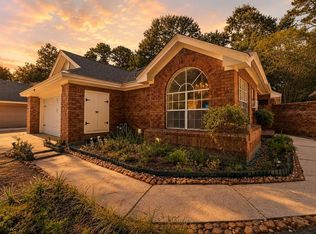
Lovely garden home on private, shady cul-de-sac backing to hike & bike paths. Soaring vaulted ceilings with floor to ceiling windows fill home with natural light, showcasing gardens and woods. Designed to blend indoor & outdoor living, home offers a relaxed, connected feel. Open, flexible floorplan easily suits a variety of lifestyles. Fresh interior paint in soft, neutral tones & hardwood floors running through living areas. New quartz counters in kitchen & bathrooms. Fresh new carpet in bedrooms. Enjoy private, patio-style backyard with wraparound flagstone patios, perfect for entertaining or unwinding. Kitchen offers abundance of cabinet storage and convenient work area with desk. Second bedroom large enough for use as playroom, office, workout studio. BRAND NEW ROOF, Water Heater 2025, AC is 2013. Ideal Woodlands location with shopping, dining, parks, trails and pools nearby. Easy commute with quick access to I-45 and spendidly low tax rate. Relax and enjoy life amongst the trees!
For sale
Price cut: $10K (9/18)
$445,000
22 Cedar Chase Pl, Spring, TX 77381
3beds
1,979sqft
Single Family Residence
Built in 1984
5,719 Square Feet Lot
$434,300 Zestimate®
$225/sqft
$-- HOA
What's special
Private patio-style backyardFloor to ceiling windowsPrivate shady cul-de-sacOpen flexible floorplanNatural lightWraparound flagstone patiosSoaring vaulted ceilings
- 19 days
- 774
- 79
Likely to sell faster than
Zillow last checked:
Listing updated:
Listed by:
Ann Buist TREC #0631686 832-745-3031,
Coldwell Banker Realty - The Woodlands,
Lise Lunden TREC #0725763 954-815-6091,
Coldwell Banker Realty - The Woodlands
Source: HAR,MLS#: 5010255
Facts & features
Interior
Bedrooms & bathrooms
- Bedrooms: 3
- Bathrooms: 3
- Full bathrooms: 2
- 1/2 bathrooms: 1
Rooms
- Room types: Family Room
Primary bedroom
- Level: First
- Area: 224
- Dimensions: 14x16
Bedroom
- Level: Second
- Area: 121
- Dimensions: 11x11
Bedroom
- Level: Second
- Area: 154
- Dimensions: 11x14
Breakfast
- Level: First
- Area: 110
- Dimensions: 10x11
Dining room
- Level: First
- Area: 144
- Dimensions: 12x12
Kitchen
- Level: First
- Area: 156
- Dimensions: 12x13
Living room
- Level: First
- Area: 322
- Dimensions: 14x23
Utility room
- Level: First
- Area: 36
- Dimensions: 6x6
Heating
- Natural Gas
Cooling
- Ceiling Fan(s), Electric
Appliances
- Included: Disposal, Electric Oven, Oven, Microwave, Electric Cooktop, Dishwasher
- Laundry: Electric Dryer Hookup, Washer Hookup
Features
- High Ceilings, Vaulted Ceiling, 2 Bedrooms Up, En-Suite Bath, Primary Bed - 1st Floor
- Flooring: Carpet, Tile
- Number of fireplaces: 1
- Fireplace features: Free Standing, Gas Log
Interior area
- Total structure area: 1,979
- Total interior livable area: 1,979 sqft
Property
Parking
- Total spaces: 2
- Parking features: Attached, Double-Wide Driveway
- Attached garage spaces: 2
Features
- Stories: 2
- Fencing: Back Yard,Full
Lot
- Size: 5,719 Square Feet
- Features: Cul-De-Sac, Patio Lot, Subdivided, 0 Up To 1/4 Acre
Details
- Parcel number: 190922
Construction
Type & style
- Home type: SingleFamily
- Architectural style: Traditional
- Property subtype: Single Family Residence
Materials
- Brick, Vinyl Siding
- Foundation: Slab
- Roof: Composition
Condition
- New construction: No
- Year built: 1984
Utilities & green energy
- Water: Water District
Community & HOA
Community
- Subdivision: Wdlnds Village Cochrans Cr 06
HOA
- Amenities included: Basketball Court, Dog Park, Fitness Center, Golf Course, Jogging Path, Park, Picnic Area, Playground, Pond, Pool, Splash Pad, Stocked Pond, Tennis Court(s), Trail(s)
Location
- Region: Spring
Financial & listing details
- Price per square foot: $225/sqft
- Tax assessed value: $360,254
- Annual tax amount: $6,528
- Date on market: 9/1/2026
- Listing terms: Cash,Conventional,FHA
- Ownership: Full Ownership
Estimated market value
$434,300
$413,000 - $456,000
$2,460/mo
Price history
| Date | Event | Price |
|---|---|---|
| 9/18/2026 | Price change | $445,000-2.2%$225/sqft |
Source:  HAR #5010255 Report a problem HAR #5010255 Report a problem | ||
| 9/1/2026 | Listed for sale | $455,000-2.2%$230/sqft |
Source: HAR #5010255 Report a problem | ||
| 9/1/2026 | Listing removed | $465,000$235/sqft |
Source: HAR #78971477 Report a problem | ||
| 7/21/2026 | Listed for sale | $465,000-2.9%$235/sqft |
Source: HAR #78971477 Report a problem | ||
| 7/21/2026 | Listing removed | $479,000$242/sqft |
Source: HAR #51169881 Report a problem | ||
| 6/25/2026 | Listed for sale | $479,000+2.1%$242/sqft |
Source: HAR #51169881 Report a problem | ||
| 4/16/2026 | Listing removed | $469,000$237/sqft |
Source: HAR #30560742 Report a problem | ||
| 4/6/2026 | Pending sale | $469,000$237/sqft |
Source: HAR #30560742 Report a problem | ||
| 3/26/2026 | Listed for sale | $469,000+77%$237/sqft |
Source: HAR #30560742 Report a problem | ||
| 7/4/2018 | Listing removed | $265,000$134/sqft |
Source: Churchill Real Estate #34041650 Report a problem | ||
| 6/18/2018 | Pending sale | $265,000$134/sqft |
Source: Churchill Real Estate #34041650 Report a problem | ||
| 5/25/2018 | Price change | $265,000-5.3%$134/sqft |
Source: Churchill Real Estate #34041650 Report a problem | ||
| 5/15/2018 | Price change | $279,900-2.4%$141/sqft |
Source: Churchill Real Estate #34041650 Report a problem | ||
| 4/21/2018 | Listed for sale | $286,900$145/sqft |
Source: Texas Home Group, REALTORS #20754363 Report a problem | ||
| 4/13/2018 | Pending sale | $286,900$145/sqft |
Source: Texas Home Group, REALTORS #20754363 Report a problem | ||
| 4/1/2018 | Price change | $286,900-4.3%$145/sqft |
Source: Texas Home Group, REALTORS #20754363 Report a problem | ||
| 3/11/2018 | Price change | $299,900-3.2%$152/sqft |
Source: Texas Home Group, REALTORS #20754363 Report a problem | ||
| 2/3/2018 | Listed for sale | $309,900$157/sqft |
Source: Texas Home Group, REALTORS #20754363 Report a problem | ||
| 1/18/2018 | Sold | -- |
Source: Public Record Report a problem | ||
| 12/16/2017 | Listed for sale | -- |
Source: Auction.com Report a problem | ||
Public tax history
| Year | Property taxes | Tax assessment |
|---|---|---|
| 2025 | $4,265 -2% | $360,254 +5.9% |
| 2024 | $4,352 +5.5% | $340,324 +4.5% |
| 2023 | $4,126 | $325,590 +2.2% |
| 2022 | -- | $318,660 +18.4% |
| 2021 | $5,306 +0% | $269,080 +3.1% |
| 2020 | $5,305 -2.2% | $260,910 -0.6% |
| 2019 | $5,427 +13.6% | $262,400 +14.8% |
| 2018 | $4,776 -2.4% | $228,520 |
| 2017 | $4,894 +2.7% | $228,520 +7.3% |
| 2016 | $4,767 +5.6% | $213,050 +10% |
| 2015 | $4,513 | $193,680 |
| 2014 | $4,513 | $193,680 -3.8% |
| 2013 | -- | $201,350 |
| 2012 | -- | $201,350 |
| 2011 | -- | $201,350 |
| 2010 | -- | $201,350 +6.3% |
| 2009 | -- | $189,500 +10% |
| 2008 | -- | $172,270 +10% |
| 2007 | -- | $156,610 |
| 2006 | -- | $156,610 |
| 2005 | -- | $156,610 +9.4% |
| 2004 | -- | $143,120 |
| 2003 | -- | $143,120 |
| 2002 | -- | $143,120 |
| 2001 | -- | $143,120 |
Find assessor info on the county website
Monthly payment
Est. payment
Payment breakdown
Explore the cost of this home by adjusting the details. Changes won't be saved.Climate risks
Neighborhood: Cochran's Crossing
Nearby schools
Schools provided by the listing agent
- Elementary: David Elementary School
- Middle: Knox Junior High School
- High: The Woodlands College Park High School
Source: HAR. This data may not be complete. We recommend contacting the local school district to confirm school assignments for this home.
Similar homes
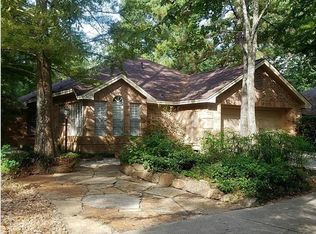
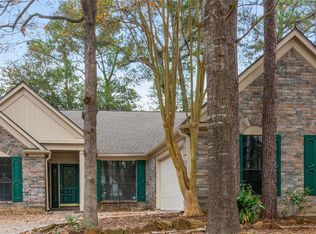
- $449,0004 bd3 ba2.2k sqft10 White Fawn Dr, Spring, TX 77381For Sale
 MLS ID #41370362, Aina Bayas, First Millennium Realty. HAR
 - $469,9004 bd3 ba2.4k sqft259 E Rainbow Ridge Cir, Spring, TX 77381For Sale
 MLS ID #16736190, Ann Buist, Coldwell Banker Realty - The Woodlands. HAR
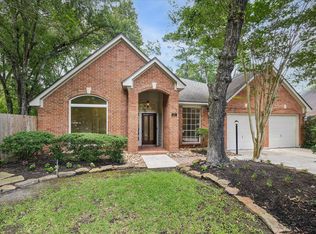
 - $549,9003 bd2 ba2.3k sqft30 Skyland Pl, The Woodlands, TX 77381For Sale
 MLS ID #71675849, Jonathan Cohen, Douglas Elliman Real Estate. HAR
 - $535,0004 bd3 ba2.1k sqft19 Postvine Ct, Spring, TX 77381For Sale
 MLS ID #34879038, Mary Feece, Better Homes and Gardens Real Estate Gary Greene - The Woodlands. HAR
