A private courtyard sets the tone before you enter this two bedroom, two bath home in The Woodlands. Inside, vaulted ceilings, arched windows, and natural light give the living spaces an open, comfortable feel. The layout offers multiple areas to gather, a fireplace, a bright kitchen with generous cabinetry, and flexible rooms that adapt to daily life. Mature trees and established landscaping create a quiet outdoor setting with privacy and shade. Conveniently located near shopping, dining, trails, and everything The Woodlands has to offer. Schedule your private showing.
For sale
Price cut: $10K (9/3)
$330,000
26 Cedar Chase Pl, Spring, TX 77381
2beds
1,462sqft
Single Family Residence
Built in 1984
5,018 Square Feet Lot
$323,800 Zestimate®
$226/sqft
$-- HOA
What's special
- 49 days
- 697
- 59
Zillow last checked:
Listing updated:
Listed by:
Tyshawn Whitt TREC #0788717 832-547-3427,
Orchard Brokerage
Source: HAR,MLS#: 79674093
Facts & features
Interior
Bedrooms & bathrooms
- Bedrooms: 2
- Bathrooms: 2
- Full bathrooms: 2
Rooms
- Room types: Family Room, Utility Room
Primary bedroom
- Level: First
- Dimensions: 18'7" × 12'2"
Bedroom
- Level: First
- Dimensions: 10'3" × 12'4"
Other
- Level: First
- Dimensions: 12'7" × 11'2"
Other
- Level: First
- Dimensions: 4'9" × 7'8"
Dining room
- Level: First
- Dimensions: 12'6" × 9'9"
Kitchen
- Level: First
- Dimensions: 15'5" × 13'8"
Living room
- Level: First
- Dimensions: 19'11" × 14'4"
Primary bath
- Level: First
- Dimensions: 10'9" × 8'10"
Utility room
- Level: First
- Dimensions: 5'9" × 5'7"
Heating
- Electric, Natural Gas, Solar
Cooling
- Ceiling Fan(s), Electric, Gas
Appliances
- Included: Disposal, Dryer, Refrigerator, Washer, Electric Oven, Freestanding Oven, Oven, Microwave, Electric Cooktop, Dishwasher
- Laundry: Electric Dryer Hookup, Washer Hookup
Features
- High Ceilings, Prewired for Alarm System, Vaulted Ceiling, Wired for Sound, 2 Bedrooms Down, All Bedrooms Down, En-Suite Bath, Primary Bed - 1st Floor, Walk-In Closet(s)
- Flooring: Laminate, Tile
- Windows: Window Coverings
- Number of fireplaces: 1
- Fireplace features: Electric, Free Standing, Gas, Gas Log, Wood Burning
Interior area
- Total structure area: 1,462
- Total interior livable area: 1,462 sqft
Video & virtual tour
Property
Parking
- Total spaces: 2
- Parking features: Attached, Garage Door Opener, Double-Wide Driveway
- Attached garage spaces: 2
Features
- Stories: 1
- Patio & porch: Patio/Deck
- Exterior features: Side Yard, Sprinkler System
Lot
- Size: 5,018 Square Feet
- Features: Back Yard, Cleared, Cul-De-Sac, Subdivided, 0 Up To 1/4 Acre
Details
- Parcel number: 190923
Construction
Type & style
- Home type: SingleFamily
- Architectural style: Traditional
- Property subtype: Single Family Residence
Materials
- Brick, Cement Siding
- Foundation: Slab
- Roof: Composition
Condition
- New construction: No
- Year built: 1984
Utilities & green energy
- Water: Water District
Community & HOA
Community
- Security: Prewired for Alarm System
- Subdivision: Wdlnds Village Cochrans Cr 06
HOA
- Amenities included: Basketball Court, Dog Park, Fitness Center, Golf Course, Jogging Path, Park, Picnic Area, Playground, Pond, Pool, Splash Pad, Stocked Pond, Tennis Court(s), Trail(s)
Location
- Region: Spring
Financial & listing details
- Price per square foot: $226/sqft
- Tax assessed value: $334,736
- Annual tax amount: $6,065
- Date on market: 8/3/2026
- Listing terms: Cash,Conventional,FHA,Investor
- Ownership: Full Ownership
- Road surface type: Concrete, Curbs, Gutters
Estimated market value
$323,800
$308,000 - $340,000
$2,326/mo
Price history
| Date | Event | Price |
|---|---|---|
| 9/3/2026 | Price change | $330,000-2.9%$226/sqft |
Source:  HAR #79674093 Report a problem HAR #79674093 Report a problem | ||
| 8/24/2026 | Price change | $340,000-2.9%$233/sqft |
Source: HAR #79674093 Report a problem | ||
| 8/15/2026 | Listed for sale | $350,000+16.7%$239/sqft |
Source: HAR #79674093 Report a problem | ||
| 1/10/2022 | Listing removed | -- |
Source: HAR #76264234 Report a problem | ||
| 1/4/2022 | Pending sale | $300,000$205/sqft |
Source: HAR #76264234 Report a problem | ||
| 12/18/2021 | Listed for sale | $300,000$205/sqft |
Source: HAR #76264234 Report a problem | ||
| 11/24/2021 | Pending sale | $300,000$205/sqft |
Source: HAR #76264234 Report a problem | ||
| 11/16/2021 | Listed for sale | $300,000+46.3%$205/sqft |
Source: HAR #76264234 Report a problem | ||
| 7/23/2020 | Listing removed | $1,750$1/sqft |
Source: C 4 Realty LLC. #58753143 Report a problem | ||
| 7/18/2020 | Listed for rent | $1,750$1/sqft |
Source: C 4 Realty LLC. #58753143 Report a problem | ||
| 5/20/2017 | Sold | -- |
Source: Agent Provided Report a problem | ||
| 4/25/2017 | Pending sale | $205,000$140/sqft |
Source: Better Homes and Gardens Real Estate Gary Greene #93049942 Report a problem | ||
| 4/7/2017 | Listed for sale | $205,000+9.9%$140/sqft |
Source: Better Homes and Gardens Real Estate Gary Greene #93049942 Report a problem | ||
| 3/18/2016 | Listing removed | $186,600$128/sqft |
Source: RE/MAX The Woodlands & Spring #56082683 Report a problem | ||
| 1/29/2016 | Pending sale | $186,600$128/sqft |
Source: RE/MAX THE WOODLANDS & SPRING II #56082683 Report a problem | ||
| 1/7/2016 | Price change | $186,600-4.1%$128/sqft |
Source: RE/MAX THE WOODLANDS & SPRING II #56082683 Report a problem | ||
| 11/29/2015 | Listed for sale | $194,500$133/sqft |
Source: RE/MAX The Woodlands & Spring #56082683 Report a problem | ||
Public tax history
| Year | Property taxes | Tax assessment |
|---|---|---|
| 2025 | $5,527 +13.9% | $334,736 +14.3% |
| 2024 | $4,855 -0.9% | $292,929 -0.7% |
| 2023 | $4,899 | $295,040 +7.2% |
| 2022 | -- | $275,130 +20.8% |
| 2021 | $3,981 +0.3% | $227,810 +3.1% |
| 2020 | $3,967 -0.9% | $220,930 +0.6% |
| 2019 | $4,005 -3% | $219,540 +10% |
| 2018 | $4,130 +14.5% | $199,580 +15.9% |
| 2017 | $3,606 +95.4% | $172,260 +5% |
| 2016 | $1,846 -5.3% | $164,040 +10% |
| 2015 | $1,950 | $149,130 |
| 2014 | $1,950 | $149,130 -6.6% |
| 2013 | -- | $159,720 |
| 2012 | -- | $159,720 |
| 2011 | -- | $159,720 |
| 2010 | -- | $159,720 +5.8% |
| 2009 | -- | $150,930 +10% |
| 2008 | -- | $137,210 +10% |
| 2007 | -- | $124,740 |
| 2006 | -- | $124,740 |
| 2005 | -- | $124,740 +9.2% |
| 2004 | -- | $114,250 |
| 2003 | -- | $114,250 |
| 2002 | -- | $114,250 |
| 2001 | -- | $114,250 |
Find assessor info on the county website
Monthly payment
Est. payment
Payment breakdown
Explore the cost of this home by adjusting the details. Changes won't be saved.Climate risks
Neighborhood: Cochran's Crossing
Nearby schools
Schools provided by the listing agent
- Elementary: David Elementary School
- Middle: Knox Junior High School
- High: The Woodlands College Park High School
Source: HAR. This data may not be complete. We recommend contacting the local school district to confirm school assignments for this home.
Similar homes
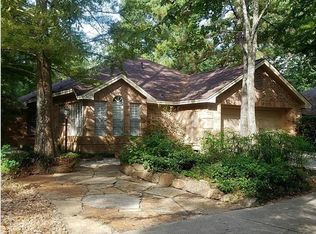
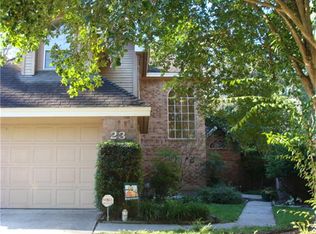
- $445,0003 bd3 ba1.9k sqft22 Cedar Chase Pl, Spring, TX 77381For Sale
 MLS ID #5010255, Ann Buist, Coldwell Banker Realty - The Woodlands. HAR
 - $479,0004 bd3 ba2k sqft2 Summithill Pl, Spring, TX 77381For Sale
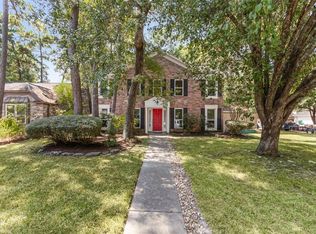 MLS ID #8062360, Linda Glenn, Century 21 Realty Partners. HAR
 - $400,0003 bd3 ba1.9k sqft134 E Pathfinders Cir, Spring, TX 77381For Sale
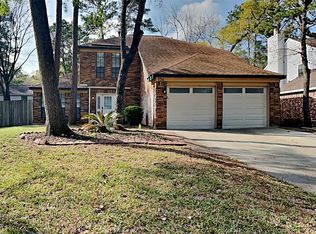 MLS ID #48290022, Karen Hanson, WM Realty TX LLC. HAR
 - $315,0003 bd2 ba2k sqft25123 Burgh Castle Dr, Spring, TX 77389For Sale
 MLS ID #35855219, Tracy Johnson, LPT Realty, LLC. HAR
