Welcome home to this beautifully remodeled 4-bedroom, 2-bath home in the heart of The Woodlands, within walking distance to highly sought-after Tough Elementary. This move-in-ready property combines elegance w/quality craftsmanship throughout. Enjoy new LVP flooring throughout the living areas w/no carpet in the home. The flexible floor plan includes a private enclosed office, formal dining room & an open-concept living & kitchen area. The kitchen features custom soft-close cabinetry extending to the ceiling, quartzite countertops, a new farmhouse sink & all-new appliances along with updated hardware. The primary bath has been completely renovated w/a large freestanding soaking tub, separate shower & double vanities. Additional improvements include secondary bathroom updates, new laundry room tile, fresh interior & exterior paint, a Nest doorbell & a new HVAC system with a transferable 10-year warranty! Don't miss this move-in-ready 1-story home in The Woodlands.
For sale
Price cut: $10K (7/13)
$610,000
2 Gilded Crest Ct, The Woodlands, TX 77382
4beds
2,401sqft
:
Get pre-qualified$4,299/mo
Single Family Residence
Built in 2004
0.29 Acres Lot
$591,400 Zestimate®
$254/sqft
$-- HOA
What's special
All-new appliancesFormal dining roomFlexible floor planQuartzite countertopsUpdated hardwareNew farmhouse sinkLarge freestanding soaking tub
- 54 days |
- 416 |
- 30 |
Zillow last checked:
Listing updated:
Listed by:
Julie Morton TREC #0750855 832-401-2908,
Better Homes and Gardens Real Estate Gary Greene - Memorial
Source: HAR,MLS#: 93511279
Facts & features
Interior
Bedrooms & bathrooms
- Bedrooms: 4
- Bathrooms: 2
- Full bathrooms: 2
Rooms
- Room types: Family Room, Utility Room
Primary bathroom
- Features: Full Secondary Bathroom Down, Primary Bath: Double Sinks, Primary Bath: Separate Shower, Primary Bath: Soaking Tub, Secondary Bath(s): Double Sinks, Secondary Bath(s): Tub/Shower Combo
Kitchen
- Features: Kitchen open to Family Room, Pantry, Soft Closing Cabinets, Soft Closing Drawers, Under Cabinet Lighting
Heating
- Natural Gas
Cooling
- Electric
Appliances
- Included: Disposal, Gas Oven, Microwave, Dishwasher
Features
- Formal Entry/Foyer, High Ceilings, All Bedrooms Down, Walk-In Closet(s)
- Flooring: Tile, Vinyl
- Number of fireplaces: 1
- Fireplace features: Gas
Interior area
- Total structure area: 2,401
- Total interior livable area: 2,401 sqft
Property
Parking
- Total spaces: 2
- Parking features: Attached, Garage Door Opener
- Attached garage spaces: 2
Features
- Stories: 1
- Patio & porch: Covered, Patio/Deck, Screened
- Exterior features: Sprinkler System
- Fencing: Back Yard
Lot
- Size: 0.29 Acres
- Features: Cul-De-Sac, Subdivided, 1/4 Up to 1/2 Acre
Details
- Parcel number: 317963
Construction
Type & style
- Home type: SingleFamily
- Architectural style: Traditional
- Property subtype: Single Family Residence
Materials
- Brick
- Foundation: Slab
- Roof: Composition
Condition
- New construction: No
- Year built: 2004
Utilities & green energy
- Sewer: Public Sewer
- Water: Public
Green energy
- Energy efficient items: HVAC, Exposure/Shade
Community & HOA
Community
- Subdivision: Wdlnds Village Sterling Ridge 29
HOA
- Has HOA: Yes
- Amenities included: Clubhouse, Dog Park, Fitness Center, Jogging Path, Park, Picnic Area, Playground, Pond, Pool, Splash Pad, Sport Court, Tennis Court(s), Trail(s)
Location
- Region: The Woodlands
Financial & listing details
- Price per square foot: $254/sqft
- Tax assessed value: $471,635
- Annual tax amount: $7,832
- Date on market: 6/5/2026
- Listing terms: Cash,Conventional,VA Loan
- Exclusions: Cameras On The Outside Of The Property
- Road surface type: Concrete
Estimated market value
$591,400
$562,000 - $621,000
$2,899/mo
Price history
| Date | Event | Price |
|---|---|---|
| 7/13/2026 | Price change | $610,000-1.6%$254/sqft |
Source:  HAR #93511279 Report a problem HAR #93511279 Report a problem | ||
| 6/5/2026 | Listed for sale | $620,000+32.2%$258/sqft |
Source: HAR #93511279 Report a problem | ||
| 3/9/2026 | Sold | -- |
Source: Public Record Report a problem | ||
| 2/14/2026 | Pending sale | $469,000$195/sqft |
Source: HAR #30113190 Report a problem | ||
| 1/28/2026 | Listed for sale | $469,000$195/sqft |
Source: HAR #30113190 Report a problem | ||
Public tax history
| Year | Property taxes | Tax assessment |
|---|---|---|
| 2025 | -- | $428,921 +10% |
| 2024 | $805 +9.9% | $389,928 +10% |
| 2023 | $733 | $354,480 +0.9% |
| 2022 | -- | $351,240 +19.9% |
| 2021 | $984 | $292,950 -1.8% |
| 2020 | -- | $298,360 -1% |
| 2019 | $1,014 -79.6% | $301,490 +8.6% |
| 2018 | $4,968 +231.3% | $277,650 |
| 2017 | $1,500 -1.1% | $277,650 +3% |
| 2016 | $1,516 +1.8% | $269,470 +10% |
| 2015 | $1,490 | $244,970 +10% |
| 2014 | $1,490 | $222,700 +10% |
| 2013 | -- | $202,450 |
| 2012 | -- | $202,450 |
| 2011 | -- | $202,450 |
| 2010 | -- | $202,450 |
| 2009 | -- | $202,450 |
| 2008 | -- | $202,450 +6.3% |
| 2007 | -- | $190,390 +4.7% |
| 2006 | -- | $181,790 +85.6% |
| 2005 | -- | $97,970 +148.7% |
| 2004 | -- | $39,400 |
Find assessor info on the county website
Monthly payment
Est. payment
Payment breakdown
Explore the cost of this home by adjusting the details. Changes won't be saved.Climate risks
Neighborhood: Sterling Ridge
Nearby schools
GreatSchools rating
- 10/10Tough Elementary SchoolGrades: PK-6Distance: 0.5 mi
- 10/10McCullough Junior High SchoolGrades: 7-8Distance: 4.6 mi
- 9/10The Woodlands High SchoolGrades: 9-12Distance: 4.1 mi
Schools provided by the listing agent
- Elementary: Tough Elementary School
- Middle: Mccullough Junior High School
- High: The Woodlands High School
Source: HAR. This data may not be complete. We recommend contacting the local school district to confirm school assignments for this home.
- $2,3503 bd2 ba1.8k sqft3 Gilded Crest Ct, The Woodlands, TX 77382For Rent

- $525,0004 bd3 ba2.5k sqft6 Gilded Crest Ct, The Woodlands, TX 77382Off Market
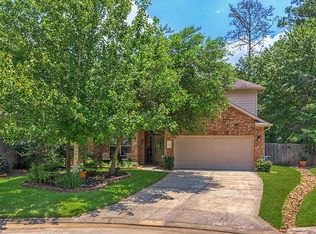
- $510,9004 bd3 ba2.3k sqft7 Delphinium Pl, Spring, TX 77382Off Market
- $461,8003 bd3 ba2.2k sqft7 Gilded Crest Ct, Spring, TX 77382Off Market
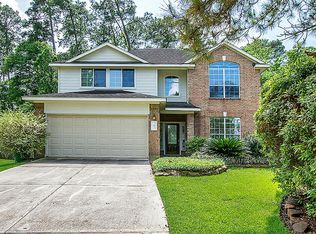
- $447,300-- bd2 ba2k sqft10 Gilded Crest Ct, The Woodlands, TX 77382Off Market
- $422,5003 bd2 ba1.9k sqft11 Delphinium Pl, Spring, TX 77382Off Market
- $557,4004 bd3 ba2.4k sqft11 Gilded Crest Ct, The Woodlands, TX 77382Off Market
- $485,2004 bd2 ba2.2k sqft3 Delphinium Pl, Spring, TX 77382Off Market
A local agent can set up tours, give advice and negotiate with sellers.
Similar homes
- $585,0004 bd4 ba3.3k sqft55 Terraglen Dr, Spring, TX 77382For Sale
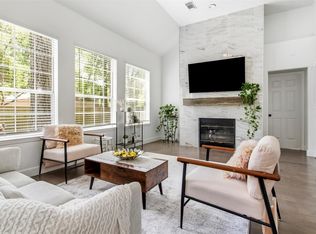 MLS ID #47017560, Kelly Wang, KingFay Inc. HAR
 - $599,0004 bd4 ba2.9k sqft98 W Night Heron Pl, Spring, TX 77382For Sale
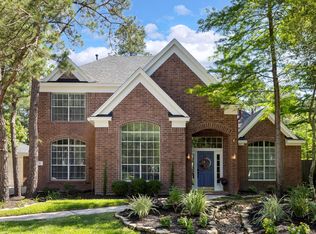 MLS ID #31073429, Christian Meacham, Keller Williams Realty The Woodlands. HAR
 - $619,0004 bd3 ba2.6k sqft126 Wisteria Walk Cir, Spring, TX 77381For Sale
 MLS ID #46685312, Pamela Pugel, Better Homes and Gardens Real Estate Gary Greene - The Woodlands. HAR
 - $549,0003 bd3 ba2.2k sqft106 Autumn Branch Dr, Spring, TX 77382For Sale
 MLS ID #40924199, Shannon Cox, Belle Maison International Realty. HAR
 - $840,0004 bd4 ba3.4k sqft55 W Matisse Meadow Ct, Spring, TX 77382For SaleMLS ID #76209330, Beatriz Manchado, Compass RE Texas, LLC - The Woodlands. HAR
- $599,9993 bd4 ba2.6k sqft18 Sundown Ridge Pl, Tomball, TX 77375For SaleMLS ID #62848720, Yusely Simon Gutierrez, Houston Homes Legacy Group LLC. HAR
- $629,9004 bd3 ba2.9k sqft31 E Amberglow Cir, Spring, TX 77381For SaleMLS ID #25635770, Jon Shuler, Realty ONE Group Iconic. HAR
- $729,0004 bd4 ba3.3k sqft26 Winhall Pl, Magnolia, TX 77354For SaleMLS ID #23161783, Susan Salinger, Compass RE Texas, LLC - The Woodlands. HAR
- $695,0004 bd3 ba2.6k sqft72 W Sandalbranch Cir, Spring, TX 77382For SaleMLS ID #31209782, Amy Raper, Compass RE Texas, LLC - The Woodlands. HAR
- $739,9004 bd5 ba3k sqft42 S Crisp Morning Cir, Spring, TX 77382For SaleMLS ID #3254725, Robin Kitzmiller, Compass RE Texas, LLC - The Woodlands. HAR
- $629,9954 bd3 ba2.9k sqft8602 Burdekin Rd, Magnolia, TX 77354For SaleMLS ID #65174728, Joe Antinozzi, Compass RE Texas, LLC - The Woodlands. HAR
- $675,0004 bd3 ba2.2k sqft8911 Diamante Dr, Magnolia, TX 77354For SaleMLS ID #4741132, Sam Sharif, RE/MAX Elite Properties. HAR
- $599,0003 bd3 ba2.4k sqft14 Creek Forest Ln, Conroe, TX 77384For SaleMLS ID #27954059, Sondra Petermann-Williams, eXp Realty LLC. HAR
- $625,0003 bd3 ba2.4k sqft11528 Kirstens Ct, Montgomery, TX 77316For SaleMLS ID #57449813, Lauren Luneau, Better Homes and Gardens Real Estate Gary Greene - The Woodlands. HAR
- $649,0004 bd4 ba3k sqft409 Ridgelake Scenic Dr, Montgomery, TX 77316For SaleMLS ID #29487324, Jill Daniels, Grand Terra Realty. HAR
- $579,0004 bd4 ba3k sqft2312 Hollowbrook Ln, Conroe, TX 77384For SaleMLS ID #60426439, Shannon Cox, Belle Maison International Realty. HAR
- $669,0003 bd4 ba3.1k sqft10 Little Falls Pl, Tomball, TX 77375For SaleMLS ID #84239420, Anh Jorgensen, eXp Realty LLC. HAR
- $549,0004 bd3 ba2.8k sqft6402 Allentown Dr, Spring, TX 77389For SaleMLS ID #78849744, Amy Raper, Compass RE Texas, LLC - The Woodlands. HAR
- $539,0004 bd3 ba2.1k sqft19 Postvine Ct, Spring, TX 77381For SaleMLS ID #74146006, Mary Feece, Better Homes and Gardens Real Estate Gary Greene - The Woodlands. HAR
- $760,0005 bd4 ba3.3k sqft11 Alden Glen Ct, Spring, TX 77382For SaleMLS ID #11388431, Christine Green, Better Homes and Gardens Real Estate Gary Greene - Champions. HAR
