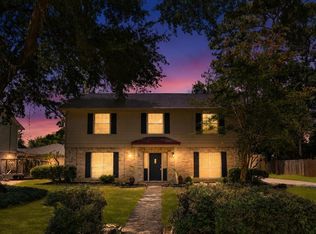
Must see while it lasts, 4-bedroom, 2.5-bath home in Oak Creek Village with classic curb appeal, mature trees, and well maintained with thoughtful recent updates. The home has been well cared for and is being brought to market with a recent positive home inspection already completed. Several rooms have been newly repainted, the roof is only a few years old, the AC is in excellent condition, and the air ducts have been recently cleaned. Inside, enjoy a functional two-story layout with generous living areas, a well-appointed kitchen featuring high-end appliances, and comfortable bedroom space upstairs. The staircase was recently redone with wood treads and risers stained to coordinate beautifully with the upstairs wood floors, giving the home a clean, finished feel. Located in an established neighborhood with convenient access to shopping, dining, schools, major roads, and nearby amenities. A strong opportunity for buyers seeking space, updates, and timeless neighborhood charm.
Coming soon
$325,000
3822 Glenheather Dr, Houston, TX 77068
4beds
2,544sqft
:
Get pre-qualified$2,354/mo
Single Family Residence
Built in 1975
9,557 Square Feet Lot
$320,200 Zestimate®
$128/sqft
$31/mo HOA
What's special
- 1 day |
- 259 |
- 25 |
Zillow last checked:
Listing updated:
Listed by:
Kyle Lauhoff TREC #0792938 281-743-0232,
Keller Williams Brazos West
Source: HAR,MLS#: 21792051
Facts & features
Interior
Bedrooms & bathrooms
- Bedrooms: 4
- Bathrooms: 3
- Full bathrooms: 2
- 1/2 bathrooms: 1
Primary bedroom
- Level: First
- Area: 210
- Dimensions: 15 x 14
Bedroom
- Level: Second
- Area: 143
- Dimensions: 13 x 11
Bedroom
- Level: Second
- Area: 195
- Dimensions: 15 x 13
Bedroom
- Level: Second
- Area: 156
- Dimensions: 13 x 12
Den
- Level: First
- Area: 513
- Dimensions: 27 x 19
Dining room
- Level: First
- Area: 132
- Dimensions: 12 x 11
Kitchen
- Level: First
- Area: 143
- Dimensions: 13 x 11
Heating
- Natural Gas
Cooling
- Electric
Appliances
- Included: Disposal, Refrigerator, Double Oven, Microwave, Gas Cooktop, Dishwasher
- Laundry: Electric Dryer Hookup, Washer Hookup
Features
- High Ceilings, Wet Bar
- Flooring: Laminate, Tile, Wood
- Windows: Window Coverings
- Number of fireplaces: 1
- Fireplace features: Gas Log
Interior area
- Total structure area: 2,544
- Total interior livable area: 2,544 sqft
Property
Parking
- Total spaces: 2
- Parking features: Garage
- Attached garage spaces: 2
Features
- Stories: 2
- Patio & porch: Covered, Patio/Deck
- Exterior features: Sprinkler System
- Has private pool: Yes
- Pool features: Heated, In Ground
- Fencing: Back Yard
Lot
- Size: 9,557 Square Feet
- Features: Subdivided, 0 Up To 1/4 Acre
Details
- Parcel number: 1030970000028
Construction
Type & style
- Home type: SingleFamily
- Architectural style: Traditional
- Property subtype: Single Family Residence
Materials
- Brick, Cement Siding
- Foundation: Slab
- Roof: Composition
Condition
- New construction: No
- Year built: 1975
Utilities & green energy
- Sewer: Public Sewer
Community & HOA
Community
- Subdivision: Oak Creek Village Sec 01
HOA
- Has HOA: Yes
- HOA fee: $375 annually
Location
- Region: Houston
Financial & listing details
- Price per square foot: $128/sqft
- Tax assessed value: $317,451
- Annual tax amount: $7,587
- Date on market: 7/29/2026
Estimated market value
$320,200
$304,000 - $336,000
$2,756/mo
Price history
| Date | Event | Price |
|---|---|---|
| 11/3/2018 | Sold | -- |
Source: Agent Provided Report a problem | ||
| 10/9/2018 | Pending sale | $215,000$85/sqft |
Source: Keller Williams Realty - The Woodlands #69919253 Report a problem | ||
| 10/5/2018 | Listed for sale | $215,000$85/sqft |
Source: Keller Williams Realty #69919253 Report a problem | ||
Public tax history
| Year | Property taxes | Tax assessment |
|---|---|---|
| 2025 | -- | $317,451 +0.9% |
| 2024 | -- | $314,479 +1.5% |
| 2023 | -- | $309,799 +3.7% |
| 2022 | -- | $298,801 +22.9% |
| 2021 | -- | $243,182 +7.5% |
| 2020 | -- | $226,298 +7.3% |
| 2019 | $125 -97.6% | $210,861 +8.2% |
| 2018 | $5,285 | $194,906 |
| 2017 | $5,285 +7.5% | $194,906 +5.9% |
| 2016 | $4,918 +13.4% | $183,988 +9.9% |
| 2015 | $4,336 | $167,414 +7.2% |
| 2014 | $4,336 | $156,199 +14.6% |
| 2013 | -- | $136,300 -5.1% |
| 2012 | -- | $143,687 |
| 2011 | -- | $143,687 |
| 2010 | -- | $143,687 |
| 2009 | -- | $143,687 -7.1% |
| 2007 | -- | $154,738 +3.4% |
| 2006 | -- | $149,600 |
| 2005 | -- | $149,600 |
| 2004 | -- | $149,600 |
| 2003 | -- | $149,600 +7% |
| 2002 | -- | $139,800 |
| 2001 | -- | $139,800 +5% |
| 2000 | -- | $133,200 |
Find assessor info on the county website
Monthly payment
Est. payment
Payment breakdown
Explore the cost of this home by adjusting the details. Changes won't be saved.Climate risks
Neighborhood: 77068
Nearby schools
GreatSchools rating
- 3/10Pat Reynolds Elementary SchoolGrades: PK-5Distance: 0.3 mi
- 4/10Edwin M Wells Middle SchoolGrades: 6-8Distance: 0.4 mi
- 1/10Westfield High SchoolGrades: 9-12Distance: 2.7 mi
Schools provided by the listing agent
- Elementary: Pat Reynolds Elementary School
- Middle: Edwin M Wells Middle School
- High: Westfield High School
Source: HAR. This data may not be complete. We recommend contacting the local school district to confirm school assignments for this home.
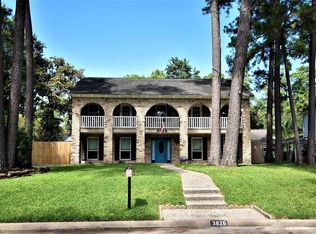
- $385,5004 bd3 ba2.7k sqft3826 Glenheather Dr, Houston, TX 77068Off Market
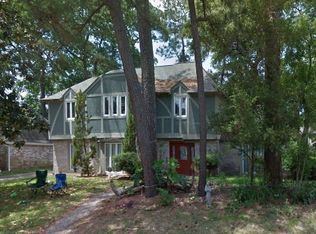
- $278,6004 bd2 ba2.6k sqft3818 Glenheather Dr, Houston, TX 77068Off Market
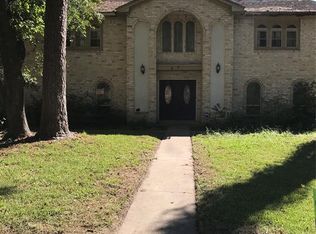
- $310,7004 bd3 ba2.8k sqft14923 Parkville Dr, Houston, TX 77068Off Market
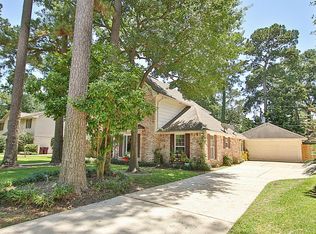
- $315,9004 bd3 ba2.9k sqft14919 Parkville Dr, Houston, TX 77068Off Market
- $323,8004 bd3 ba3.1k sqft3830 Glenheather Dr, Houston, TX 77068Off Market
- $284,9004 bd2 ba2.4k sqft14927 Parkville Dr, Houston, TX 77068Off Market
- $298,1003 bd2 ba4k sqft3814 Glenheather Dr, Houston, TX 77068Off Market
- $272,4003 bd3 ba2.8k sqft3823 Glenheather Dr, Houston, TX 77068Off Market
A local agent can set up tours, give advice and negotiate with sellers.
Similar homes
- $348,0004 bd3 ba2.7k sqft15619 Pebble Bend Dr, Houston, TX 77068For Sale
 MLS ID #17761681, Somer Padilla, Compass RE Texas, LLC - The Woodlands. HAR
 - $299,5004 bd3 ba2.5k sqft15015 Gladebrook Dr, Houston, TX 77068For Sale
 MLS ID #10271778, Gina Thayer, eXp Realty LLC. HAR
 - $319,9004 bd2 ba2.3k sqft3606 Highfalls Dr, Houston, TX 77068For Sale
 MLS ID #44008134, Cameron Namazi, Summit Realty & Associates LLC. HAR
 - $315,0003 bd3 ba2.4k sqft15111 Stonewick Dr, Houston, TX 77068For Sale
 MLS ID #924761, Victoria Mora, CB&A, Realtors. HAR
 - $349,9004 bd3 ba2.6k sqft4319 Brightwood Dr, Houston, TX 77068For SaleMLS ID #15005722, Amin Dawood, Keller Williams Signature. HAR
- $350,0004 bd3 ba2.3k sqft15215 Parkville Dr, Houston, TX 77068For SaleMLS ID #20540205, Brian Carter, Trust Real Estate. HAR
- $291,9994 bd3 ba2.4k sqft3902 Stillview Dr, Houston, TX 77068For SaleMLS ID #30874425, Emily Aguilar, Layne Realty, LLC. HAR
- $315,0004 bd3 ba2k sqft3518 Creekbriar Dr, Houston, TX 77068For SaleMLS ID #67212238, Elva Guerra, HomeSmart. HAR
- $299,5004 bd3 ba2.5k sqft15331 Poplar Grove Dr, Houston, TX 77068For SaleMLS ID #91450125, Michael Bowles, LPT Realty, LLC. HAR
- $300,0004 bd3 ba2.6k sqft15106 Parkville Dr, Houston, TX 77068For SaleMLS ID #45188093, Melissa Sanchez, RE/MAX GO. HAR
- $300,0005 bd3 ba2.3k sqft3922 Highpines Dr, Houston, TX 77068For SaleMLS ID #67552047, Cindy Rosales, Real Properties. HAR
- $305,0004 bd3 ba2.6k sqft15231 Falling Creek Dr, Houston, TX 77068For SaleMLS ID #72465850, Ryan Landry, LPT Realty, LLC. HAR
- $360,0004 bd3 ba3.1k sqft15607 Creekbriar Ct, Houston, TX 77068For SaleMLS ID #78638799, Rene Sorola, Keller Williams Realty Metropolitan. HAR
- $349,9904 bd4 ba2.9k sqft3511 Shanemoss Ct, Houston, TX 77068For SaleMLS ID #93933260, Chad Anderson, Better Homes and Gardens Real Estate Gary Greene - Champions. HAR
- $359,9004 bd3 ba2.7k sqft14906 Windsor Mnr, Houston, TX 77069For SaleMLS ID #77812989, Craig Carver, RE/MAX Space Center. HAR
- $340,0004 bd3 ba2.7k sqft14907 Walters Rd, Houston, TX 77068For SaleMLS ID #38429153, Elmer Garcia, Realm Real Estate Professionals - Katy. HAR
- $345,0004 bd3 ba2.7k sqft14315 Persimmon Woods Dr, Houston, TX 77068For SaleMLS ID #61245731, Jose Garcia, Texas Legacy Properties. HAR
- $425,0004 bd3 ba3.2k sqft3811 Sunstone Dr, Houston, TX 77068For SaleMLS ID #53379642, Amanda Lefebvre, Orchard Brokerage. HAR
- $342,0005 bd4 ba2.6k sqft3430 Amber Forest Dr, Houston, TX 77068For SaleMLS ID #59580297, Sabrena Pack, Keller Williams Signature. HAR
- $284,9004 bd3 ba2.4k sqft14810 Walters Rd, Houston, TX 77068For SaleMLS ID #55993180, Guillermo Parra, RA Brokers. HAR
