Gorgeous two-story home featuring 4 bedrooms and 2 full bathrooms and a half, renovated with a modern interior design. The home showcases tile throughout the first floor, fresh interior paint, and new baseboards. The stunning kitchen offers granite countertops, new stainless steel appliances and a large island—perfect for cooking and entertaining. All bathrooms have granite countertops. Upstairs, enjoy new carpet, a spacious large game room ideal for entertaining and 3 bedrooms. Additional highlights include solar panels owned and a detached patio cover. This home is truly move-in ready—don’t miss out on this gem and schedule your private showing today!
For sale
Price cut: $5K (8/1)
$340,000
14315 Persimmon Woods Dr, Houston, TX 77068
4beds
2,744sqft
:
Get pre-qualified$2,507/mo
Single Family Residence
Built in 2016
5,623 Square Feet Lot
$334,200 Zestimate®
$124/sqft
$76/mo HOA
What's special
Fresh interior paintNew baseboardsDetached patio coverGranite countertopsSolar panels ownedModern interior designNew stainless steel appliances
- 38 days |
- 110 |
- 4 |
Zillow last checked:
Listing updated:
Listed by:
Jose Garcia TREC #0754111 832-877-8077,
Texas Legacy Properties
Source: HAR,MLS#: 61245731
Facts & features
Interior
Bedrooms & bathrooms
- Bedrooms: 4
- Bathrooms: 3
- Full bathrooms: 2
- 1/2 bathrooms: 1
Rooms
- Room types: Utility Room
Primary bedroom
- Level: First
- Area: 182
- Dimensions: 14x13
Bedroom
- Level: Second
- Area: 184
- Dimensions: 11.5x16
Bedroom
- Level: Second
- Area: 133
- Dimensions: 9.5x14
Bedroom
- Level: Second
- Area: 126.5
- Dimensions: 11.5x11
Other
- Level: Second
- Area: 52.5
- Dimensions: 10.5x5
Dining room
- Level: First
- Area: 143.75
- Dimensions: 11.5x12.5
Game room
- Level: Second
- Area: 288
- Dimensions: 18x16
Kitchen
- Level: First
- Area: 173.25
- Dimensions: 10.5x16.5
Living room
- Level: First
- Area: 352
- Dimensions: 22x16
Primary bath
- Level: First
- Area: 72.25
- Dimensions: 8.5x8.5
Utility room
- Level: First
- Area: 36
- Dimensions: 6x6
Heating
- Natural Gas
Cooling
- Ceiling Fan(s), Electric
Appliances
- Included: Disposal, Freestanding Oven, Microwave, Gas Range, Dishwasher
- Laundry: Electric Dryer Hookup, Washer Hookup
Features
- 3 Bedrooms Up, Primary Bed - 1st Floor
- Flooring: Tile
Interior area
- Total structure area: 2,744
- Total interior livable area: 2,744 sqft
Property
Parking
- Total spaces: 2
- Parking features: Attached
- Attached garage spaces: 2
Features
- Stories: 2
- Fencing: Back Yard
Lot
- Size: 5,623 Square Feet
- Features: Subdivided, 0 Up To 1/4 Acre
Details
- Parcel number: 1370320040011
Construction
Type & style
- Home type: SingleFamily
- Architectural style: Traditional
- Property subtype: Single Family Residence
Materials
- Brick
- Foundation: Slab
- Roof: Composition
Condition
- New construction: No
- Year built: 2016
Utilities & green energy
- Sewer: Public Sewer
- Water: Public
Community & HOA
Community
- Subdivision: Cypress Crk Xing Sec 3
HOA
- Has HOA: Yes
- HOA fee: $909 annually
Location
- Region: Houston
Financial & listing details
- Price per square foot: $124/sqft
- Tax assessed value: $340,943
- Annual tax amount: $8,121
- Date on market: 7/2/2026
- Listing terms: Cash,Conventional,FHA,VA Loan
Estimated market value
$334,200
$317,000 - $351,000
$2,486/mo
Price history
| Date | Event | Price |
|---|---|---|
| 8/1/2026 | Price change | $340,000-1.4%$124/sqft |
Source:  HAR #61245731 Report a problem HAR #61245731 Report a problem | ||
| 7/2/2026 | Listed for sale | $345,000$126/sqft |
Source: HAR #61245731 Report a problem | ||
Public tax history
| Year | Property taxes | Tax assessment |
|---|---|---|
| 2025 | $2,331 +2.4% | $340,943 -1.1% |
| 2024 | $2,276 +23.1% | $344,601 -1.2% |
| 2023 | $1,849 +8.5% | $348,802 +13.6% |
| 2022 | $1,703 | $307,168 +20.2% |
| 2021 | -- | $255,549 +6.1% |
| 2020 | $1,607 -10.4% | $240,887 +8.6% |
| 2019 | $1,793 -71% | $221,772 +4.9% |
| 2018 | $6,175 | $211,378 |
| 2017 | $6,175 +896.1% | $211,378 |
| 2016 | $620 | -- |
Find assessor info on the county website
Monthly payment
Est. payment
Payment breakdown
Explore the cost of this home by adjusting the details. Changes won't be saved.Climate risks
Neighborhood: 77068
Nearby schools
GreatSchools rating
- 3/10Pat Reynolds Elementary SchoolGrades: PK-5Distance: 0.2 mi
- 4/10Edwin M Wells Middle SchoolGrades: 6-8Distance: 0.3 mi
- 1/10Westfield High SchoolGrades: 9-12Distance: 2.9 mi
Schools provided by the listing agent
- Elementary: Pat Reynolds Elementary School
- Middle: Edwin M Wells Middle School
- High: Westfield High School
Source: HAR. This data may not be complete. We recommend contacting the local school district to confirm school assignments for this home.
- $283,5003 bd2 ba2.4k sqft14319 Persimmon Woods Dr, Houston, TX 77068Off Market
- $286,7003 bd3 ba2.5k sqft14311 Persimmon Woods Dr, Houston, TX 77068Off Market
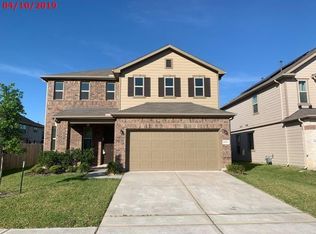
- $304,9004 bd3 ba2.6k sqft14206 Persimmon Woods Dr, Houston, TX 77068Off Market
- $349,8004 bd3 ba2.9k sqft14207 Persimmon Woods Dr, Houston, TX 77068Off Market
- $273,2004 bd2 ba2k sqft14323 Persimmon Woods Dr, Houston, TX 77068Off Market
- $406,7004 bd3 ba2.8k sqft14302 Cedar Pine Ct, Houston, TX 77068Off Market
- $289,0003 bd2 ba2k sqft4002 Fernglade Dr, Houston, TX 77068Off Market
- $275,7003 bd2 ba2k sqft4006 Fernglade Dr, Houston, TX 77068Off Market
A local agent can set up tours, give advice and negotiate with sellers.
Similar homes
- $270,0004 bd3 ba2.2k sqft2811 Bowlin Leaf Ln, Houston, TX 77014New Construction
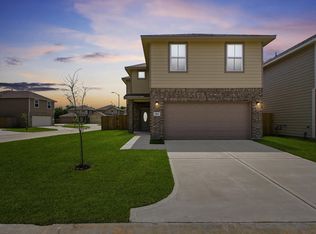 MLS ID #87710248, Ryan Jockers, Better Homes and Gardens Real Estate Gary Greene - Champions. HAR
 - $335,0004 bd4 ba2.9k sqft9031 Sweet Blue Jasmine Ln, Humble, TX 77338For Sale
 MLS ID #84896265, Rohit Mathews, eXp Realty LLC. HAR
 - $360,0004 bd3 ba2.1k sqft31311 Cardrona Peak Pl, Hockley, TX 77447For Sale
 MLS ID #49381904, Simran Mann, Gill Fine Properties. HAR
 - $360,0005 bd3 ba2.6k sqft13845 Rock Island Trl, Conroe, TX 77384For Sale
 MLS ID #17927282, Ashley Reaves, Corcoran Genesis. HAR
 - $309,0004 bd3 ba2k sqft2347 Pettingell Way, Spring, TX 77373For SaleMLS ID #62042045, Debra Vick, REALM Real Estate Professionals - North Houston. HAR
- $339,9004 bd3 ba2.1k sqft10026 Angelina Woods Ln, Conroe, TX 77384For SaleMLS ID #10802931, Jennifer Chatham, Keller Williams Realty Professionals. HAR
- $260,0004 bd3 ba2.2k sqft12206 Heather Flower Ln, Houston, TX 77014New ConstructionMLS ID #13470890, Ryan Jockers, Better Homes and Gardens Real Estate Gary Greene - Champions. HAR
- $288,0004 bd3 ba2.2k sqft2815 Bowlin Leaf Ln, Houston, TX 77014New ConstructionMLS ID #39282177, Ryan Jockers, Better Homes and Gardens Real Estate Gary Greene - Champions. HAR
- $380,0003 bd3 ba2.4k sqft19218 Jenny Creek Ct, Tomball, TX 77377For SaleMLS ID #93229337, Nicholas Settle, RentLife Property Management CRMC. HAR
- $275,0004 bd3 ba2.2k sqft2803 Bowlin Leaf Ln, Houston, TX 77014New ConstructionMLS ID #40234160, Ryan Jockers, Better Homes and Gardens Real Estate Gary Greene - Champions. HAR
- $350,0004 bd3 ba3.5k sqft8167 Wooded Terrace Ln, Humble, TX 77338For SaleMLS ID #53247484, Julio Kiliddjian, Keller Williams Realty Northeast. HAR
- $315,0003 bd2 ba1.9k sqft21431 Indigo Ruth Dr, Spring, TX 77379For SaleMLS ID #28634332, Allen Li, AXL Realty. HAR
- $405,0004 bd4 ba2.4k sqft5635 Glenfield Spring Ln, Spring, TX 77389For SaleMLS ID #79444300, Adriana Aguirre Saenz, Keller Williams Realty Metropolitan. HAR
- $259,9004 bd3 ba2k sqft23658 Buttress Root Dr, Spring, TX 77373For SaleMLS ID #10070570, Jianpeng Yue, Texas Elegant Realty LLC. HAR
- $325,0003 bd3 ba1.7k sqft966 Ford Pines Ln, Houston, TX 77091For SaleMLS ID #73941379, Jenna Bradburn, eXp Realty LLC. HAR
- $345,0004 bd3 ba2.1k sqft17613 Rosette Grass Dr, Conroe, TX 77385For SaleMLS ID #59099819, Tere Angarita, Zarco Properties, LLC. HAR
- $320,0004 bd4 ba2.7k sqft15010 Golden Summer Ct, Humble, TX 77346For SaleMLS ID #20934679, Nicole Lancit, Keller Williams Premier Realty. HAR
- $328,9504 bd2 ba1.8k sqft21822 Heather Elm Dr, Cypress, TX 77433For SaleMLS ID #27662040, Tiffany Nguyen, Real Broker, LLC. HAR
- $395,0004 bd2 ba2.5k sqft32209 McKinley Run Dr, Hockley, TX 77447For SaleMLS ID #30118566, Jennifer Thomas, Pinnacle Realty Advisors. HAR
- $482,0294 bd4 ba2.8k sqft11707 Leafy Laurel Dr, Houston, TX 77066New ConstructionMLS ID #85732549, Olga M. Garza, Nan & Company Properties - Corporate Office (Heights). HAR
