In the gated community of Founders Reserve in the front of The Woodlands w/ easy access to I45. Two new AC units-Spring 2025. Five bdrms, gameroom, office/dining room, 3 car tandem garage. No carpet downstairs, all wood flooring inc the stairwell. French doors added to upstairs gameroom (could serve as a 6th bdrm). Kitchen has undermount & over cabinet lighting. New backsplash. All lower cabinets have pull out drawers. Custom spice rack in auto light pantry. All new toilets & tile flooring in baths. Crown molding, arched doorways, recessed lighting & plantation shutters throughout. Stacked stone FP floor to ceiling. Remodeled 11X11 primary closet. Ceiling fans throughout. Custom enlarged primary shower & added medicine cabinet. Replaced upstairs vanity. Stained backyard fence, full sprinkler system, large sideyard, & covered back patio. Concrete sideyard walkway from gate. Two motion lights on east side of the house. New vacuum breaker on sprinkler system. Workbench space in garage.
Pending
$775,000
2706 Berners Lee Avenue Ct, Spring, TX 77381
5beds
2,922sqft
Single Family Residence
Built in 2011
9,313 Square Feet Lot
$748,900 Zestimate®
$265/sqft
$108/mo HOA
What's special
Workbench space in garageRecessed lightingNew backsplashCeiling fans throughoutCovered back patioReplaced upstairs vanityStained backyard fence
- 3 days
- 161
- 8
Likely to sell faster than
Zillow last checked:
Listing updated:
Listed by:
Randall Ver Ploeg TREC #0487455 713-906-2430,
Woodlands Preferred Realty
Source: HAR,MLS#: 6413080
Facts & features
Interior
Bedrooms & bathrooms
- Bedrooms: 5
- Bathrooms: 3
- Full bathrooms: 3
Rooms
- Room types: Family Room, Utility Room
Primary bedroom
- Level: First
- Area: 252
- Dimensions: 18X14
Bedroom
- Level: First
- Area: 121
- Dimensions: 11X11
Bedroom
- Level: Second
- Area: 132
- Dimensions: 12X11
Bedroom
- Level: First
- Area: 132
- Dimensions: 12X11
Bedroom
- Level: Second
- Area: 132
- Dimensions: 12X11
Other
- Level: First
- Area: 132
- Dimensions: 12X11
Breakfast
- Level: First
- Area: 120
- Dimensions: 12X10
Family room
- Level: First
- Area: 288
- Dimensions: 18X16
Game room
- Level: Second
- Area: 238
- Dimensions: 17X14
Primary bath
- Level: First
- Area: 110
- Dimensions: 11X10
Utility room
- Level: First
- Area: 51
- Dimensions: 8.5X6
Heating
- Natural Gas
Cooling
- Attic Fan, Ceiling Fan(s), Electric
Appliances
- Included: Disposal, Oven, Microwave, Gas Cooktop, Dishwasher
- Laundry: Electric Dryer Hookup, Washer Hookup
Features
- Crown Molding, Formal Entry/Foyer, High Ceilings, Prewired for Alarm System, Wired for Sound, 2 Bedrooms Down, En-Suite Bath, Primary Bed - 1st Floor, Split Plan, Walk-In Closet(s)
- Flooring: Carpet, Engineered Hardwood, Tile
- Windows: Insulated/Low-E windows
- Number of fireplaces: 1
- Fireplace features: Gas Log
Interior area
- Total structure area: 2,922
- Total interior livable area: 2,922 sqft
Property
Parking
- Total spaces: 3
- Parking features: Electric Gate, Attached, Garage Door Opener, Double-Wide Driveway
- Attached garage spaces: 3
Features
- Stories: 2
- Patio & porch: Covered, Patio/Deck
- Exterior features: Side Yard, Sprinkler System
- Fencing: Back Yard
Lot
- Size: 9,313 Square Feet
- Features: Back Yard, Corner Lot, Subdivided, 0 Up To 1/4 Acre
Details
- Parcel number: 407541
Construction
Type & style
- Home type: SingleFamily
- Architectural style: Traditional
- Property subtype: Single Family Residence
Materials
- Blown-In Insulation, Brick, Cement Siding, Stone
- Foundation: Slab
- Roof: Composition
Condition
- New construction: No
- Year built: 2011
Details
- Builder name: Darling Homes
Utilities & green energy
- Water: Water District
Green energy
- Green verification: ENERGY STAR Certified Homes
- Energy efficient items: Attic Vents, Thermostat, HVAC, HVAC>13 SEER, Exposure/Shade
Community & HOA
Community
- Security: Prewired for Alarm System
- Subdivision: Founders Reserve
HOA
- Has HOA: Yes
- Amenities included: Controlled Access
- HOA fee: $1,300 annually
Location
- Region: Spring
Financial & listing details
- Price per square foot: $265/sqft
- Annual tax amount: $9,023
- Date on market: 9/20/2026
- Road surface type: Concrete, Curbs, Gutters
Estimated market value
$748,900
$711,000 - $786,000
$4,483/mo
Price history
| Date | Event | Price |
|---|---|---|
| 9/21/2026 | Pending sale | $775,000$265/sqft |
Source:  HAR #6413080 Report a problem HAR #6413080 Report a problem | ||
| 9/20/2026 | Listed for sale | $775,000+40.9%$265/sqft |
Source: HAR #6413080 Report a problem | ||
| 6/19/2021 | Listing removed | -- |
Source:  RE/MAX International Report a problem RE/MAX International Report a problem | ||
| 5/14/2021 | Pending sale | $549,900$188/sqft |
Source: HAR #72529852 Report a problem | ||
| 5/8/2021 | Listed for sale | $549,900$188/sqft |
Source: HAR #72529852 Report a problem | ||
Public tax history
Tax history is unavailable.
Monthly payment
Est. payment
Payment breakdown
Explore the cost of this home by adjusting the details. Changes won't be saved.Climate risks
Neighborhood: Research Forest
Nearby schools
Schools provided by the listing agent
- Elementary: Lamar Elementary School (Conroe)
- Middle: Knox Junior High School
- High: The Woodlands College Park High School
Source: HAR. This data may not be complete. We recommend contacting the local school district to confirm school assignments for this home.
Similar homes
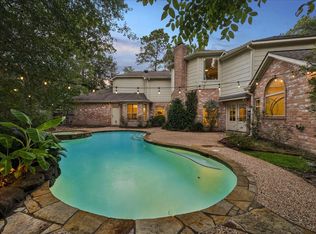
- $859,0004 bd4 ba3.5k sqft44 Dovewood Pl, Spring, TX 77381For Sale
 MLS ID #54616964, Janice Clow, RE/MAX The Woodlands & Spring. HAR
 - $849,0005 bd4 ba3.2k sqft62 W Tapestry Park Cir, Spring, TX 77381For Sale
 MLS ID #97139822, Dean Davis, LPT Realty, LLC. HAR
 - $650,0003 bd2 ba2.3k sqft15 S Mews Wood Ct, The Woodlands, TX 77381For Sale
 MLS ID #28389776, Sondra Petermann-Williams, eXp Realty LLC. HAR
 - $745,0004 bd4 ba3.4k sqft10 Featherfall Pl, Spring, TX 77381For Sale
 MLS ID #73560683, Kristi Blount, Panoptic Realty Group. HAR
