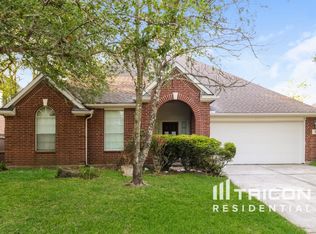
Welcome to this beautifully appointed one-story home offering 4 bedrooms & 2 bathrooms backing to greenbelt. Engineered hardwood floors, elegant crown molding, and plantation shutters create a warm, sophisticated atmosphere, while the open-concept layout is ideal for both everyday living and entertaining. The chef’s kitchen is equipped with premium Bertazzoni Italian appliances, quartz countertops, a farmhouse sink, a built-in drawer microwave, and soft-close cabinetry and drawers.The spacious living area features a cozy gas fireplace, built ins and vaulted ceiling. The bathrooms are renovated with beautifully finished marble countertops & flooring. Step outside to enjoy the outdoor patio complete with landscape lighting and an outdoor kitchen featuring a built-in grill and refrigerator—perfect for entertaining family and friends year-round. This home also includes an insulated, air-conditioned garage with epoxy-coated floors, providing a comfortable and versatile space.
For sale
$399,999
38 Wimberly Way, Conroe, TX 77385
4beds
2,157sqft
Single Family Residence
Built in 1999
7,078 Square Feet Lot
$396,800 Zestimate®
$185/sqft
$-- HOA
What's special
Cozy gas fireplaceOutdoor patioEngineered hardwood floorsBuilt insPremium bertazzoni italian appliancesQuartz countertopsVaulted ceiling
- 13 days
- 197
- 23
Likely to sell faster than
Zillow last checked:
Listing updated:
Listed by:
Carolyn Swan TREC #0629844 832-498-7889,
Compass RE Texas, LLC - The Woodlands
Source: HAR,MLS#: 88591665
Facts & features
Interior
Bedrooms & bathrooms
- Bedrooms: 4
- Bathrooms: 2
- Full bathrooms: 2
Primary bedroom
- Level: First
- Area: 240
- Dimensions: 16x15
Bedroom
- Level: First
- Area: 132
- Dimensions: 11x12
Bedroom
- Level: First
- Area: 144
- Dimensions: 12x12
Bedroom
- Level: First
- Area: 168
- Dimensions: 14x12
Dining room
- Level: First
- Area: 110
- Dimensions: 10x11
Living room
- Level: First
- Area: 500
- Dimensions: 20x25
Heating
- Natural Gas
Cooling
- Ceiling Fan(s), Electric
Appliances
- Included: ENERGY STAR Qualified Appliances, Disposal, Electric Oven, Microwave, Gas Range, Dishwasher
- Laundry: Electric Dryer Hookup, Gas Dryer Hookup
Features
- Crown Molding, High Ceilings, Prewired for Alarm System, Vaulted Ceiling, All Bedrooms Down, Walk-In Closet(s)
- Flooring: Carpet, Engineered Hardwood, Tile
- Windows: Window Coverings
- Number of fireplaces: 1
- Fireplace features: Gas Log
Interior area
- Total structure area: 2,157
- Total interior livable area: 2,157 sqft
Video & virtual tour
Property
Parking
- Total spaces: 2
- Parking features: Attached
- Attached garage spaces: 2
Features
- Stories: 1
- Patio & porch: Patio/Deck
- Exterior features: Sprinkler System
- Fencing: Back Yard
Lot
- Size: 7,078 Square Feet
- Features: Greenbelt, Subdivided, Wooded, 0 Up To 1/4 Acre
Details
- Parcel number: 277983
Construction
Type & style
- Home type: SingleFamily
- Architectural style: Traditional
- Property subtype: Single Family Residence
Materials
- Batts Insulation, Blown-In Insulation, Brick, Wood Siding
- Foundation: Slab
- Roof: Composition
Condition
- New construction: No
- Year built: 1999
Details
- Builder name: Plantation Homes
Utilities & green energy
- Water: Water District
Green energy
- Energy efficient items: Attic Vents, Thermostat, HVAC
Community & HOA
Community
- Security: Prewired for Alarm System
- Subdivision: Wdlnds Harpers Lnd College Park
HOA
- Amenities included: Basketball Court, Dog Park, Park, Pool, Tennis Court(s), Trail(s)
Location
- Region: Conroe
Financial & listing details
- Price per square foot: $185/sqft
- Tax assessed value: $345,691
- Annual tax amount: $6,538
- Date on market: 9/19/2026
- Listing terms: Cash,Conventional,FHA,VA Loan
- Exclusions: Washer, Dryer & Fridge
- Road surface type: Concrete
Estimated market value
$396,800
$377,000 - $417,000
$2,427/mo
Price history
| Date | Event | Price |
|---|---|---|
| 9/19/2026 | Listed for sale | $399,999$185/sqft |
Source:  HAR #88591665 Report a problem HAR #88591665 Report a problem | ||
| 9/18/2026 | Listing removed | $399,999$185/sqft |
Source: HAR #13380867 Report a problem | ||
| 9/2/2026 | Price change | $399,999-3.6%$185/sqft |
Source: HAR #13380867 Report a problem | ||
| 8/3/2026 | Price change | $415,000-2.2%$192/sqft |
Source: HAR #13380867 Report a problem | ||
| 7/27/2026 | Listed for sale | $424,500$197/sqft |
Source: HAR #13380867 Report a problem | ||
| 7/24/2026 | Pending sale | $424,500$197/sqft |
Source: HAR #13380867 Report a problem | ||
| 7/16/2026 | Listed for sale | $424,500+76.9%$197/sqft |
Source: HAR #13380867 Report a problem | ||
| 6/9/2015 | Sold | -- |
Source: Agent Provided Report a problem | ||
| 4/28/2015 | Pending sale | $239,900$111/sqft |
Source: Better Homes and Gardens Real Estate Gary Greene #43839313 Report a problem | ||
| 4/24/2015 | Listed for sale | $239,900$111/sqft |
Source: Better Homes and Gardens Real Estate Gary Greene #43839313 Report a problem | ||
Public tax history
| Year | Property taxes | Tax assessment |
|---|---|---|
| 2025 | $4,039 -1.3% | $345,691 +6.8% |
| 2024 | $4,092 +12.5% | $323,653 +10% |
| 2023 | $3,636 | $294,230 +0.8% |
| 2022 | -- | $291,790 +20% |
| 2021 | $4,269 +4.7% | $243,160 +7.3% |
| 2020 | $4,079 -1.1% | $226,690 +0.5% |
| 2019 | $4,123 -12% | $225,520 +4.5% |
| 2018 | $4,685 -3.5% | $215,910 |
| 2017 | $4,855 -4.9% | $215,910 |
| 2016 | $5,107 +10.3% | $215,910 +5.8% |
| 2015 | $4,629 | $204,020 +10% |
| 2014 | $4,629 | $185,470 +6.5% |
| 2013 | -- | $174,180 |
| 2012 | -- | $174,180 |
| 2011 | -- | $174,180 |
| 2010 | -- | $174,180 |
| 2009 | -- | $174,180 +1.7% |
| 2008 | -- | $171,220 +10% |
| 2007 | -- | $155,650 +4.1% |
| 2006 | -- | $149,470 +4.3% |
| 2005 | -- | $143,300 |
| 2004 | -- | $143,300 |
| 2003 | -- | $143,300 |
| 2002 | -- | $143,300 +27.5% |
| 2001 | -- | $112,420 |
Find assessor info on the county website
Monthly payment
Est. payment
Payment breakdown
Explore the cost of this home by adjusting the details. Changes won't be saved.Climate risks
Neighborhood: Harper's Landing
Nearby schools
Schools provided by the listing agent
- Elementary: Powell Elementary School (Conroe)
- Middle: Knox Junior High School
- High: The Woodlands College Park High School
Source: HAR. This data may not be complete. We recommend contacting the local school district to confirm school assignments for this home.

Similar homes
- $488,8004 bd2 ba2.2k sqft67 N Old Cedar Cir, Spring, TX 77382For Sale
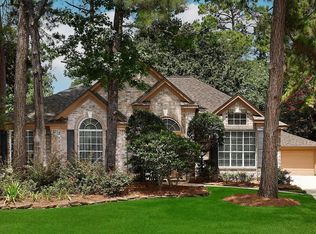 MLS ID #33554039, Brian Schweiker, eXp Realty LLC. HAR
 - $435,0004 bd2 ba2.2k sqft26 Millport Dr, Spring, TX 77382For Sale
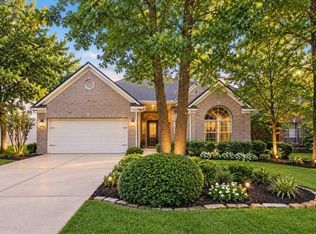 MLS ID #94165806, Carol Sidwell, RE/MAX Genesis. HAR
 - $--3 bd2 ba1.5k sqft1355 W Havelock Dr, Spring, TX 77386Auction
 Auction.com 2
 - $--4 bd3 ba2.5k sqft2202 Melanie Park Dr, Spring, TX 77388Auction
 Auction.com 2
