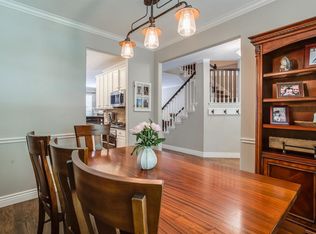
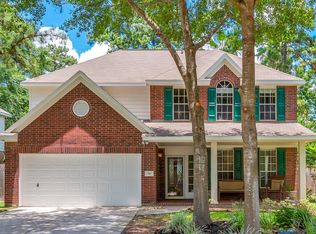
ESTATE SALE, LOW TAX RATE AND NO HOA! Lovely 1-story home in sought-after Alden Bridge. Formal dining, an island kitchen open to the breakfast area, and a spacious family room with a cozy wood-burning fireplace; large primary bedroom with an ensuite bathroom featuring a dual-sink vanity, a large soaking tub, and a separate shower. 3 secondary bedrooms and a secondary bath. Large backyard with patio. Minutes from the neighborhood park and within walking distance of community amenities, including pools and basketball courts. Top-rated Conroe School District. Conveniently located near area shopping and restaurants. Quick access to The Woodlands Mall and I-45.
For sale
$435,000
26 Millport Dr, Spring, TX 77382
4beds
2,245sqft
Single Family Residence
Built in 1998
7,914 Square Feet Lot
$424,400 Zestimate®
$194/sqft
$-- HOA
What's special
Cozy wood-burning fireplaceSpacious family roomLarge backyard with patioLarge primary bedroomFormal diningLarge soaking tubEnsuite bathroom
- 7 days
- 504
- 35
Likely to sell faster than
Zillow last checked:
Listing updated:
Listed by:
Carol Sidwell TREC #0415136 832-552-0238,
RE/MAX Genesis
Source: HAR,MLS#: 94165806
Facts & features
Interior
Bedrooms & bathrooms
- Bedrooms: 4
- Bathrooms: 2
- Full bathrooms: 2
Rooms
- Room types: Family Room
Primary bedroom
- Level: First
- Area: 224
- Dimensions: 16x14
Bedroom
- Level: First
- Area: 169
- Dimensions: 13x13
Bedroom
- Level: First
- Area: 121
- Dimensions: 11x11
Bedroom
- Level: First
- Area: 132
- Dimensions: 11x12
Breakfast
- Level: First
- Area: 80
- Dimensions: 10x8
Dining room
- Level: First
- Area: 132
- Dimensions: 12x11
Family room
- Level: First
- Area: 360
- Dimensions: 24x15
Kitchen
- Level: First
- Area: 143
- Dimensions: 13x11
Utility room
- Level: First
- Area: 48
- Dimensions: 6x8
Heating
- Electric
Cooling
- Ceiling Fan(s), Gas
Appliances
- Included: Disposal, Refrigerator, Freestanding Oven, Gas Oven, Microwave, Free-Standing Range, Gas Range, Dishwasher
- Laundry: Electric Dryer Hookup, Washer Hookup
Features
- All Bedrooms Down
- Flooring: Carpet, Tile, Vinyl
- Windows: Window Coverings
- Number of fireplaces: 1
- Fireplace features: Wood Burning
Interior area
- Total structure area: 2,245
- Total interior livable area: 2,245 sqft
Property
Parking
- Parking features: Garage, Garage Door Opener
- Has attached garage: Yes
Features
- Stories: 1
- Patio & porch: Patio/Deck
- Fencing: Back Yard
Lot
- Size: 7,914 Square Feet
- Features: Subdivided, 0 Up To 1/4 Acre
Details
- Parcel number: 259965
Construction
Type & style
- Home type: SingleFamily
- Architectural style: Traditional
- Property subtype: Single Family Residence
Materials
- Brick
- Foundation: Slab
- Roof: Composition
Condition
- New construction: No
- Year built: 1998
Utilities & green energy
- Water: Water District
Green energy
- Energy efficient items: Thermostat
Community & HOA
Community
- Subdivision: Wdlnds Village Alden Br 40
Location
- Region: Spring
Financial & listing details
- Price per square foot: $194/sqft
- Tax assessed value: $440,049
- Annual tax amount: $7,897
- Date on market: 9/20/2026
- Listing terms: Cash,Conventional,FHA,VA Loan
- Road surface type: Concrete, Curbs, Gutters
Estimated market value
$424,400
$403,000 - $446,000
$3,049/mo
Price history
| Date | Event | Price |
|---|---|---|
| 9/20/2026 | Listed for sale | $435,000$194/sqft |
Source:  HAR #94165806 Report a problem HAR #94165806 Report a problem | ||
| 9/20/2026 | Listing removed | $435,000$194/sqft |
Source: HAR #93773171 Report a problem | ||
| 9/19/2026 | Price change | $2,850-4.7%$1/sqft |
Source:  HAR #2719633 Report a problem HAR #2719633 Report a problem | ||
| 9/19/2026 | Price change | $435,000-3.3%$194/sqft |
Source: HAR #93773171 Report a problem | ||
| 9/11/2026 | Listed for sale | $450,000+54.1%$200/sqft |
Source: HAR #93773171 Report a problem | ||
| 9/11/2026 | Price change | $2,990-8%$1/sqft |
Source: HAR #2719633 Report a problem | ||
| 8/24/2026 | Price change | $3,250-3%$1/sqft |
Source: HAR #2719633 Report a problem | ||
| 8/3/2026 | Listed for rent | $3,350+11.7%$1/sqft |
Source: HAR #2719633 Report a problem | ||
| 8/3/2024 | Listing removed | -- |
Source: HAR #6987151 Report a problem | ||
| 7/3/2024 | Listed for rent | $3,000+7.1%$1/sqft |
Source: HAR #6987151 Report a problem | ||
| 3/21/2023 | Listing removed | -- |
Source: HAR #65086683 Report a problem | ||
| 3/9/2023 | Listed for rent | $2,800+40.4%$1/sqft |
Source: HAR #65086683 Report a problem | ||
| 1/23/2023 | Listing removed | -- |
Source: Zillow Rentals Report a problem | ||
| 1/14/2023 | Listed for rent | $1,995+2.3%$1/sqft |
Source: Zillow Rentals Report a problem | ||
| 6/15/2020 | Listing removed | $1,950$1/sqft |
Source: Keller Williams Realty - The Woodlands #57775751 Report a problem | ||
| 6/6/2020 | Listed for rent | $1,950+2.6%$1/sqft |
Source: Keller Williams Realty #57775751 Report a problem | ||
| 10/18/2019 | Listing removed | $1,900$1/sqft |
Source: Hometown Realtors of Texas Report a problem | ||
| 7/26/2019 | Listed for rent | $1,900+2.7%$1/sqft |
Source: Keller Williams Realty - The Woodlands #49511606 Report a problem | ||
| 7/10/2019 | Listing removed | $292,000$130/sqft |
Source: Keller Williams Realty - The Woodlands #53489517 Report a problem | ||
| 7/1/2019 | Listed for sale | $292,000$130/sqft |
Source: Keller Williams Realty #53489517 Report a problem | ||
| 11/4/2015 | Listing removed | $1,850$1/sqft |
Source: Keller Williams - The Woodlands #1822094 Report a problem | ||
| 10/1/2015 | Price change | $1,850-11.9%$1/sqft |
Source: Keller Williams - The Woodlands #1822094 Report a problem | ||
| 8/15/2015 | Listed for rent | $2,100$1/sqft |
Source: Keller Williams Realty The Woodlands #1822094 Report a problem | ||
Public tax history
| Year | Property taxes | Tax assessment |
|---|---|---|
| 2025 | $7,267 -4.5% | $440,049 -4.1% |
| 2024 | $7,606 +14.3% | $458,916 +14.5% |
| 2023 | $6,656 | $400,820 +2.9% |
| 2022 | -- | $389,620 +31.4% |
| 2021 | $5,845 +3.5% | $296,410 +6.8% |
| 2020 | $5,645 +6.1% | $277,600 +8% |
| 2019 | $5,318 -7.4% | $257,120 -5.4% |
| 2018 | $5,743 -2.4% | $271,840 |
| 2017 | $5,884 -7.3% | $271,840 -2.5% |
| 2016 | $6,345 +16.5% | $278,890 +9.3% |
| 2015 | $5,446 | $255,230 +10% |
| 2014 | $5,446 | $232,030 +10% |
| 2013 | -- | $210,940 +9.9% |
| 2012 | -- | $191,950 -11.8% |
| 2011 | -- | $217,670 +10% |
| 2010 | -- | $197,880 |
| 2009 | -- | $197,880 |
| 2008 | -- | $197,880 +9.2% |
| 2007 | -- | $181,260 +4.1% |
| 2006 | -- | $174,140 -0.5% |
| 2005 | -- | $175,030 +4.3% |
| 2004 | -- | $167,890 |
| 2003 | -- | $167,890 +4.9% |
| 2002 | -- | $160,000 +4.1% |
| 2001 | -- | $153,760 |
Find assessor info on the county website
Monthly payment
Est. payment
Payment breakdown
Explore the cost of this home by adjusting the details. Changes won't be saved.Climate risks
Neighborhood: Alden Bridge
Nearby schools
Schools provided by the listing agent
- Elementary: Buckalew Elementary School
- Middle: Mccullough Junior High School
- High: The Woodlands High School
Source: HAR. This data may not be complete. We recommend contacting the local school district to confirm school assignments for this home.
Similar homes
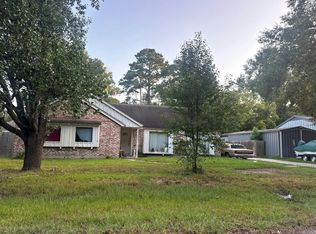
- $--4 bd3 ba3.3k sqft128 Wade Pointe Dr, Montgomery, TX 77316Auction
 Auction.com 2
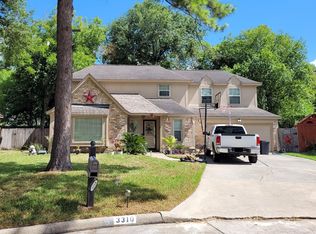
 - $--4 bd3 ba2.1k sqft2545 River Rdg, Conroe, TX 77385Auction
 Auction.com 2
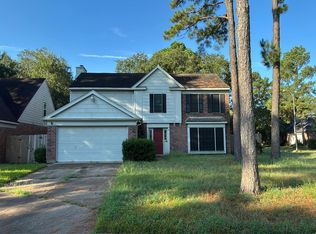
 - $--4 bd2 ba2.8k sqft3310 Candlelon Dr, Spring, TX 77388Auction
 ServiceLink Auction
 - $--4 bd3 ba2.3k sqft17111 Bayou Bluff Ct, Spring, TX 77379Auction
 Auction.com 2
