Welcome to this beautiful new construction home featuring 3 spacious bedrooms and 2.5 bathrooms, thoughtfully designed with modern living in mind. This stunning home showcases beautiful finishes throughout, creating a warm, elegant, and inviting atmosphere. From the spacious living areas to the well-appointed kitchen and comfortable bedrooms, every detail has been carefully selected to offer both style and functionality. With its fresh, modern design and quality finishes, this home is the perfect place to create lasting memories. Don’t miss the opportunity to make this beautiful new construction your own!
New construction
$575,000
15200 Tosca Ln, Pointblank, TX 77364
3beds
2,305sqft
Single Family Residence
Built in 2026
-- sqft lot
$564,400 Zestimate®
$249/sqft
$8/mo HOA
What's special
Quality finishesBeautiful finishes throughoutComfortable bedroomsFresh modern designWell-appointed kitchen
- 17 days
- 35
- 4
Likely to sell faster than
Zillow last checked:
Listing updated:
Listed by:
Samarah Davila TREC #0820074 936-730-6627,
JLA Realty
Source: HAR,MLS#: 62323196
Facts & features
Interior
Bedrooms & bathrooms
- Bedrooms: 3
- Bathrooms: 3
- Full bathrooms: 2
- 1/2 bathrooms: 1
Primary bedroom
- Level: First
- Area: 200
- Dimensions: 16x12.5
Bedroom
- Level: First
- Area: 143.75
- Dimensions: 11.5x12.5
Bedroom
- Level: First
- Area: 135.7
- Dimensions: 11.8x11.5
Other
- Level: First
- Area: 125.08
- Dimensions: 11.8x10.6
Heating
- Electric
Cooling
- Ceiling Fan(s), Electric
Appliances
- Included: Disposal, Electric Oven, Microwave, Electric Range, Dishwasher
- Laundry: Electric Dryer Hookup, Washer Hookup
Features
- High Ceilings, All Bedrooms Down, Primary Bed - 1st Floor, Walk-In Closet(s)
- Flooring: Tile
- Number of fireplaces: 1
- Fireplace features: Electric
Interior area
- Total structure area: 2,305
- Total interior livable area: 2,305 sqft
Property
Parking
- Total spaces: 2
- Parking features: Attached
- Attached garage spaces: 2
Features
- Stories: 1
- Patio & porch: Patio/Deck
- Exterior features: Side Yard
- Fencing: Back Yard
Lot
- Features: Back Yard, Cleared, Cul-De-Sac, 1/2 Up to 1 Acre
Details
- Parcel number: 609600004021000
Construction
Type & style
- Home type: SingleFamily
- Property subtype: Single Family Residence
Materials
- Blown-In Insulation, Cement Siding
- Foundation: Slab
- Roof: Composition
Condition
- New construction: Yes
- Year built: 2026
Details
- Builder name: Paul Mattern
Utilities & green energy
- Sewer: Septic Tank
- Water: Public
Community & HOA
Community
- Subdivision: Mill Creek Dr
HOA
- Has HOA: Yes
- HOA fee: $99 annually
Location
- Region: Pointblank
Financial & listing details
- Price per square foot: $249/sqft
- Date on market: 9/30/2026
- Listing terms: Cash,Conventional,FHA,VA Loan
- Road surface type: Dirt
Estimated market value
$564,400
$536,000 - $593,000
$2,371/mo
Price history
| Date | Event | Price |
|---|---|---|
| 9/30/2026 | Listed for sale | $575,000$249/sqft |
Source:  HAR #62323196 Report a problem HAR #62323196 Report a problem | ||
Public tax history
Tax history is unavailable.
Monthly payment
Est. payment
Payment breakdown
Explore the cost of this home by adjusting the details. Changes won't be saved.Climate risks
Neighborhood: 77364
Nearby schools
Schools provided by the listing agent
- Elementary: Fields Store Elementary School
- Middle: Schultz Junior High School
- High: Waller High School
Source: HAR. This data may not be complete. We recommend contacting the local school district to confirm school assignments for this home.
- $25,500-- bd-- ba-- sqft15267 Tosca Ln, Plantersville, TX 77363Off Market
- $209,7002 bd2 ba1.7k sqft15250 Tosca Ln, Plantersville, TX 77363Off Market
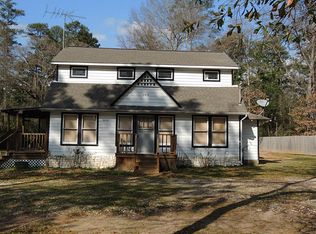
- $95,300-- bd-- ba271 sqft1 Hillshire Pl, Plantersville, TX 77363Off Market
- $159,200-- bd-- ba952 sqft15289 Butterfly Ln, Plantersville, TX 77363Off Market
Similar homes
- $649,9994 bd3 ba2.5k sqft11662 S Branch Dr, Plantersville, TX 77363New Construction
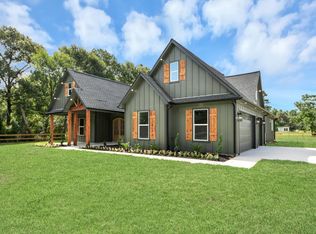 MLS ID #92441046, Samarah Davila, JLA Realty. HAR
 - $439,9004 bd3 ba2.3k sqft15215 Butterfly Ln, Plantersville, TX 77363New Construction
 MLS ID #82699569, Delma Portocarrero, Keller Williams Realty Metropolitan. HAR
 - from $581,9004 bd3 ba3.3k sqft3300W Plan, Escondido 80', Magnolia, TX 77354New Construction
 Perry Homes
 - $499,0004 bd3 ba2.3k sqft16297 Briarwood Dr, Plantersville, TX 77363New Construction
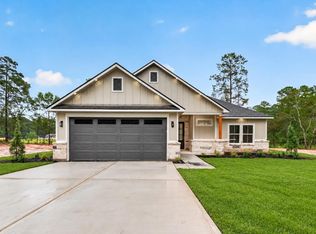 MLS ID #17794550, Alfredo Zavala, HomeSmart. HAR
