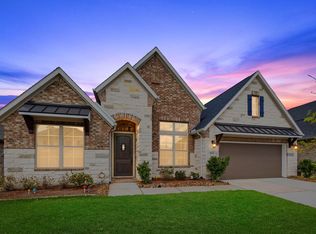
Motivated Seller. Bring us an offer. Welcome to this exceptional Beazer home in Amira situated on one of the largest lots in the neighborhood and offering a rare full 3- car garage.
A grand entry with a tray ceiling and wood-look tile flooring leads into the family room featuring high ceilings and windows that fill the home with natural light, and a stone fireplace. Elegant barn doors open to a formal dining room. The gourmet kitchen boasts a large island and breakfast bar seating, double ovens, a 5-burner gas cooktop, and a custom walk-in pantry. The primary suite offers a window seat and an ensuite bath with dual vanities, a tub, separate shower, and an oversized walk-in closet.
Outside enjoy the covered patio and extended outdoor living space overlooking the expansive backyard. With one of the largest lots in Amira, there is plenty of room to create your dream oasis, whether that includes a pool, outdoor kitchen, garden, or recreation space.
Refrigerator, washer, dryer included.
For sale
Price cut: $9K (7/29)
$560,000
19426 Trotting Green Trl, Tomball, TX 77377
3beds
2,523sqft
:
Get pre-qualified$4,540/mo
Single Family Residence
Built in 2020
0.37 Acres Lot
$546,600 Zestimate®
$222/sqft
$81/mo HOA
What's special
Stone fireplaceExtended outdoor living spaceExpansive backyardFormal dining roomWood-look tile flooringCovered patioOversized walk-in closet
- 55 days |
- 175 |
- 8 |
Zillow last checked:
Listing updated:
Listed by:
Tammy Smith TREC #0651423 713-409-1288,
Smith Real Estate Group
Source: HAR,MLS#: 21696227
Facts & features
Interior
Bedrooms & bathrooms
- Bedrooms: 3
- Bathrooms: 3
- Full bathrooms: 2
- 1/2 bathrooms: 1
Primary bedroom
- Level: First
- Area: 245
- Dimensions: 17.5x14
Bedroom
- Level: First
- Area: 143.75
- Dimensions: 12.5x11.5
Bedroom
- Level: First
- Area: 131.25
- Dimensions: 12.5x10.5
Breakfast
- Level: First
- Area: 143
- Dimensions: 13x11
Heating
- Natural Gas
Cooling
- Ceiling Fan(s), Electric
Appliances
- Included: Disposal, Double Oven, Electric Oven, Microwave, Dishwasher
- Laundry: Electric Dryer Hookup
Features
- Formal Entry/Foyer, High Ceilings, Primary Bed - 1st Floor
- Flooring: Carpet, Tile
- Windows: Window Coverings
- Number of fireplaces: 1
- Fireplace features: Gas Log
Interior area
- Total structure area: 2,523
- Total interior livable area: 2,523 sqft
Property
Parking
- Total spaces: 3
- Parking features: Attached
- Attached garage spaces: 3
Features
- Stories: 1
- Patio & porch: Covered
- Exterior features: Sprinkler System
- Fencing: Back Yard
Lot
- Size: 0.37 Acres
- Features: Back Yard, Cul-De-Sac, 1/4 Up to 1/2 Acre
Details
- Additional structures: Shed(s)
- Parcel number: 1415710010014
Construction
Type & style
- Home type: SingleFamily
- Architectural style: Traditional
- Property subtype: Single Family Residence
Materials
- Brick, Stone
- Foundation: Slab
- Roof: Composition
Condition
- New construction: No
- Year built: 2020
Details
- Builder name: Beazer
Utilities & green energy
- Water: Water District
Green energy
- Green verification: HERS Index Score
Community & HOA
Community
- Subdivision: Amira Sec 9
HOA
- Has HOA: Yes
- Amenities included: Clubhouse, Pool
- HOA fee: $975 annually
Location
- Region: Tomball
Financial & listing details
- Price per square foot: $222/sqft
- Tax assessed value: $520,851
- Annual tax amount: $16,708
- Date on market: 6/12/2026
- Listing terms: Cash,Conventional,FHA,VA Loan
- Road surface type: Concrete
Estimated market value
$546,600
$519,000 - $574,000
$3,208/mo
Price history
| Date | Event | Price |
|---|---|---|
| 7/29/2026 | Price change | $560,000-1.6%$222/sqft |
Source:  HAR #21696227 Report a problem HAR #21696227 Report a problem | ||
| 6/21/2026 | Price change | $569,000-1.7%$226/sqft |
Source: HAR #21696227 Report a problem | ||
| 6/12/2026 | Listed for sale | $579,000+15.8%$229/sqft |
Source: HAR #21696227 Report a problem | ||
| 3/29/2024 | Listing removed | -- |
Source: HAR #22817836 Report a problem | ||
| 3/6/2024 | Pending sale | $500,000$198/sqft |
Source: HAR #22817836 Report a problem | ||
| 2/29/2024 | Listed for sale | $500,000$198/sqft |
Source: HAR #22817836 Report a problem | ||
Public tax history
| Year | Property taxes | Tax assessment |
|---|---|---|
| 2025 | -- | $520,851 +1.2% |
| 2024 | $453 -87.6% | $514,579 -2.2% |
| 2023 | $3,643 +8.7% | $526,145 +15.4% |
| 2022 | $3,351 | $455,993 +137% |
| 2021 | -- | $192,397 |
Find assessor info on the county website
Monthly payment
Est. payment
Payment breakdown
Explore the cost of this home by adjusting the details. Changes won't be saved.Climate risks
Neighborhood: 77377
Nearby schools
GreatSchools rating
- 10/10West Elementary SchoolGrades: PK-4Distance: 1.8 mi
- 9/10Grand Lakes Junior High SchoolGrades: 7-8Distance: 1.4 mi
- 7/10Tomball High SchoolGrades: 9-12Distance: 6.8 mi
Schools provided by the listing agent
- Elementary: West Elementary (Tomball)
- Middle: Grand Lakes Junior High School
- High: Tomball High School
Source: HAR. This data may not be complete. We recommend contacting the local school district to confirm school assignments for this home.
- $631,6005 bd3 ba4.1k sqft19422 Trotting Green Trl, Tomball, TX 77377Off Market
- $596,8004 bd3 ba3.4k sqft20627 Grazing Foal Ln, Tomball, TX 77377Off Market
- $538,5004 bd3 ba3.2k sqft19418 Trotting Green Trl, Tomball, TX 77377Off Market
- $677,1005 bd5 ba3.5k sqft20623 Grazing Foal Ln, Tomball, TX 77377Off Market
- $336,7003 bd2 ba1.7k sqft19439 Hillside Pasture Ln, Tomball, TX 77377Off Market
- $388,8003 bd2 ba2k sqft20803 Shetland Valley Way, Tomball, TX 77377Off Market
- $364,0003 bd2 ba2k sqft19435 Hillside Pasture Ln, Tomball, TX 77377Off Market
- $364,9004 bd2 ba1.9k sqft19431 Hillside Pasture Ln, Tomball, TX 77377Off Market
A local agent can set up tours, give advice and negotiate with sellers.
A local lender can help you make sure your offer is ready when you are.
Similar homes
- $595,0004 bd3 ba3k sqft19314 Trotting Green Trl, Tomball, TX 77377For Sale
 MLS ID #41690230, MaryAnne McFall, CB&A, Realtors. HAR
 - $570,0004 bd4 ba2.9k sqft18531 Spellman Ridge Dr, Tomball, TX 77377For Sale
 MLS ID #32916581, Kristi Griffin, LPT Realty, LLC. HAR
 - $650,0004 bd4 ba3.4k sqft20602 Grazing Foal Ln, Tomball, TX 77377For Sale
 MLS ID #53987030, Juliann Dalton, RE/MAX Universal. HAR
 - $396,0004 bd3 ba2.2k sqft20103 Percheron Park Ln, Tomball, TX 77377For Sale
 MLS ID #20196828, Adriana DeAraujo, All City Real Estate. HAR
 - $335,5003 bd2 ba1.7k sqft19406 Golden Lariat Dr, Tomball, TX 77377For SaleMLS ID #32739349, Christy Duncan, RE/MAX Elite Properties. HAR
- $338,9993 bd2 ba1.6k sqft19319 Palfrey Prairie Trl, Tomball, TX 77377For SaleMLS ID #9013878, Ariana White, eXp Realty LLC. HAR
- $550,0004 bd4 ba2.6k sqft31322 Little Garden Ct, Hockley, TX 77447For SaleMLS ID #84310613, Arcelia Jimenez, Keller Williams Realty Professionals. HAR
- $599,0004 bd4 ba3.4k sqft16423 Shumard Run Ln, Cypress, TX 77433For SaleMLS ID #40794201, John Vu, OAR Realty Partners, LLC. HAR
- $525,0003 bd4 ba3.3k sqft2711 King Point View Ln, Spring, TX 77388For SaleMLS ID #76406599, Kelley Tassone, Resident Realty, LTD. HAR
- $599,9005 bd5 ba3.4k sqft22114 Palo Dura Ln, Tomball, TX 77375For SaleMLS ID #36341409, Julie Diep, 5th Stream Realty. HAR
- $599,9004 bd4 ba3.5k sqft6539 Woodleaf Lake Loop, Katy, TX 77493For SaleMLS ID #64572350, Aurelio Diaz, Nan & Company Properties - Corporate Office (Heights). HAR
- $695,0004 bd4 ba3.4k sqft20338 Sienna Bluff Dr, Cypress, TX 77433For SaleMLS ID #9248832, Terri Lyons, Lyons Key Realty. HAR
- $509,9004 bd4 ba3.1k sqft9411 Three Stone Ln, Tomball, TX 77375For SaleMLS ID #89097864, Devida Jarvis, Keller Williams Realty The Woodlands. HAR
- $600,0004 bd3 ba3.3k sqft18619 Partners Voice Dr, Cypress, TX 77433For SaleMLS ID #83934956, Corey Guerrero, Acadia Realty. HAR
- $470,0004 bd3 ba2.6k sqft20826 Sherwood Pass Ln, Spring, TX 77379For SaleMLS ID #39967804, Blaire Dominguez, Fathom Realty. HAR
- $445,0004 bd3 ba2.4k sqft12810 Durham Creek Ln, Tomball, TX 77375For SaleMLS ID #24829747, Stephanie Cooper, Compass RE Texas, LLC - The Woodlands. HAR
- $595,0003 bd3 ba2.7k sqft11 S Sandbells Park Ln, Montgomery, TX 77316For SaleMLS ID #18468196, Jo Anne Johnson, Compass RE Texas, LLC - The Woodlands. HAR
- $499,0003 bd3 ba2.4k sqft112 Sundown Ridge Pl, Tomball, TX 77375For SaleMLS ID #86319898, Paige Brown, Keller Williams Realty The Woodlands. HAR
- $475,0004 bd3 ba2.7k sqft23310 Markstone Glen Ct, Katy, TX 77493For SaleMLS ID #21182478, Rose Gibson, Better Homes and Gardens Real Estate Gary Greene - Cypress. HAR
- $600,0004 bd5 ba3.1k sqft18403 Summerland Lake Way, Cypress, TX 77433For SaleMLS ID #46494965, Catherina Christiansen, Texas Local Realty, LLC. HAR
