Welcome home to this beautifully maintained property nestled in a highly sought-after Raburn Reserve Master Community known for its top-rated schools & family-friendly atmosphere. This 5 BEDROOM , 4.5 BATH , 3 CAR TANDEM GARAGE Taylor Morrison home is tucked away in a quiet cul-de-sac. This neighborhood offers plenty of outdoor activities to do. Step inside to soaring ceilings & an open concept floor plan. The first floor primary suite provides a serene retreat complete w/ a spacious en suite, featuring a large walk-in closet & a spa inspired bath w/ soaking tub & separate walk-in shower. A secondary downstairs bedroom is an excellent choice for a guest room b/c it offers accessibility, privacy, & flexibility. Upstairs, a versatile game room is the perfect space for entertainment, along w/ 3 additional bedrooms. The oversized lot offers 2 patios & tons of greenery for your enjoyment. Zoned to top rated Tomball ISD schools w/ new shopping & dining options nearby.
For sale
Price cut: $49.9K (8/30)
$550,000
22114 Palo Dura Ln, Tomball, TX 77375
5beds
3,431sqft
Single Family Residence
Built in 2021
9,186 Square Feet Lot
$537,300 Zestimate®
$160/sqft
$87/mo HOA
What's special
- 104 days
- 222
- 13
Zillow last checked:
Listing updated:
Listed by:
Julie Diep TREC #0716703 832-720-8880,
5th Stream Realty
Source: HAR,MLS#: 36341409
Facts & features
Interior
Bedrooms & bathrooms
- Bedrooms: 5
- Bathrooms: 5
- Full bathrooms: 4
- 1/2 bathrooms: 1
Rooms
- Room types: Den, Family Room
Primary bedroom
- Level: First
- Area: 221
- Dimensions: 17x13
Bedroom
- Level: Second
- Area: 156
- Dimensions: 12x13
Bedroom
- Level: Second
- Area: 156
- Dimensions: 12x13
Bedroom
- Level: Second
- Area: 165
- Dimensions: 11x15
Bedroom
- Level: First
- Area: 182
- Dimensions: 13x14
Dining room
- Level: First
- Area: 210
- Dimensions: 14x15
Family room
- Level: First
- Area: 221
- Dimensions: 13x17
Game room
- Level: Second
- Area: 375
- Dimensions: 15x25
Kitchen
- Level: First
- Area: 255
- Dimensions: 15x17
Utility room
- Level: First
Heating
- Natural Gas
Cooling
- Ceiling Fan(s), Electric
Appliances
- Included: Water Heater, Disposal, Electric Oven, Oven, Microwave, Gas Cooktop, Dishwasher
- Laundry: Electric Dryer Hookup, Washer Hookup
Features
- High Ceilings, Prewired for Alarm System, 2 Bedrooms Down, Primary Bed - 1st Floor, Sitting Area, Walk-In Closet(s)
- Flooring: Carpet, Tile, Vinyl
- Has fireplace: No
Interior area
- Total structure area: 3,431
- Total interior livable area: 3,431 sqft
Property
Parking
- Total spaces: 3
- Parking features: Attached, Tandem
- Attached garage spaces: 3
Features
- Stories: 2
- Patio & porch: Patio/Deck
- Fencing: Back Yard
Lot
- Size: 9,186 Square Feet
- Features: Cul-De-Sac, 0 Up To 1/4 Acre
Details
- Parcel number: 1416290010051
Construction
Type & style
- Home type: SingleFamily
- Architectural style: Contemporary
- Property subtype: Single Family Residence
Materials
- Spray Foam Insulation, Brick, Cement Siding, Stone
- Foundation: Slab
- Roof: Composition
Condition
- New construction: No
- Year built: 2021
Utilities & green energy
- Sewer: Public Sewer
- Water: Public
Green energy
- Energy efficient items: Thermostat, Lighting
Community & HOA
Community
- Security: Prewired for Alarm System
- Subdivision: Raburn Reserve Sec 1
HOA
- Has HOA: Yes
- Amenities included: Park, Picnic Area, Playground, Pool
- HOA fee: $1,045 annually
Location
- Region: Tomball
Financial & listing details
- Price per square foot: $160/sqft
- Tax assessed value: $471,148
- Annual tax amount: $8,001
- Date on market: 5/20/2026
- Listing terms: Cash,Conventional
Estimated market value
$537,300
$510,000 - $564,000
$3,820/mo
Price history
| Date | Event | Price |
|---|---|---|
| 8/30/2026 | Price change | $550,000-8.3%$160/sqft |
Source:  HAR #36341409 Report a problem HAR #36341409 Report a problem | ||
| 6/21/2026 | Listing removed | $3,600$1/sqft |
Source:  HAR #49556509 Report a problem HAR #49556509 Report a problem | ||
| 6/16/2026 | Price change | $3,600+9.1%$1/sqft |
Source: HAR #49556509 Report a problem | ||
| 6/1/2026 | Price change | $3,300-8.3%$1/sqft |
Source: HAR #49556509 Report a problem | ||
| 5/21/2026 | Listed for sale | $599,900+22.7%$175/sqft |
Source: HAR #36341409 Report a problem | ||
| 5/20/2026 | Listed for rent | $3,600$1/sqft |
Source: HAR #49556509 Report a problem | ||
| 5/17/2026 | Listing removed | $3,600$1/sqft |
Source: HAR #60444668 Report a problem | ||
| 5/15/2026 | Price change | $3,600-5.3%$1/sqft |
Source: HAR #60444668 Report a problem | ||
| 4/27/2026 | Price change | $3,800-5%$1/sqft |
Source: HAR #60444668 Report a problem | ||
| 4/23/2026 | Listed for rent | $4,000$1/sqft |
Source: HAR #60444668 Report a problem | ||
| 4/16/2026 | Listing removed | $4,000$1/sqft |
Source: HAR #72678426 Report a problem | ||
| 3/19/2026 | Price change | $4,000-4.8%$1/sqft |
Source: HAR #72678426 Report a problem | ||
| 2/18/2026 | Listed for rent | $4,200$1/sqft |
Source: HAR #72678426 Report a problem | ||
| 2/16/2026 | Listing removed | $4,200$1/sqft |
Source: HAR #32453014 Report a problem | ||
| 1/24/2026 | Listed for rent | $4,200+10.7%$1/sqft |
Source: HAR #32453014 Report a problem | ||
| 11/23/2025 | Listing removed | $3,795$1/sqft |
Source: HAR #80505994 Report a problem | ||
| 11/18/2025 | Listed for rent | $3,795-5.1%$1/sqft |
Source: HAR #80505994 Report a problem | ||
| 11/17/2025 | Listing removed | $4,000$1/sqft |
Source: HAR #35645018 Report a problem | ||
| 11/11/2025 | Price change | $4,000-4.8%$1/sqft |
Source: HAR #35645018 Report a problem | ||
| 10/28/2025 | Listed for rent | $4,200+16.7%$1/sqft |
Source: HAR #35645018 Report a problem | ||
| 10/26/2024 | Listing removed | $3,600$1/sqft |
Source: HAR #28619894 Report a problem | ||
| 10/17/2024 | Listing removed | $488,900$142/sqft |
Source: HAR #8143327 Report a problem | ||
| 10/8/2024 | Listed for sale | $488,900-1.8%$142/sqft |
Source: HAR #8143327 Report a problem | ||
| 9/13/2024 | Listing removed | $498,000-0.4%$145/sqft |
Source: HAR #7084344 Report a problem | ||
| 8/2/2024 | Listed for sale | $500,000$146/sqft |
Source: HAR #7084344 Report a problem | ||
Public tax history
| Year | Property taxes | Tax assessment |
|---|---|---|
| 2025 | $8,001 -3.4% | $471,148 -6.9% |
| 2024 | $8,283 +54.1% | $506,047 +85.8% |
| 2023 | $5,375 +88.5% | $272,407 +710.7% |
| 2022 | $2,851 | $33,600 |
| 2021 | -- | -- |
Find assessor info on the county website
Monthly payment
Est. payment
Payment breakdown
Explore the cost of this home by adjusting the details. Changes won't be saved.Climate risks
Neighborhood: 77375
Nearby schools
Schools provided by the listing agent
- Elementary: Tomball Elementary School
- Middle: Tomball Junior High School
- High: Tomball High School
Source: HAR. This data may not be complete. We recommend contacting the local school district to confirm school assignments for this home.
Similar homes
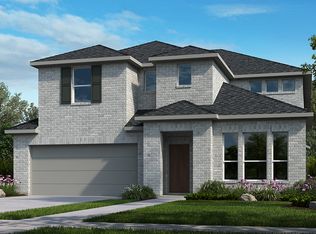
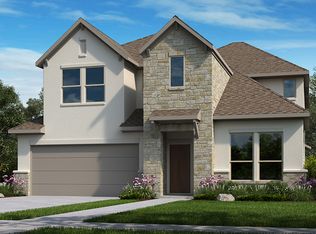
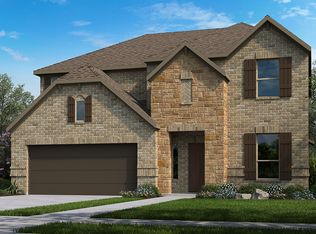
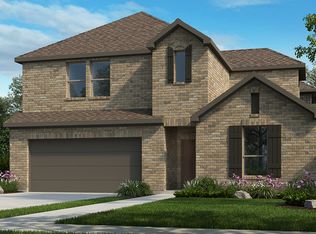
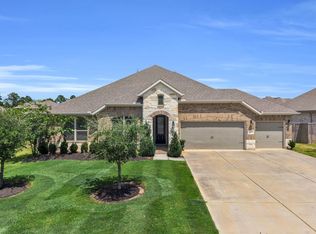
- $620,0004 bd4 ba3.3k sqft24615 Lukes Landing Way, Tomball, TX 77375For Sale
 MLS ID #62446654, Adriana DeAraujo, All City Real Estate. HAR
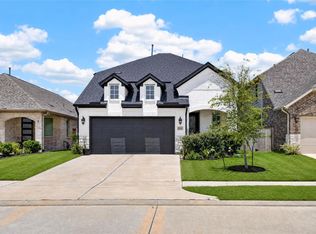
 - $435,0004 bd3 ba2.6k sqft12726 Durham Creek Ln, Tomball, TX 77375For Sale
 MLS ID #71721153, Michele Harmon, RE/MAX Universal. HAR
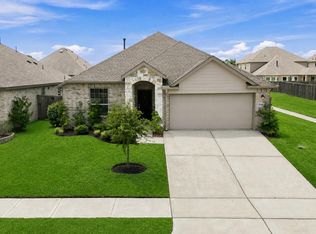
 - $405,0004 bd4 ba2.6k sqft13326 Wood Leaf Park, Tomball, TX 77375For Sale
 MLS ID #66946937, Michael Vu, Keller Williams Signature. HAR
 - $340,0004 bd2 ba1.9k sqft21431 Petherton Dr, Tomball, TX 77375For Sale
 MLS ID #92356775, Veronica Rodriguez, Keller Williams Memorial. HAR
