This beautiful and barely lived in BEAZER NORTHCLIFF plan provides ample space and luxury living. The 60 foot elevation is striking in appearance and thoughtfully designed. The gorgeous kitchen with chevron set backsplash, high clearance faucet, gas stovetop and quartz counters flows gracefully into the family living space. The spacious primary suite is downstairs, along with another secondary bedroom, formal dining, home office, laundry, half bath and more. Upstairs find generously sized gameroom loft, along with a junior suite, two additional bedrooms and media room. This lot has ample room to add a pool. The community amenties abound. With walking trails, lakes, parks, splash pads, pickelball courts, and more allow for community activities and creating the lifestyle you deserve. Owner is adding a fireplace to the family room, AI generated photo to demonstrate is in photos.
For sale
Price cut: $14.5K (7/8)
$635,000
20915 Whirlaway Green Cir, Tomball, TX 77377
5beds
3,903sqft
Single Family Residence
Built in 2022
8,115 Square Feet Lot
$615,200 Zestimate®
$163/sqft
$90/mo HOA
What's special
Gas stovetopHome officeQuartz countersFormal diningMedia roomGenerously sized gameroom loftJunior suite
- 67 days |
- 127 |
- 12 |
Zillow last checked:
Listing updated:
Listed by:
Kathy Grey TREC #0540778 281-787-8461,
Xterra Real Estate
Source: HAR,MLS#: 58812191
Facts & features
Interior
Bedrooms & bathrooms
- Bedrooms: 5
- Bathrooms: 5
- Full bathrooms: 4
- 1/2 bathrooms: 1
Primary bedroom
- Level: First
- Area: 238
- Dimensions: 17x14
Bedroom
- Level: Second
- Area: 126.14
- Dimensions: 11.9x10.6
Bedroom
- Level: Second
- Area: 180.88
- Dimensions: 15.2x11.9
Bedroom
- Level: Second
- Area: 146.06
- Dimensions: 13.4x10.9
Bedroom
- Level: First
- Area: 165
- Dimensions: 12.5x13.2
Other
- Level: First
- Area: 111.1
- Dimensions: 11 x 10.10
Family room
- Level: First
- Area: 437.5
- Dimensions: 17.5x25
Game room
- Level: Second
- Area: 245.7
- Dimensions: 11.7 x 21
Kitchen
- Level: First
- Area: 297.48
- Dimensions: 13.4x22.2
Media room
- Level: Second
- Area: 287.1
- Dimensions: 14.5x 19.8
Heating
- Natural Gas
Cooling
- Electric
Appliances
- Included: Disposal, Electric Oven, Microwave, Gas Range, Dishwasher
- Laundry: Electric Dryer Hookup, Gas Dryer Hookup, Washer Hookup
Interior area
- Total structure area: 3,903
- Total interior livable area: 3,903 sqft
Video & virtual tour
Property
Parking
- Total spaces: 2
- Parking features: Attached
- Attached garage spaces: 2
Features
- Stories: 2
Lot
- Size: 8,115 Square Feet
- Features: Subdivided, 0 Up To 1/4 Acre
Details
- Parcel number: 1454380010014
Construction
Type & style
- Home type: SingleFamily
- Architectural style: Traditional
- Property subtype: Single Family Residence
Materials
- Brick, Stone, Wood Siding
- Foundation: Slab
- Roof: Composition
Condition
- New construction: No
- Year built: 2022
Utilities & green energy
- Water: Water District
Community & HOA
Community
- Subdivision: Amira Sec 20
HOA
- Has HOA: Yes
- HOA fee: $1,075 annually
Location
- Region: Tomball
Financial & listing details
- Price per square foot: $163/sqft
- Tax assessed value: $568,489
- Annual tax amount: $17,440
- Date on market: 6/19/2026
- Listing terms: Cash,Conventional,FHA,VA Loan
Estimated market value
$615,200
$584,000 - $646,000
$4,076/mo
Price history
| Date | Event | Price |
|---|---|---|
| 7/8/2026 | Price change | $635,000-2.2%$163/sqft |
Source:  HAR #58812191 Report a problem HAR #58812191 Report a problem | ||
| 6/19/2026 | Listed for sale | $649,500$166/sqft |
Source: HAR #58812191 Report a problem | ||
Public tax history
| Year | Property taxes | Tax assessment |
|---|---|---|
| 2025 | $4,552 -2% | $568,489 -3.8% |
| 2024 | $4,645 +8.7% | $590,989 +16.4% |
| 2023 | $4,273 | $507,582 |
Find assessor info on the county website
Monthly payment
Est. payment
Payment breakdown
Explore the cost of this home by adjusting the details. Changes won't be saved.Climate risks
Neighborhood: 77377
Nearby schools
GreatSchools rating
- 7/10Grand Oaks Elementary SchoolGrades: PK-4Distance: 1.4 mi
- 9/10Grand Lakes Junior High SchoolGrades: 7-8Distance: 1.3 mi
- 7/10Tomball High SchoolGrades: 9-12Distance: 6.4 mi
Schools provided by the listing agent
- Elementary: Grand Oaks Elementary School
- Middle: Grand Lakes Junior High School
- High: Tomball West High School
Source: HAR. This data may not be complete. We recommend contacting the local school district to confirm school assignments for this home.
- $588,5004 bd3 ba3.2k sqft20911 Whirlaway Green Cir, Tomball, TX 77377Off Market
- $--4 bd4 ba3.3k sqft20919 Whirlaway Green Cir, Tomball, TX 77377Sold

- $--4 bd3 ba3k sqft20923 Whirlaway Green Cir, Tomball, TX 77377Sold
- $582,8004 bd3 ba3.1k sqft20914 Preakness Stakes Trl, Tomball, TX 77377Off Market
- $--5 bd5 ba3.9k sqft20910 Preakness Stakes Trl, Tomball, TX 77377Sold
- $517,2004 bd3 ba2.8k sqft20922 Whirlaway Green Cir, Tomball, TX 77377Off Market
- $581,9004 bd2 ba4.2k sqft20926 Whirlaway Green Cir, Tomball, TX 77377Off Market
- $--4 bd4 ba2.9k sqft20506 Lone Saddlebred Ln, Tomball, TX 77377Off Market
A local agent can set up tours, give advice and negotiate with sellers.
Similar homes
- $590,0004 bd4 ba3.3k sqft19210 Derby Run Ln, Tomball, TX 77377For Sale
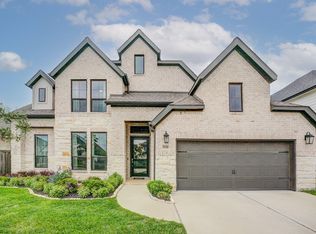 MLS ID #41093304, Lance Loken, Keller Williams Platinum. HAR
 - $519,9005 bd3 ba3.1k sqft20607 Morgan Pasture Ln, Tomball, TX 77377For Sale
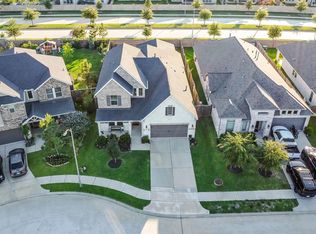 MLS ID #21523821, Juliann Dalton, RE/MAX Universal. HAR
 - $545,0004 bd4 ba3k sqft20427 Grazing Foal Ln, Tomball, TX 77377For Sale
 MLS ID #55082891, Juliann Dalton, RE/MAX Universal. HAR
 - $540,0004 bd4 ba3k sqft19211 Filly Park Cir, Tomball, TX 77377For Sale
 MLS ID #73577539, MaryAnne McFall, CB&A, Realtors. HAR
 - $619,0004 bd5 ba3.3k sqft13411 Alpine Mountain Ln, Tomball, TX 77377For SaleMLS ID #33882398, Missy Plaxco, CB&A, Realtors. HAR
- $399,0004 bd4 ba2.4k sqft19030 Crested Moss Ave, Tomball, TX 77377For SaleMLS ID #26899367, Janice Carrabba, Tammy Bateman Properties. HAR
- $679,9004 bd4 ba3.4k sqft20338 Sienna Bluff Dr, Cypress, TX 77433For SaleMLS ID #23430868, Terri Lyons, Lyons Key Realty. HAR
- $436,9004 bd3 ba2.5k sqft18907 Paso Fino Prairie Ln, Tomball, TX 77377For SaleMLS ID #72776156, Lori Askeroglu, Key 2 Texas Realty. HAR
- $735,0004 bd5 ba4.6k sqft18731 Spellman Ridge Dr, Tomball, TX 77377For SaleMLS ID #22415409, Rigoberto Villarreal, Keller Williams Signature. HAR
- $679,9004 bd5 ba3.7k sqft1015 Groveton Ridge Ln, Pinehurst, TX 77362For SaleMLS ID #90638434, Leeanne Dyment, Keller Williams Preferred. HAR
- $620,0004 bd4 ba3.3k sqft24615 Lukes Landing Way, Tomball, TX 77375For SaleMLS ID #62446654, Adriana DeAraujo, All City Real Estate. HAR
- $620,0004 bd5 ba2.9k sqft13803 Cerezo Creek Pointe Dr, Cypress, TX 77433For SaleMLS ID #52754547, Tammy Lenaburg, Luxe Real Estate. HAR
- $674,9004 bd4 ba3.5k sqft16622 Emmaus Ln, Cypress, TX 77433For SaleMLS ID #8513383, Ngan Winston, 5th Stream Realty. HAR
- $549,9004 bd4 ba2.7k sqft16603 Radiant Lilac Trl, Cypress, TX 77433For SaleMLS ID #52462255, Holly Brown, eXp Realty LLC. HAR
- $379,0003 bd2 ba2k sqft19810 Palomino Prairie Trl, Tomball, TX 77377For SaleMLS ID #66568130, Jennifer Mestayer, MWM Properties. HAR
- $629,9004 bd4 ba3.7k sqft19507 Gladewater Ct, Cypress, TX 77433For SaleMLS ID #58250214, Alex Rezende, AroundTown Properties Inc. HAR
- $655,0004 bd4 ba3k sqft50 Wyatt Oaks Dr, Tomball, TX 77375For SaleMLS ID #77343441, Kimberly Soderberg, Better Homes and Gardens Real Estate Gary Greene - The Woodlands. HAR
- $698,0005 bd5 ba4k sqft40664 Damuth Dr, Magnolia, TX 77354For SaleMLS ID #57248149, Johnathan Canizalez, Gold Quest Realty - Galleria. HAR
- $495,0005 bd4 ba3k sqft1911 Hickory Grove Ln, Tomball, TX 77375For SaleMLS ID #98869362, Hai Huynh, Keller Williams Signature. HAR
- $599,9004 bd4 ba3.5k sqft6539 Woodleaf Lake Loop, Katy, TX 77493For SaleMLS ID #64572350, Aurelio Diaz, Nan & Company Properties - Corporate Office (Heights). HAR
