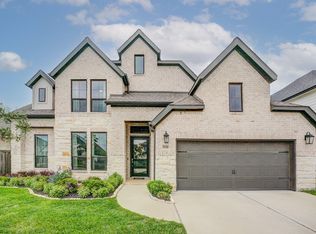
Spacious and bright 4 bedroom, 3 full bath, single-story home on a quiet street in highly sought after community of Amira. This open-concept floor plan features soaring 12' ceilings, neutral finishes, & a versatile flex space ideal for home office, game room, or 5th bedroom. The spacious kitchen offers a full extension of cabinets/counter space and a large island for dining or entertaining. The split-bedroom layout provides privacy between the primary suite and secondary bedrooms. The primary suite features a spa inspired soaking tub, separate shower, dual vanities & 2 walk-in closets, including one with direct access to the laundry room. One secondary bedroom includes a private en suite w/ shower. Enjoy a private backyard w/ large covered patio perfect for entertaining or peaceful outdoor time. Amazing community amenities right around the corner include: a gym, pool, parks, lakes, playgrounds, trails & more! Highly rated schools and Easy access to 99! Listing agent related to sellers
For sale
Price cut: $2.5K (7/15)
$441,500
18907 Paso Fino Prairie Ln, Tomball, TX 77377
4beds
2,538sqft
:
Get pre-qualified$3,603/mo
Single Family Residence
Built in 2022
7,666 Square Feet Lot
$434,800 Zestimate®
$174/sqft
$89/mo HOA
What's special
Open-concept floor planQuiet streetSpacious kitchenNeutral finishesDual vanitiesSeparate shower
- 43 days |
- 350 |
- 41 |
Zillow last checked:
Listing updated:
Listed by:
Lori Askeroglu TREC #0610392 281-216-1838,
Key 2 Texas Realty
Source: HAR,MLS#: 72776156
Facts & features
Interior
Bedrooms & bathrooms
- Bedrooms: 4
- Bathrooms: 3
- Full bathrooms: 3
Rooms
- Room types: Utility Room
Primary bedroom
- Level: First
- Area: 266
- Dimensions: 19x14
Bedroom
- Level: First
- Area: 132
- Dimensions: 12x11
Bedroom
- Level: First
- Area: 143
- Dimensions: 13x11
Bedroom
- Level: First
- Area: 132
- Dimensions: 12x11
Bedroom
- Level: First
- Area: 132
- Dimensions: 12x11
Dining room
- Level: First
- Area: 187
- Dimensions: 17x11
Family room
- Level: First
- Area: 340
- Dimensions: 20x17
Heating
- Natural Gas
Cooling
- Ceiling Fan(s), Electric
Appliances
- Included: Disposal, Electric Oven, Microwave, Gas Cooktop, Dishwasher
- Laundry: Electric Dryer Hookup
Features
- All Bedrooms Down, En-Suite Bath, Primary Bed - 1st Floor, Split Plan, Walk-In Closet(s)
- Number of fireplaces: 1
Interior area
- Total structure area: 2,538
- Total interior livable area: 2,538 sqft
Property
Parking
- Total spaces: 2
- Parking features: Attached
- Attached garage spaces: 2
Features
- Stories: 1
Lot
- Size: 7,666 Square Feet
- Features: Corner Lot, Subdivided, 0 Up To 1/4 Acre
Details
- Parcel number: 1441650060008
Construction
Type & style
- Home type: SingleFamily
- Architectural style: Traditional
- Property subtype: Single Family Residence
Materials
- Batts Insulation, Blown-In Insulation, Brick
- Foundation: Slab
- Roof: Composition
Condition
- New construction: No
- Year built: 2022
Utilities & green energy
- Sewer: Public Sewer
- Water: Public, Water District
Green energy
- Energy efficient items: Thermostat, HVAC>13 SEER
Community & HOA
Community
- Subdivision: Amira
HOA
- Has HOA: Yes
- Amenities included: Clubhouse, Fitness Center, Park, Playground, Pool
- HOA fee: $1,072 annually
Location
- Region: Tomball
Financial & listing details
- Price per square foot: $174/sqft
- Tax assessed value: $452,628
- Annual tax amount: $14,520
- Date on market: 6/27/2026
Estimated market value
$434,800
$413,000 - $457,000
$3,101/mo
Price history
| Date | Event | Price |
|---|---|---|
| 7/15/2026 | Price change | $441,500-0.6%$174/sqft |
Source:  HAR #72776156 Report a problem HAR #72776156 Report a problem | ||
| 7/6/2026 | Listed for sale | $444,000$175/sqft |
Source: HAR #72776156 Report a problem | ||
| 7/6/2026 | Pending sale | $444,000$175/sqft |
Source: HAR #72776156 Report a problem | ||
| 6/27/2026 | Listed for sale | $444,000-6.5%$175/sqft |
Source: HAR #72776156 Report a problem | ||
| 10/24/2022 | Listing removed | -- |
Source: HAR #44006043 Report a problem | ||
| 9/19/2022 | Pending sale | $474,900$187/sqft |
Source: HAR #44006043 Report a problem | ||
| 9/8/2022 | Price change | $474,900-5%$187/sqft |
Source: HAR #44006043 Report a problem | ||
| 8/24/2022 | Price change | $499,900-2%$197/sqft |
Source: HAR #44006043 Report a problem | ||
| 8/3/2022 | Price change | $509,900-1.9%$201/sqft |
Source: HAR #44006043 Report a problem | ||
| 8/1/2022 | Price change | $519,900-1%$205/sqft |
Source: HAR #44006043 Report a problem | ||
| 7/28/2022 | Price change | $524,900-0.9%$207/sqft |
Source: HAR #44006043 Report a problem | ||
| 7/21/2022 | Price change | $529,900-1.9%$209/sqft |
Source: HAR #44006043 Report a problem | ||
| 7/11/2022 | Price change | $539,900-1.8%$213/sqft |
Source: HAR #44006043 Report a problem | ||
| 6/27/2022 | Price change | $549,900-1.8%$217/sqft |
Source: HAR #44006043 Report a problem | ||
| 6/15/2022 | Price change | $559,900-1.6%$221/sqft |
Source: HAR #44006043 Report a problem | ||
| 6/13/2022 | Price change | $568,900+0.7%$224/sqft |
Source: HAR #44006043 Report a problem | ||
| 5/12/2022 | Price change | $564,900-0.9%$223/sqft |
Source: HAR #44006043 Report a problem | ||
| 4/25/2022 | Price change | $569,900+3.6%$225/sqft |
Source: HAR #44006043 Report a problem | ||
| 4/7/2022 | Price change | $549,900-1.8%$217/sqft |
Source: HAR #44006043 Report a problem | ||
| 4/6/2022 | Price change | $559,900-3.4%$221/sqft |
Source: HAR #44006043 Report a problem | ||
| 3/16/2022 | Listed for sale | $579,900$228/sqft |
Source: HAR #44006043 Report a problem | ||
Public tax history
| Year | Property taxes | Tax assessment |
|---|---|---|
| 2025 | $3,624 +4.5% | $452,628 +2.6% |
| 2024 | $3,468 +8.5% | $441,263 -14.6% |
| 2023 | $3,197 +1066.7% | $516,775 +1490.1% |
| 2022 | $274 | $32,500 |
Find assessor info on the county website
Monthly payment
Est. payment
Payment breakdown
Explore the cost of this home by adjusting the details. Changes won't be saved.Climate risks
Neighborhood: 77377
Nearby schools
GreatSchools rating
- 10/10West Elementary SchoolGrades: PK-4Distance: 1.4 mi
- 9/10Grand Lakes Junior High SchoolGrades: 7-8Distance: 0.8 mi
- 7/10Tomball High SchoolGrades: 9-12Distance: 6.5 mi
Schools provided by the listing agent
- Elementary: West Elementary (Tomball)
- Middle: Grand Lakes Junior High School
- High: Tomball West High School
Source: HAR. This data may not be complete. We recommend contacting the local school district to confirm school assignments for this home.
- $453,8004 bd3 ba2.5k sqft18911 Paso Fino Prairie Ln, Tomball, TX 77377Off Market
- $419,6003 bd2 ba2.2k sqft21203 Sable Colt Ln, Tomball, TX 77377Off Market
- $443,3004 bd3 ba2.5k sqft18915 Paso Fino Prairie Ln, Tomball, TX 77377Off Market
- $406,3003 bd3 ba2.3k sqft20331 Rose Gray Ln, Tomball, TX 77377Off Market
- $448,9004 bd3 ba2.5k sqft20338 Rose Gray Ln, Tomball, TX 77377Off Market
- $465,1004 bd3 ba2.5k sqft20342 Rose Gray Ln, Tomball, TX 77377Off Market
- $464,5004 bd3 ba3.1k sqft18919 Paso Fino Prairie Ln, Tomball, TX 77377Off Market
- $400,7003 bd3 ba2.1k sqft18910 Paso Fino Prairie Ln, Tomball, TX 77377Off Market
A local agent can set up tours, give advice and negotiate with sellers.
A local lender can help you make sure your offer is ready when you are.
Similar homes
- $396,0004 bd3 ba2.2k sqft20103 Percheron Park Ln, Tomball, TX 77377For Sale
 MLS ID #20196828, Adriana DeAraujo, All City Real Estate. HAR
 - $329,0003 bd2 ba1.7k sqft19418 Tobiano Park Dr, Tomball, TX 77377For Sale
 MLS ID #52633438, Rosalba Figueroa Flores, HomeSmart. HAR
 - $590,0004 bd4 ba3.3k sqft19210 Derby Run Ln, Tomball, TX 77377For Sale
 MLS ID #41093304, Lance Loken, Keller Williams Platinum. HAR
 - $450,0004 bd3 ba2.4k sqft10803 Crestwood Point Cir, Cypress, TX 77433For Sale
 MLS ID #41854358, Melissa Baker, eXp Realty LLC. HAR
 - $305,0003 bd2 ba1.5k sqft19434 Pacers Gait Ln, Tomball, TX 77377For SaleMLS ID #96932416, Lucia Clark, Better Homes and Gardens Real Estate Gary Greene - Champions. HAR
- $445,0003 bd3 ba2.6k sqft21103 Bradford Grove Dr, Spring, TX 77379For SaleMLS ID #12314080, Stephanie Callahan, Walzel Properties - Corporate Office. HAR
- $440,0003 bd2 ba2.2k sqft20706 Via San Luis Ct, Cypress, TX 77433For SaleMLS ID #52408029, Andrea Patino, MOVE HOUSTON REAL ESTATE. HAR
- $465,0004 bd3 ba3k sqft15406 Cumberland Oak Way, Cypress, TX 77433For SaleMLS ID #5083933, Aurora Pisana, Lemon Grove Realty. HAR
- $365,0004 bd2 ba1.8k sqft17923 Durango Point Ct, Tomball, TX 77377For SaleMLS ID #26879859, Ruddy Parisher, Century 21 Parisher Properties. HAR
- $455,0004 bd3 ba2.6k sqft31415 Valley Briar Way, Hockley, TX 77447For SaleMLS ID #81579717, Verron Jackson, Redfin Corporation. HAR
- $365,0004 bd3 ba2.3k sqft21939 Esparto Hills Trl, Tomball, TX 77377For SaleMLS ID #32731572, Yakaira De La Rosa Diaz, Jane Byrd Properties International LLC. HAR
- $440,0003 bd3 ba2.2k sqft7511 Laguna Lake Dr, Spring, TX 77379For SaleMLS ID #38027782, Lauren Ashley, Better Homes and Gardens Real Estate Gary Greene - The Woodlands. HAR
- $489,0004 bd3 ba2.4k sqft24511 Songlark Bend Dr, Tomball, TX 77375For SaleMLS ID #47829801, Christian Meacham, Keller Williams Realty The Woodlands. HAR
- $359,0004 bd3 ba2.3k sqft12820 S Winding Pines Dr, Tomball, TX 77375For SaleMLS ID #93799914, Julie Chaddick, Better Homes and Gardens Real Estate Gary Greene - Lake Conroe North. HAR
- $469,9004 bd3 ba2.9k sqft1354 Knollbridge Pointe Ln, Pinehurst, TX 77362For SaleMLS ID #55896729, Kathy Morales, Brokerology Properties. HAR
- $459,0003 bd4 ba2.4k sqft1329 Knollbridge Pointe Ln, Pinehurst, TX 77362For SaleMLS ID #70098790, Kevin Jackson, Fleet Realty Group. HAR
- $400,0004 bd3 ba3.2k sqft24622 Emerald Pool Falls Dr, Tomball, TX 77375For SaleMLS ID #31115346, Marta Peralta, Keller Williams Realty Metropolitan. HAR
- $439,9904 bd3 ba2.4k sqft138 Sunray Creek Dr, Katy, TX 77493For SaleMLS ID #46456649, Syed Mubashir, M&M Realty. HAR
- $439,0003 bd3 ba2.3k sqft21215 Electric Light Trl, Cypress, TX 77433For SaleMLS ID #53604655, Carlene Johnson, The Sears Group. HAR
- $469,9005 bd4 ba3.7k sqft22810 Dale River Rd, Tomball, TX 77375For SaleMLS ID #70950480, Kimberly Kindred, CB&A, Realtors. HAR
