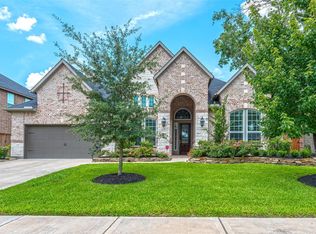
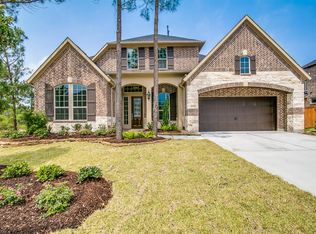
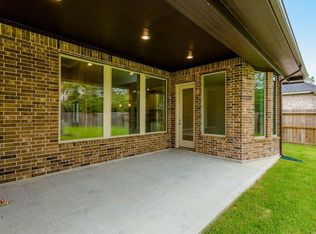
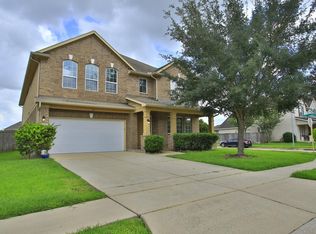
Discover this stunning two-story Trendmaker home featuring a striking stone elevation with exceptional curb appeal. BRAND NEW SOLAR PANELS INSTALLED IN 2023! Inside, the bright open-concept layout is designed for modern living, with a spacious family room flowing seamlessly into the gourmet kitchen and casual dining area. The kitchen shines with stainless steel appliances, double ovens, granite countertops, and a custom designer backsplash. Beautiful tile flooring adds style and durability throughout the main living spaces. The spacious primary suite features a massive two-section walk-in closet with incredible storage and organization. Upstairs, enjoy a private media room perfect for movie nights or entertaining. Step outside to a covered patio overlooking the fully sodded backyard with a sprinkler system. Located in a highly sought-after community zoned to A-rated schools, this move-in-ready home perfectly blends style, comfort, and convenience.
For sale
$579,000
16423 Shumard Run Ln, Cypress, TX 77433
4beds
3,417sqft
Single Family Residence
Built in 2016
10,680 Square Feet Lot
$562,600 Zestimate®
$169/sqft
$67/mo HOA
What's special
Granite countertopsDouble ovensSpacious primary suiteCustom designer backsplashBright open-concept layout
- 23 days
- 175
- 9
Likely to sell faster than
Zillow last checked:
Listing updated:
Listed by:
John Vu TREC #0736640 281-988-5445,
OAR Realty Partners, LLC
Source: HAR,MLS#: 56248313
Facts & features
Interior
Bedrooms & bathrooms
- Bedrooms: 4
- Bathrooms: 4
- Full bathrooms: 3
- 1/2 bathrooms: 1
Rooms
- Room types: Media Room, Utility Room
Primary bedroom
- Level: First
- Area: 234
- Dimensions: 13 x 18
Bedroom
- Level: Second
- Area: 144
- Dimensions: 12 x 12
Bedroom
- Level: First
- Area: 144
- Dimensions: 12 x 12
Bedroom
- Level: Second
- Area: 144
- Dimensions: 12 x 12
Dining room
- Level: First
- Area: 192
- Dimensions: 12 x 16
Game room
- Level: Second
- Area: 224
- Dimensions: 14 x 16
Living room
- Level: First
- Area: 304
- Dimensions: 16 x 19
Media room
- Level: Second
- Area: 168
- Dimensions: 12 x 14
Heating
- Natural Gas
Cooling
- Ceiling Fan(s), Electric
Appliances
- Included: Disposal, Double Oven, Microwave, Gas Cooktop, Dishwasher
- Laundry: Electric Dryer Hookup, Gas Dryer Hookup, Washer Hookup
Features
- High Ceilings, 1 Bedroom Down - Not Primary BR, Primary Bed - 1st Floor, Walk-In Closet(s)
- Flooring: Carpet, Tile
- Windows: Insulated/Low-E windows
- Number of fireplaces: 1
- Fireplace features: Gas Log
Interior area
- Total structure area: 3,417
- Total interior livable area: 3,417 sqft
Property
Parking
- Total spaces: 2
- Parking features: Attached
- Attached garage spaces: 2
Features
- Stories: 2
- Patio & porch: Covered
- Has spa: Yes
- Fencing: Back Yard,Full
Lot
- Size: 10,680 Square Feet
- Features: Back Yard, Subdivided, 0 Up To 1/4 Acre
Details
- Parcel number: 1367750040013
Construction
Type & style
- Home type: SingleFamily
- Architectural style: Traditional
- Property subtype: Single Family Residence
Materials
- Brick, Stucco
- Foundation: Slab
- Roof: Composition
Condition
- New construction: No
- Year built: 2016
Utilities & green energy
- Water: Public
Green energy
- Energy efficient items: Thermostat, Lighting, HVAC
Community & HOA
Community
- Subdivision: Hidden Arbor Rep 1
HOA
- Has HOA: Yes
- HOA fee: $800 annually
Location
- Region: Cypress
Financial & listing details
- Price per square foot: $169/sqft
- Tax assessed value: $639,728
- Annual tax amount: $17,853
- Date on market: 8/17/2026
- Listing terms: Cash,Conventional,FHA,VA Loan
- Ownership: Full Ownership
- Road surface type: Concrete
Estimated market value
$562,600
$534,000 - $591,000
$3,653/mo
Price history
| Date | Event | Price |
|---|---|---|
| 9/1/2026 | Listed for rent | $4,500+12.5%$1/sqft |
Source:  HAR #32754074 Report a problem HAR #32754074 Report a problem | ||
| 8/17/2026 | Listed for sale | $579,000$169/sqft |
Source:  HAR #56248313 Report a problem HAR #56248313 Report a problem | ||
| 8/15/2026 | Listing removed | $579,000$169/sqft |
Source: HAR #40794201 Report a problem | ||
| 8/10/2026 | Price change | $579,000-3.3%$169/sqft |
Source: HAR #40794201 Report a problem | ||
| 7/10/2026 | Price change | $599,000-4.9%$175/sqft |
Source: HAR #40794201 Report a problem | ||
| 6/15/2026 | Price change | $630,000-3.1%$184/sqft |
Source: HAR #40794201 Report a problem | ||
| 5/21/2026 | Listed for sale | $650,000-3.7%$190/sqft |
Source: HAR #40794201 Report a problem | ||
| 5/4/2026 | Listing removed | $675,000$198/sqft |
Source: HAR #56515059 Report a problem | ||
| 4/3/2026 | Listed for sale | $675,000$198/sqft |
Source: HAR #10130423 Report a problem | ||
| 4/3/2026 | Listing removed | $675,000$198/sqft |
Source: HAR #5068535 Report a problem | ||
| 3/10/2026 | Price change | $675,000-4.9%$198/sqft |
Source: HAR #5068535 Report a problem | ||
| 2/12/2026 | Price change | $710,000-4.1%$208/sqft |
Source: HAR #41526135 Report a problem | ||
| 2/2/2026 | Price change | $740,000-4.5%$217/sqft |
Source: HAR #66641400 Report a problem | ||
| 1/6/2026 | Price change | $775,000-2.5%$227/sqft |
Source: HAR #70752812 Report a problem | ||
| 12/19/2025 | Listed for sale | $795,000+51.4%$233/sqft |
Source: HAR #19088614 Report a problem | ||
| 6/25/2024 | Listing removed | -- |
Source: HAR #30688039 Report a problem | ||
| 6/6/2024 | Listed for rent | $4,000$1/sqft |
Source: HAR #30688039 Report a problem | ||
| 6/2/2022 | Listing removed | -- |
Source:  RE/MAX International Report a problem RE/MAX International Report a problem | ||
| 2/11/2022 | Pending sale | $525,000$154/sqft |
Source: HAR #44909283 Report a problem | ||
| 1/25/2022 | Listed for sale | $525,000$154/sqft |
Source: HAR #44909283 Report a problem | ||
| 1/18/2022 | Pending sale | $525,000$154/sqft |
Source: HAR #44909283 Report a problem | ||
| 11/16/2021 | Listed for sale | $525,000$154/sqft |
Source: HAR #44909283 Report a problem | ||
| 11/10/2021 | Pending sale | $525,000$154/sqft |
Source: HAR #44909283 Report a problem | ||
| 8/30/2021 | Listed for sale | $525,000$154/sqft |
Source: HAR #44909283 Report a problem | ||
Public tax history
| Year | Property taxes | Tax assessment |
|---|---|---|
| 2025 | $4,066 -10.7% | $639,728 -3.2% |
| 2024 | $4,555 +9.3% | $661,032 +9% |
| 2023 | $4,168 +8.8% | $606,634 +9.8% |
| 2022 | $3,830 | $552,405 +18.2% |
| 2021 | -- | $467,500 +11.7% |
| 2020 | $3,230 +1.7% | $418,707 +3.4% |
| 2019 | $3,177 -72.6% | $405,014 +2.4% |
| 2018 | $11,577 | $395,672 +22.5% |
| 2017 | $11,577 +614.3% | $322,881 |
| 2016 | $1,621 | -- |
Find assessor info on the county website
Monthly payment
Est. payment
Payment breakdown
Explore the cost of this home by adjusting the details. Changes won't be saved.Climate risks
Neighborhood: 77433
Nearby schools
Schools provided by the listing agent
- Elementary: Keith Elementary School
- Middle: Goodson Middle School
- High: Cypress Woods High School
Source: HAR. This data may not be complete. We recommend contacting the local school district to confirm school assignments for this home.
Similar homes
- $625,0004 bd4 ba3.7k sqft16439 Shumard Run Ln, Cypress, TX 77433For Sale
 MLS ID #27244367, Jenna Bradburn, eXp Realty LLC. HAR
 - $679,9004 bd4 ba3.4k sqft20338 Sienna Bluff Dr, Cypress, TX 77433For Sale
 MLS ID #23430868, Terri Lyons, Lyons Key Realty. HAR
 - $545,0005 bd4 ba4.6k sqft20358 Mathis Landing Dr, Cypress, TX 77433For Sale
 MLS ID #35934754, Kimberly Goldston Fleshner, Xterra Real Estate. HAR
 - $585,0004 bd3 ba3k sqft17915 Olde Oaks Estate Ct, Cypress, TX 77433For Sale
 MLS ID #60855829, Steven Schrakamp, Honeywood Realty. HAR
