*Please See Agent Notes* This 5-bed, 4-bath home offers nearly 4,700 sq ft of upgraded living space in a prime Cypress location. Inside you’ll find walk-in closets, a guest suite downstairs, formal living/dining, a spacious kitchen with walk-in and butler’s pantries, gas fireplace, home office, laundry with storage, and a huge upstairs loft plus media room. Upgrades include PEX plumbing, central vacuum, full sprinkler system, and permanent Gemstone lighting. The corner lot adds major curb appeal, and the layout is perfect for multigenerational living or hosting guests. Homes like this don’t come along often—schedule your private tour today!
For sale
Price cut: $50K (11/5)
$475,000
20358 Mathis Landing Dr, Cypress, TX 77433
5beds
4,696sqft
Single Family Residence
Built in 2014
7,183 Square Feet Lot
$465,000 Zestimate®
$101/sqft
$42/mo HOA
What's special
Gas fireplaceHome officeGuest suite downstairsHuge upstairs loftMedia roomSpacious kitchenWalk-in closets
- 37 days
- 117
- 5
Zillow last checked:
Listing updated:
Listed by:
Kimberly Goldston Fleshner TREC #0825239 469-235-6093,
Xterra Real Estate,
Karyss Nichols TREC #0846015 832-875-0788,
Xterra Real Estate
Source: HAR,MLS#: 58438497
Facts & features
Interior
Bedrooms & bathrooms
- Bedrooms: 5
- Bathrooms: 4
- Full bathrooms: 4
Primary bedroom
- Level: Second
- Area: 368
- Dimensions: 23x16
Bedroom
- Level: Second
- Area: 182
- Dimensions: 14x13
Bedroom
- Level: Second
- Area: 192
- Dimensions: 12x16
Bedroom
- Level: Second
- Area: 195
- Dimensions: 13x15
Bedroom
- Level: Second
- Area: 192
- Dimensions: 12x16
Den
- Level: First
- Area: 300
- Dimensions: 20x15
Family room
- Level: First
- Area: 180
- Dimensions: 12x15
Game room
- Level: Second
- Area: 255
- Dimensions: 15x17
Media room
- Level: Second
- Area: 266
- Dimensions: 19x14
Heating
- Natural Gas
Cooling
- Ceiling Fan(s), Electric
Appliances
- Included: Disposal, Refrigerator, Convection Oven, Microwave, Gas Cooktop, Dishwasher
- Laundry: Electric Dryer Hookup, Washer Hookup
Features
- High Ceilings, All Bedrooms Up, En-Suite Bath, Walk-In Closet(s)
- Flooring: Carpet, Tile, Wood
- Windows: Window Coverings
- Number of fireplaces: 1
- Fireplace features: Gas Log
Interior area
- Total structure area: 4,696
- Total interior livable area: 4,696 sqft
Property
Parking
- Total spaces: 2
- Parking features: Attached, Additional Parking, Double-Wide Driveway
- Attached garage spaces: 2
Features
- Stories: 2
- Patio & porch: Patio/Deck
- Fencing: Back Yard
Lot
- Size: 7,183 Square Feet
- Features: Corner Lot, 0 Up To 1/4 Acre
Details
- Parcel number: 1357970010001
Construction
Type & style
- Home type: SingleFamily
- Architectural style: English
- Property subtype: Single Family Residence
Materials
- Brick, Wood Siding
- Foundation: Slab
- Roof: Composition
Condition
- New construction: No
- Year built: 2014
Utilities & green energy
- Sewer: Public Sewer
- Water: Public
Community & HOA
Community
- Subdivision: Cypress Lndg Park Sec 4
HOA
- Has HOA: Yes
- Amenities included: Playground, Splash Pad
- HOA fee: $500 annually
Location
- Region: Cypress
Financial & listing details
- Price per square foot: $101/sqft
- Tax assessed value: $634,497
- Annual tax amount: $11,263
- Date on market: 10/15/2026
- Listing terms: Cash,Conventional,FHA,Investor,VA Loan
- Ownership: Full Ownership
Estimated market value
$465,000
$442,000 - $488,000
$3,988/mo
Price history
| Date | Event | Price |
|---|---|---|
| 11/5/2026 | Price change | $475,000-9.5%$101/sqft |
Source:  HAR #58438497 Report a problem | ||
| 10/15/2026 | Listed for sale | $525,000-3.7%$112/sqft |
Source: HAR #58438497 Report a problem | ||
| 9/11/2026 | Listing removed | $545,000$116/sqft |
Source: HAR #35934754 Report a problem | ||
| 7/22/2026 | Price change | $545,000-3.5%$116/sqft |
Source: HAR #35934754 Report a problem | ||
| 6/11/2026 | Listed for sale | $565,000+2.7%$120/sqft |
Source: HAR #35934754 Report a problem | ||
| 12/7/2025 | Listing removed | $3,500$1/sqft |
Source:  HAR #7012202 Report a problem | ||
| 11/11/2025 | Price change | $3,500-6.7%$1/sqft |
Source: HAR #7012202 Report a problem | ||
| 11/8/2025 | Listing removed | $549,900$117/sqft |
Source: HAR #61181751 Report a problem | ||
| 11/4/2025 | Listed for rent | $3,750$1/sqft |
Source: HAR #7012202 Report a problem | ||
| 10/8/2025 | Price change | $549,900-8.2%$117/sqft |
Source: HAR #61181751 Report a problem | ||
| 9/30/2025 | Price change | $599,000-0.2%$128/sqft |
Source: HAR #61181751 Report a problem | ||
| 9/15/2025 | Price change | $599,900-2.5%$128/sqft |
Source: HAR #78206631 Report a problem | ||
| 9/1/2025 | Price change | $615,000-1.6%$131/sqft |
Source: HAR #78206631 Report a problem | ||
| 8/18/2025 | Listed for sale | $625,000$133/sqft |
Source: HAR #78206631 Report a problem | ||
| 8/18/2025 | Listing removed | $625,000$133/sqft |
Source: HAR #73182853 Report a problem | ||
| 8/6/2025 | Price change | $625,000-1.6%$133/sqft |
Source: HAR #73182853 Report a problem | ||
| 7/16/2025 | Listed for sale | $635,000-2.3%$135/sqft |
Source: HAR #73182853 Report a problem | ||
| 7/14/2025 | Listing removed | $649,900$138/sqft |
Source: HAR #2196458 Report a problem | ||
| 7/1/2025 | Price change | $649,900-3.7%$138/sqft |
Source: HAR #2196458 Report a problem | ||
| 6/18/2025 | Listed for sale | $675,000+125%$144/sqft |
Source: HAR #2196458 Report a problem | ||
| 7/21/2020 | Listing removed | $300,000$64/sqft |
Source: Durmoye Realty #8310474 Report a problem | ||
| 6/1/2020 | Pending sale | $300,000$64/sqft |
Source: Durmoye Realty #8310474 Report a problem | ||
| 5/24/2020 | Listed for sale | $300,000$64/sqft |
Source: Durmoye Realty #8310474 Report a problem | ||
| 5/14/2020 | Pending sale | $300,000$64/sqft |
Source: Durmoye Realty #8310474 Report a problem | ||
| 4/30/2020 | Listed for sale | $300,000$64/sqft |
Source: Durmoye Realty #8310474 Report a problem | ||
Public tax history
| Year | Property taxes | Tax assessment |
|---|---|---|
| 2025 | $2,769 +12.4% | $634,497 +6.7% |
| 2024 | $2,463 +20.2% | $594,499 -4.3% |
| 2023 | $2,049 +7.6% | $621,031 +11.4% |
| 2022 | $1,905 | $557,336 +87.3% |
| 2021 | -- | $297,500 -18.7% |
| 2020 | $2,823 +3.5% | $365,911 +5.2% |
| 2019 | $2,728 -73.2% | $347,769 +2% |
| 2018 | $10,179 | $340,926 |
| 2017 | $10,179 +3% | $340,926 +3.7% |
| 2016 | $9,881 | $328,667 |
| 2015 | -- | -- |
Find assessor info on the county website
Monthly payment
Est. payment
Payment breakdown
Explore the cost of this home by adjusting the details. Changes won't be saved.Climate risks
Neighborhood: Cypress Landing
Nearby schools
Schools provided by the listing agent
- Elementary: Ault Elementary School
- Middle: Salyards Middle School
- High: Cypress Woods High School
Source: HAR. This data may not be complete. We recommend contacting the local school district to confirm school assignments for this home.
- $348,1004 bd3 ba2.5k sqft20362 Mathis Landing Dr, Cypress, TX 77433Off Market
- $314,8003 bd2 ba1.9k sqft20366 Mathis Landing Dr, Cypress, TX 77433Off Market
- $369,4004 bd2 ba2.6k sqft20350 Mathis Landing Dr, Cypress, TX 77433Off Market
- $393,6003 bd2 ba2.2k sqft20223 Aspenwilde Dr, Cypress, TX 77433Off Market
Similar homes
- $589,0004 bd4 ba3.5k sqft27014 Glenfield Hollow Ln, Cypress, TX 77433For Sale
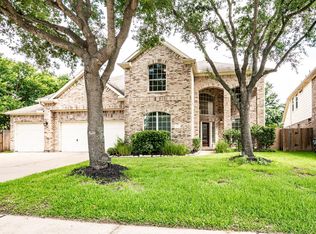 MLS ID #58060237, Mikey Milam, Van Slyke Real Estate, LLC. HAR
- $455,0004 bd4 ba3.5k sqft20126 Redondo Valley Dr, Cypress, TX 77433For Sale
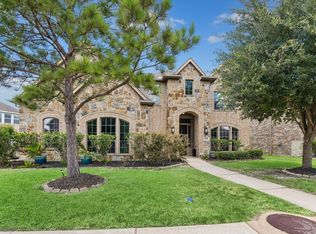 MLS ID #25771457, Steven Koleno, Beycome Brokerage Realty, LLC. HAR
- $549,0004 bd4 ba2.9k sqft19519 Arbor Lodge Dr, Cypress, TX 77433For Sale
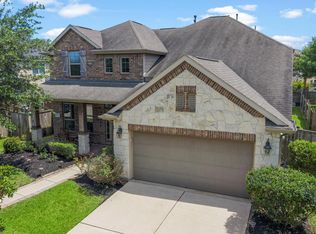 MLS ID #25166809, Courtney Barnes, BHHS Karapasha Realty. HAR
- $475,0004 bd3 ba3.3k sqft14407 Spanish River Ln, Cypress, TX 77429For Sale
 MLS ID #58906905, Pamela Post, Origin Realty Group. HAR
