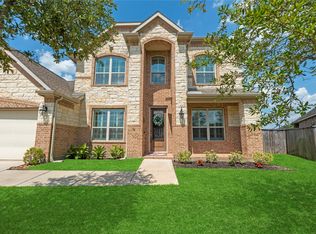
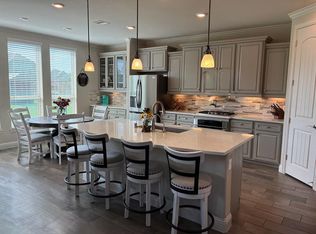
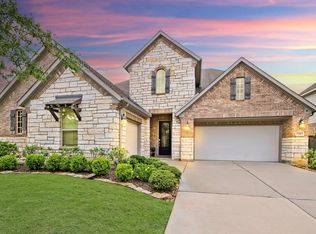
Welcome to this one of a kind, stunning 2 story home. A rare combination of space, style, and location this exceptional home is ready to impress! Located on an oversized lot and boasts 4 spacious bedrooms and 3.5 baths. An open-concept floor plan with soaring ceilings and abundant natural light throughout. The living area flows seamlessly into a gourmet kitchen with generous counter space, modern appliances, and ample cabinetry-perfect for entertaining family and friends. The primary suite offers a private retreat with a spa-inspired bath and large walk-in closet. Secondary bedrooms and additional living spaces create comfort and privacy. Freshly painted interior, 3 car tandem garage, and custom led soffit lighting around the entire home. Enjoy the peaceful backyard with no backyard neighbors, large covered patio, and plenty of room for future customization. Convenient access to shopping, dining, 99 Grand Pkwy, and HWY 249. Zoned to highly rated Tomball ISD. Schedule a showing today!
For sale
Price cut: $15K (8/12)
$584,900
15427 Dundas Dr, Cypress, TX 77429
4beds
3,727sqft
Single Family Residence
Built in 2015
8,054 Square Feet Lot
$582,300 Zestimate®
$157/sqft
$66/mo HOA
What's special
Modern appliancesFreshly painted interiorOpen-concept floor planAbundant natural light throughoutLarge covered patioLarge walk-in closetSoaring ceilings
- 86 days |
- 180 |
- 12 |
Zillow last checked:
Listing updated:
Listed by:
Karen Vuong TREC #0687490 281-948-6717,
HomeSmart
Source: HAR,MLS#: 28926287
Facts & features
Interior
Bedrooms & bathrooms
- Bedrooms: 4
- Bathrooms: 4
- Full bathrooms: 3
- 1/2 bathrooms: 1
Rooms
- Room types: Family Room, Media Room, Utility Room
Primary bedroom
- Level: First
- Area: 285
- Dimensions: 19 x 15
Bedroom
- Level: Second
- Area: 132
- Dimensions: 11 x 12
Bedroom
- Level: Second
- Area: 132
- Dimensions: 11 x 12
Bedroom
- Level: Second
- Area: 132
- Dimensions: 11 x 12
Other
- Level: Second
- Area: 144
- Dimensions: 12 x 12
Dining room
- Level: First
- Area: 132
- Dimensions: 11 x 12
Game room
- Level: Second
- Area: 272
- Dimensions: 17 x 16
Kitchen
- Level: First
- Area: 154
- Dimensions: 11 x 14
Living room
- Level: First
- Area: 266
- Dimensions: 14 x 19
Media room
- Level: Second
- Area: 266
- Dimensions: 19 x 14
Utility room
- Level: First
- Area: 66
- Dimensions: 11 x 6
Heating
- Natural Gas
Cooling
- Ceiling Fan(s), Electric
Appliances
- Included: Disposal, Electric Oven, Microwave, Gas Range, Dishwasher
- Laundry: Gas Dryer Hookup, Washer Hookup
Features
- Crown Molding, Formal Entry/Foyer, High Ceilings, En-Suite Bath, Primary Bed - 1st Floor, Walk-In Closet(s)
- Flooring: Carpet, Tile, Wood
- Windows: Window Coverings
- Number of fireplaces: 1
- Fireplace features: Gas Log
Interior area
- Total structure area: 3,727
- Total interior livable area: 3,727 sqft
Property
Parking
- Total spaces: 3
- Parking features: Attached, Tandem, Garage Door Opener, Double-Wide Driveway
- Attached garage spaces: 3
Features
- Stories: 2
- Patio & porch: Covered, Porch
- Exterior features: Sprinkler System
- Fencing: Back Yard
Lot
- Size: 8,054 Square Feet
- Features: Subdivided, 0 Up To 1/4 Acre
Details
- Parcel number: 1365520020002
Construction
Type & style
- Home type: SingleFamily
- Architectural style: Contemporary
- Property subtype: Single Family Residence
Materials
- Brick, Stone
- Foundation: Slab
- Roof: Composition
Condition
- New construction: No
- Year built: 2015
Utilities & green energy
- Water: Water District
Green energy
- Energy efficient items: Thermostat, HVAC>15 SEER
Community & HOA
Community
- Subdivision: Oakcrest North Sec 12
HOA
- Has HOA: Yes
- Amenities included: Clubhouse, Park, Playground, Pool, Splash Pad
- HOA fee: $795 annually
Location
- Region: Cypress
Financial & listing details
- Price per square foot: $157/sqft
- Tax assessed value: $577,335
- Annual tax amount: $15,169
- Date on market: 5/24/2026
- Listing terms: Cash,Conventional,FHA
- Exclusions: Washer, Dryer, 2 Refrigerators
- Road surface type: Concrete
Estimated market value
$582,300
$553,000 - $611,000
$3,154/mo
Price history
| Date | Event | Price |
|---|---|---|
| 8/12/2026 | Price change | $584,900-2.5%$157/sqft |
Source:  HAR #28926287 Report a problem HAR #28926287 Report a problem | ||
| 6/18/2026 | Price change | $599,900-1.7%$161/sqft |
Source: HAR #28926287 Report a problem | ||
| 5/24/2026 | Listed for sale | $610,000$164/sqft |
Source: HAR #28926287 Report a problem | ||
Public tax history
| Year | Property taxes | Tax assessment |
|---|---|---|
| 2025 | $8,200 +3.3% | $577,335 +0.5% |
| 2024 | $7,935 +14.6% | $574,601 -10.7% |
| 2023 | $6,921 +7.5% | $643,186 +21.6% |
| 2022 | $6,440 | $528,848 +24.4% |
| 2021 | -- | $424,997 +6.8% |
| 2020 | $5,873 +0% | $397,931 +1.7% |
| 2019 | $5,870 -42.4% | $391,360 +4.5% |
| 2018 | $10,190 | $374,676 +2.5% |
| 2017 | $10,190 +135.6% | $365,425 |
| 2016 | $4,325 | -- |
Find assessor info on the county website
Monthly payment
Est. payment
Payment breakdown
Explore the cost of this home by adjusting the details. Changes won't be saved.Climate risks
Neighborhood: Oakcrest
Nearby schools
GreatSchools rating
- 10/10Oakcrest Intermediate SchoolGrades: 5-6Distance: 0.7 mi
- 9/10Grand Lakes Junior High SchoolGrades: 7-8Distance: 3.6 mi
- 9/10Tomball Memorial High SchoolGrades: 9-12Distance: 1.2 mi
Schools provided by the listing agent
- Elementary: Wildwood Elementary School
- Middle: Grand Lakes Junior High School
- High: Tomball Memorial H S
Source: HAR. This data may not be complete. We recommend contacting the local school district to confirm school assignments for this home.
- $490,9004 bd3 ba3.6k sqft15423 Dundas Dr, Cypress, TX 77429Off Market
- $480,9004 bd3 ba3.3k sqft15431 Dundas Dr, Cypress, TX 77429Off Market
- $--3 bd3 ba2.7k sqft15419 Dundas Dr, Cypress, TX 77429Sold

- $569,6004 bd4 ba3.7k sqft18006 Rock Shelf Dr, Cypress, TX 77429Off Market

- $498,4004 bd3 ba3.3k sqft15435 Dundas Dr, Cypress, TX 77429Off Market
- $415,2004 bd3 ba2.8k sqft17931 Chelsea Dell Dr, Cypress, TX 77429Off Market
- $480,6004 bd3 ba2.6k sqft15415 Dundas Dr, Cypress, TX 77429Off Market
- $484,0004 bd3 ba3.4k sqft18030 Dappled Ct, Cypress, TX 77429Off Market
A local agent can set up tours, give advice and negotiate with sellers.
A local lender can help you make sure your offer is ready when you are.
Similar homes
- $570,0004 bd4 ba3k sqft18226 Wren Song Dr, Cypress, TX 77429For Sale
 MLS ID #85632769, Jill Smith, eXp Realty LLC. HAR
 - $599,9004 bd4 ba3.2k sqft18514 Hope Mill Ct, Cypress, TX 77429For Sale
 MLS ID #50532509, Chris Gordon-Garza, McCallum Realty. HAR
 - $589,0004 bd4 ba3.3k sqft18919 Pointers Creek Ln, Cypress, TX 77429For Sale
 MLS ID #12155394, Magen Olmstead, Ballard & Associates, Inc.. HAR
 - $604,0005 bd5 ba3.7k sqft15415 Lancaster Falls Dr, Cypress, TX 77429For Sale
 MLS ID #32563867, Vanessa Nickolas, Compass RE Texas, LLC - West Houston. HAR
 - $525,0004 bd4 ba3.2k sqft14523 Cobalt Bend Trl, Cypress, TX 77429For SaleMLS ID #91179171, Manuela Serna, Vista Realty & Management LLC. HAR
- $555,0004 bd3 ba2.9k sqft15226 Foxwood Arbor Ln, Cypress, TX 77429For SaleMLS ID #15823077, Nicole Trochez, First Millennium Realty. HAR
- $555,0005 bd5 ba2.8k sqft14443 Cobalt Bend Trl, Cypress, TX 77429For SaleMLS ID #65223390, Jason Vo, Danny Nguyen Commercial. HAR
- $498,0004 bd4 ba3k sqft18419 Panton Terrace Ln, Cypress, TX 77429For SaleMLS ID #8852483, Dena Hobbs-Lix, JLA Realty. HAR
- $550,0004 bd3 ba4.1k sqft13903 Pawnee Trails Dr, Cypress, TX 77429For SaleMLS ID #50543337, Matthew Kamprath, Legend Texas Properties. HAR
- $579,0004 bd4 ba3.5k sqft15614 Mustang Creek Cir, Cypress, TX 77429For SaleMLS ID #33792672, Reed Smith, Segue Real Estate Group. HAR
- $419,9004 bd3 ba2.7k sqft18003 Tall Chestnut St, Cypress, TX 77429For SaleMLS ID #25417811, Lizz Sansone, The Agency Houston Sugar Land. HAR
- $625,0004 bd4 ba3.9k sqft15618 Stable Lake Dr, Cypress, TX 77429For SaleMLS ID #22607787, Alex Tarre-Townsend, NextHome Realty Center. HAR
- $570,0004 bd4 ba2.9k sqft18531 Spellman Ridge Dr, Tomball, TX 77377For SaleMLS ID #32916581, Kristi Griffin, LPT Realty, LLC. HAR
- $594,9005 bd4 ba3.2k sqft13726 Duro Bluff Dr, Cypress, TX 77429For SaleMLS ID #37478504, Deborah Tytler, Keller Williams Realty Southwest. HAR
- $385,0004 bd3 ba2.7k sqft17806 Dappled Walk Way, Cypress, TX 77429For SaleMLS ID #26821403, Silvia Rambaran, Century 21 Lucky Money. HAR
- $529,0004 bd4 ba2.8k sqft14800 Twilight Knoll Trl, Cypress, TX 77429For SaleMLS ID #11605007, Yunairi Pena, Heart of Texas Real Estate & MGMT. Co.. HAR
- $437,9004 bd4 ba2.7k sqft15415 Greenford Glen Dr, Cypress, TX 77429For SaleMLS ID #33167676, Amy Shelton, LPT Realty, LLC. HAR
- $620,0004 bd4 ba3.4k sqft13515 Ambler Springs Dr, Tomball, TX 77377For SaleMLS ID #56309092, Michelle Murray, CB&A, Realtors. HAR
- $529,9004 bd3 ba3k sqft14719 Caden Rock Ln, Cypress, TX 77429For SaleMLS ID #60805994, Kathryn Crosby, Coldwell Banker Realty - Greater Northwest. HAR
- $619,0004 bd5 ba3.3k sqft13411 Alpine Mountain Ln, Tomball, TX 77377For SaleMLS ID #33882398, Missy Plaxco, CB&A, Realtors. HAR
