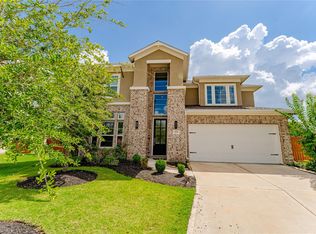
Step into comfort and tranquility at 13726 Duro Bluff Dr, a meticulously maintained Newmark Home in Copper Ridge at Indian Trails. This 3,261 SF home boasts 5 bedrooms, 4 full baths, a private office, game room, and a whole-home generator for peace of mind. Recent updates enhance the modern feel, while the covered patio, lush backyard, and sprinkler system offer an ideal outdoor oasis. Located in top-rated Tomball ISD, enjoy community amenities like lakes, trails, and parks. With easy access to shopping, dining, and major highways, this home combines quality craftsmanship and functionality for a truly exceptional living experience.
For sale
Price cut: $15K (8/4)
$594,900
13726 Duro Bluff Dr, Cypress, TX 77429
5beds
3,261sqft
Single Family Residence
Built in 2021
6,499 Square Feet Lot
$583,300 Zestimate®
$182/sqft
$98/mo HOA
What's special
- 45 days |
- 278 |
- 21 |
Zillow last checked:
Listing updated:
Listed by:
Deborah Tytler TREC #0844797 832-490-4717,
Keller Williams Realty Southwest
Source: HAR,MLS#: 37478504
Facts & features
Interior
Bedrooms & bathrooms
- Bedrooms: 5
- Bathrooms: 4
- Full bathrooms: 4
Rooms
- Room types: Family Room, Guest Suite, Media Room, Utility Room
Primary bedroom
- Level: First
- Area: 221
- Dimensions: 13 x 17
Bedroom
- Level: Second
- Area: 144
- Dimensions: 12 x12
Bedroom
- Level: Second
- Area: 143
- Dimensions: 11 x 13
Bedroom
- Level: Second
- Area: 100
- Dimensions: 10 x 10
Other
- Level: First
- Area: 130
- Dimensions: 10 x 13
Dining room
- Level: First
Dining room
- Level: First
- Area: 100
- Dimensions: 10 x 10
Family room
- Level: First
- Area: 375
- Dimensions: 25 x 15
Game room
- Level: Second
- Area: 266
- Dimensions: 14 x 19
Other
- Level: First
- Area: 132
- Dimensions: 12 x 11
Kitchen
- Level: First
Living room
- Level: First
Media room
- Level: Second
- Area: 168
- Dimensions: 14 x 12
Heating
- Natural Gas
Cooling
- Ceiling Fan(s), Electric
Appliances
- Included: Disposal, Oven, Microwave, Electric Cooktop, Electric Range, Dishwasher, Instant Hot Water
- Laundry: Electric Dryer Hookup, Washer Hookup
Features
- Formal Entry/Foyer, High Ceilings, Prewired for Alarm System, 3 Bedrooms Up, En-Suite Bath, Primary Bed - 1st Floor, Walk-In Closet(s)
- Flooring: Tile, Vinyl, Wood
- Doors: Insulated Doors
- Windows: Insulated/Low-E windows, Window Coverings
- Number of fireplaces: 1
- Fireplace features: Gas Log
Interior area
- Total structure area: 3,261
- Total interior livable area: 3,261 sqft
Video & virtual tour
Property
Parking
- Total spaces: 3
- Parking features: Attached, Garage Door Opener
- Attached garage spaces: 3
Accessibility
- Accessibility features: Accessible Bedroom, Accessible Closets, Accessible Common Area, Accessible Doors, Accessible Electrical and Environmental Controls, Accessible Entrance, Accessible Full Bath, Accessible Hallway(s), Accessible Kitchen, Accessible Kitchen Appliances, Accessible Washer/Dryer
Features
- Stories: 2
- Patio & porch: Covered, Patio/Deck, Porch
- Exterior features: Side Yard, Sprinkler System
- Fencing: Back Yard,Full
Lot
- Size: 6,499 Square Feet
- Features: Back Yard, Subdivided, 0 Up To 1/4 Acre
Details
- Parcel number: 1417060020007
Construction
Type & style
- Home type: SingleFamily
- Architectural style: Traditional
- Property subtype: Single Family Residence
Materials
- Brick, Stucco
- Foundation: Slab
- Roof: Composition
Condition
- New construction: No
- Year built: 2021
Details
- Builder name: Newmark Homes
Utilities & green energy
- Sewer: Public Sewer
- Water: Public, Water District
Green energy
- Energy efficient items: Attic Vents, Thermostat, Lighting, HVAC, HVAC>13 SEER, Insulation
Community & HOA
Community
- Security: Prewired for Alarm System
- Subdivision: Copper Rdg/Indian Trls Sec 2
HOA
- Has HOA: Yes
- Amenities included: Picnic Area, Playground, Pool, Trail(s)
- HOA fee: $1,180 annually
Location
- Region: Cypress
Financial & listing details
- Price per square foot: $182/sqft
- Tax assessed value: $562,806
- Annual tax amount: $14,441
- Date on market: 7/3/2026
- Listing terms: Cash,Conventional,FHA,VA Loan
- Ownership: Full Ownership
- Road surface type: Concrete
Estimated market value
$583,300
$554,000 - $612,000
$3,663/mo
Price history
| Date | Event | Price |
|---|---|---|
| 8/4/2026 | Price change | $594,900-2.5%$182/sqft |
Source:  HAR #37478504 Report a problem HAR #37478504 Report a problem | ||
| 7/8/2026 | Listed for sale | $609,900$187/sqft |
Source: HAR #37478504 Report a problem | ||
Public tax history
| Year | Property taxes | Tax assessment |
|---|---|---|
| 2025 | $7,675 +3.1% | $562,806 +2% |
| 2024 | $7,446 -2.7% | $551,907 -7.1% |
| 2023 | $7,650 +83.8% | $594,043 +94.5% |
| 2022 | $4,162 | $305,449 +437.1% |
| 2021 | -- | $56,875 |
Find assessor info on the county website
Monthly payment
Est. payment
Payment breakdown
Explore the cost of this home by adjusting the details. Changes won't be saved.Climate risks
Neighborhood: Indian Trails
Nearby schools
GreatSchools rating
- 10/10Wildwood Elementary SchoolGrades: PK-4Distance: 1.2 mi
- 9/10Grand Lakes Junior High SchoolGrades: 7-8Distance: 5.2 mi
- 9/10Tomball Memorial High SchoolGrades: 9-12Distance: 1.5 mi
Schools provided by the listing agent
- Elementary: Wildwood Elementary School
- Middle: Grand Lakes Junior High School
- High: Tomball West High School
Source: HAR. This data may not be complete. We recommend contacting the local school district to confirm school assignments for this home.
- $497,5004 bd3 ba2.9k sqft13722 Duro Bluff Dr, Cypress, TX 77429Off Market
- $427,7003 bd2 ba1.9k sqft13734 Duro Bluff Dr, Cypress, TX 77429Off Market
- $458,0004 bd3 ba2.5k sqft13718 Duro Bluff Dr, Cypress, TX 77429Off Market
- $489,6004 bd3 ba2.8k sqft13714 Duro Bluff Dr, Cypress, TX 77429Off Market
- $514,0004 bd3 ba2.7k sqft13738 Duro Bluff Dr, Cypress, TX 77429Off Market
- $411,4003 bd3 ba2.4k sqft14610 Stratwood Glen Ct, Cypress, TX 77429Off Market
- $412,8004 bd3 ba2.6k sqft13635 Pointed Edge Ln, Cypress, TX 77429Off Market
- $440,5004 bd3 ba2.2k sqft13723 Duro Bluff Dr, Cypress, TX 77429Off Market
A local agent can set up tours, give advice and negotiate with sellers.
A local lender can help you make sure your offer is ready when you are.
Similar homes
- $583,9904 bd4 ba3.1k sqft13806 Llano Basin Ct, Cypress, TX 77429For Sale
 MLS ID #57987086, Aida Villalobos, Keller Williams Realty Metropolitan. HAR
 - $579,0004 bd4 ba3.4k sqft16423 Shumard Run Ln, Cypress, TX 77433For Sale
 MLS ID #56248313, John Vu, OAR Realty Partners, LLC. HAR
 - $480,0003 bd2 ba2.2k sqft14451 Cobalt Bend Trl, Cypress, TX 77429For Sale
 MLS ID #41706403, Huy Tran, 5th Stream Realty. HAR
 - $635,0005 bd5 ba3.9k sqft20915 Whirlaway Green Cir, Tomball, TX 77377For Sale
 MLS ID #58812191, Kathy Grey, Xterra Real Estate. HAR
 - $585,0005 bd5 ba3.3k sqft8958 Turtle Grass Dr, Cypress, TX 77433For SaleMLS ID #76969617, Norberto Lopez, Keller Williams Signature. HAR
- $725,0004 bd4 ba3.4k sqft11806 Creekside Shore Cir, Cypress, TX 77433For SaleMLS ID #34033231, Melanie Miller, Redfin Corporation. HAR
- $625,0004 bd4 ba3.2k sqft7707 Laurel Bloom Ln, Katy, TX 77493For SaleMLS ID #31056807, Mia Nguyen, B & W Realty Group LLC. HAR
- $675,0004 bd4 ba3.7k sqft14207 Garibaldi Dr, Cypress, TX 77433For SaleMLS ID #71733322, Nancy Wong, ABC Realty Advisor. HAR
- $694,5004 bd4 ba4k sqft21422 Rose Loch Ln, Tomball, TX 77377For SaleMLS ID #40037059, Tenisha Barnes, eXp Realty LLC. HAR
- $674,0005 bd4 ba4k sqft21206 Aristad Ln, Cypress, TX 77433For SaleMLS ID #63948703, Eduardo Rangel, The Sears Group. HAR
- $522,9004 bd4 ba2.8k sqft29622 Conifer St, Tomball, TX 77375For SaleMLS ID #41194632, Asma Tyebally, Keller Williams Preferred. HAR
- $579,9904 bd3 ba3k sqft21914 Golden Azalea Dr, Hockley, TX 77447New ConstructionHAR
- $434,0004 bd3 ba2.8k sqft13769 Rising Sun Ln, Conroe, TX 77384For SaleMLS ID #30809760, Michael Seder, eXp Realty LLC. HAR
- $649,0004 bd4 ba3k sqft7239 Stillmeadow Grove Dr, Magnolia, TX 77354For SaleMLS ID #73042248, Steven Johns, The Woodlands Realty. HAR
- $688,0005 bd4 ba3.1k sqft9214 Trimble Landing Dr, Tomball, TX 77375For SaleMLS ID #53621385, Jorge Luna, Keller Williams Realty The Woodlands. HAR
- $670,0004 bd3 ba2.8k sqft6 Bay Mills Pl, Spring, TX 77389For SaleMLS ID #54948653, Aldo Angel Pedrini Santos, AVILA REALTY. HAR
- $379,0005 bd3 ba2.6k sqft10922 Woodwind Shadows Dr, Cypress, TX 77433For SaleMLS ID #63372619, Erika Licon, eXp Realty LLC. HAR
- $417,9004 bd2 ba2.8k sqft10014 Red Mesa Dr, Houston, TX 77095For SaleMLS ID #77469550, Ashlee Elsner, C.R.Realty. HAR
- $729,9005 bd5 ba4k sqft26910 Selinsgrove Rd, Magnolia, TX 77354For SaleMLS ID #49760351, Mary Beth Brennan, Real Estate Wise,LLC. HAR
- from $510,9004 bd3 ba2.5k sqft2513W Plan, Everly 50', Hockley, TX 77447New ConstructionPerry Homes
