Discover a sanctuary of style tucked away on a premium cul-de-sac with only five neighboring homes. Zoned to the prestigious Tomball ISD and positioned minutes from SH249 and the Grand Parkway, this residence offers the perfect balance of secluded luxury and commuter-friendly access. The interior is a masterclass in design, featuring an open-concept floor plan accented by high-end finishes and a custom built-in hallway cabinet. Entertainment options abound, from the airy great room to the upstairs game room featuring a stunning custom accent wall. Accommodations are equally impressive, including a secondary bedroom with its own private ensuite bath. Outside, the experience continues with a covered front and back patio, full sprinkler system, customizable architectural lighting around the entire home & a massive backyard! WASHER, DRYER AND REFRIGERATOR INCLUDED! Schedule your showing today!
For sale
$589,000
18919 Pointers Creek Ln, Cypress, TX 77429
4beds
3,364sqft
:
Get pre-qualified$4,756/mo
Single Family Residence
Built in 2017
9,003 Square Feet Lot
$572,200 Zestimate®
$175/sqft
$66/mo HOA
What's special
Massive backyardOpen-concept floor planHigh-end finishesAiry great roomUpstairs game roomStunning custom accent wallFull sprinkler system
- 20 days |
- 166 |
- 9 |
Likely to sell faster than
Zillow last checked:
Listing updated:
Listed by:
Magen Olmstead TREC #0639489 832-732-5624,
Ballard & Associates, Inc.
Source: HAR,MLS#: 12155394
Facts & features
Interior
Bedrooms & bathrooms
- Bedrooms: 4
- Bathrooms: 4
- Full bathrooms: 3
- 1/2 bathrooms: 1
Primary bedroom
- Level: First
- Area: 225
- Dimensions: 15x15
Bedroom
- Level: Second
- Area: 121
- Dimensions: 11x11
Bedroom
- Level: Second
- Area: 121
- Dimensions: 11x11
Bedroom
- Level: Second
- Area: 121
- Dimensions: 11x11
Other
- Level: First
- Area: 132
- Dimensions: 12x11
Other
- Level: First
Other
- Level: Second
Dining room
- Level: First
Game room
- Level: Second
Kitchen
- Level: First
Primary bath
- Level: First
Utility room
- Level: First
Heating
- Natural Gas
Cooling
- Electric
Appliances
- Included: Disposal, Dryer, Washer, Microwave, Gas Cooktop, Dishwasher
Features
- 3 Bedrooms Up, Primary Bed - 1st Floor
- Flooring: Carpet, Tile
- Number of fireplaces: 1
- Fireplace features: Electric
Interior area
- Total structure area: 3,364
- Total interior livable area: 3,364 sqft
Property
Parking
- Total spaces: 2
- Parking features: Attached
- Attached garage spaces: 2
Features
- Stories: 2
- Patio & porch: Covered
- Exterior features: Sprinkler System
- Fencing: Back Yard
Lot
- Size: 9,003 Square Feet
- Features: Cul-De-Sac, Subdivided, 0 Up To 1/4 Acre
Details
- Additional structures: Shed(s)
- Parcel number: 1376730030013
Construction
Type & style
- Home type: SingleFamily
- Architectural style: Traditional
- Property subtype: Single Family Residence
Materials
- Brick, Cement Siding, Stone
- Foundation: Slab
- Roof: Composition
Condition
- New construction: No
- Year built: 2017
Utilities & green energy
- Sewer: Public Sewer
Community & HOA
Community
- Subdivision: Wildwood/Oakcrest North
HOA
- Has HOA: Yes
- Amenities included: Clubhouse, Jogging Path, Playground, Pond, Pool
- HOA fee: $795 annually
Location
- Region: Cypress
Financial & listing details
- Price per square foot: $175/sqft
- Tax assessed value: $525,000
- Annual tax amount: $13,794
- Date on market: 7/17/2026
- Listing terms: Conventional,FHA,VA Loan
- Road surface type: Concrete, Curbs
Estimated market value
$572,200
$544,000 - $601,000
$4,572/mo
Price history
| Date | Event | Price |
|---|---|---|
| 7/17/2026 | Listed for sale | $589,000+3.9%$175/sqft |
Source:  HAR #12155394 Report a problem HAR #12155394 Report a problem | ||
| 7/17/2026 | Listing removed | $567,000$169/sqft |
Source: HAR #79245292 Report a problem | ||
| 7/10/2026 | Price change | $567,000-1.4%$169/sqft |
Source: HAR #79245292 Report a problem | ||
| 6/18/2026 | Price change | $575,000-0.7%$171/sqft |
Source: HAR #79245292 Report a problem | ||
| 5/17/2026 | Price change | $579,000-1.7%$172/sqft |
Source: HAR #79245292 Report a problem | ||
| 5/5/2026 | Listed for sale | $589,000$175/sqft |
Source: HAR #79245292 Report a problem | ||
| 5/4/2026 | Listing removed | $589,000$175/sqft |
Source: HAR #71533696 Report a problem | ||
| 4/27/2026 | Listed for rent | $4,950$1/sqft |
Source:  HAR #10178707 Report a problem HAR #10178707 Report a problem | ||
| 4/15/2026 | Listing removed | $589,000$175/sqft |
Source: HAR #71533696 Report a problem | ||
| 2/19/2026 | Listed for sale | $589,000+9.1%$175/sqft |
Source: HAR #71533696 Report a problem | ||
| 2/15/2024 | Listing removed | -- |
Source: HAR #78384525 Report a problem | ||
| 1/26/2024 | Pending sale | $540,000$161/sqft |
Source: HAR #78384525 Report a problem | ||
| 1/18/2024 | Price change | $540,000-3.1%$161/sqft |
Source: HAR #78384525 Report a problem | ||
| 1/3/2024 | Listed for sale | $557,500$166/sqft |
Source: HAR #78384525 Report a problem | ||
Public tax history
| Year | Property taxes | Tax assessment |
|---|---|---|
| 2025 | $7,378 +2.9% | $525,000 |
| 2024 | $7,171 +14.6% | $525,000 -5.5% |
| 2023 | $6,255 +7.5% | $555,409 +18.4% |
| 2022 | $5,820 | $468,919 +22.1% |
| 2021 | -- | $384,060 +6.4% |
| 2020 | $5,328 -1% | $361,050 +0.6% |
| 2019 | $5,380 +441.5% | $358,727 +8.4% |
| 2018 | $994 | $331,024 |
| 2017 | $994 | -- |
Find assessor info on the county website
Monthly payment
Est. payment
Payment breakdown
Explore the cost of this home by adjusting the details. Changes won't be saved.Climate risks
Neighborhood: Oakcrest
Nearby schools
GreatSchools rating
- 10/10Oakcrest Intermediate SchoolGrades: 5-6Distance: 1.1 mi
- 9/10Grand Lakes Junior High SchoolGrades: 7-8Distance: 3 mi
- 9/10Tomball Memorial High SchoolGrades: 9-12Distance: 1.5 mi
Schools provided by the listing agent
- Elementary: West Elementary (Tomball)
- Middle: Grand Lakes Junior High School
- High: Tomball West High School
Source: HAR. This data may not be complete. We recommend contacting the local school district to confirm school assignments for this home.
- $521,5004 bd3 ba3.3k sqft18923 Pointers Creek Ln, Cypress, TX 77429Off Market
- $537,0004 bd3 ba2.4k sqft18915 Pointers Creek Ln, Cypress, TX 77429Off Market
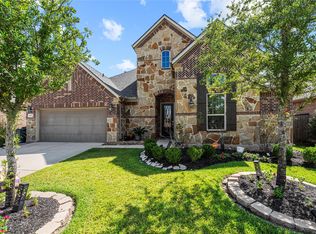
- $--3 bd3 ba2.5k sqft15723 Jacobs Creek Dr, Cypress, TX 77429Sold
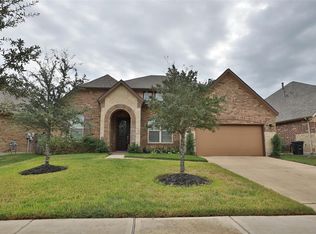
- $474,1004 bd3 ba2.7k sqft15719 Jacobs Creek Dr, Cypress, TX 77429Off Market
- $--4 bd3 ba2.4k sqft15722 Dunbar Ridge Dr, Cypress, TX 77429Sold
- $547,1004 bd3 ba3.6k sqft15726 Dunbar Ridge Dr, Cypress, TX 77429Off Market
- $542,7004 bd4 ba3.5k sqft18918 Hilltop Valley Dr, Cypress, TX 77429Off Market
- $570,5004 bd3 ba3.3k sqft18922 Hilltop Valley Dr, Cypress, TX 77429Off Market
A local agent can set up tours, give advice and negotiate with sellers.
A local lender can help you make sure your offer is ready when you are.
Similar homes
- $594,9005 bd4 ba3.2k sqft13726 Duro Bluff Dr, Cypress, TX 77429For Sale
 MLS ID #37478504, Deborah Tytler, Keller Williams Realty Southwest. HAR
 - $529,0004 bd4 ba2.8k sqft14800 Twilight Knoll Trl, Cypress, TX 77429For Sale
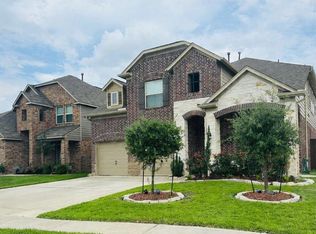 MLS ID #11605007, Yunairi Pena, Heart of Texas Real Estate & MGMT. Co.. HAR
 - $469,9004 bd4 ba3.1k sqft15910 Reston Bridge Dr, Cypress, TX 77429For Sale
 MLS ID #89453617, John Davidson, Hometown America Incorporated. HAR
 - $575,0003 bd4 ba2.2k sqft22235 Tomball Cemetery Rd, Tomball, TX 77377For Sale
 MLS ID #97285098, Adam Olsen, eXp Realty, LLC. HAR
 - $549,9004 bd4 ba2.7k sqft16603 Radiant Lilac Trl, Cypress, TX 77433For SaleMLS ID #42680080, Holly Brown, eXp Realty LLC. HAR
- $599,0004 bd4 ba4.1k sqft16007 Conners Ace Dr, Spring, TX 77379For SaleMLS ID #88846799, Alex Nguyen, HomeSmart. HAR
- $694,5004 bd4 ba4k sqft21422 Rose Loch Ln, Tomball, TX 77377For SaleMLS ID #40037059, Tenisha Barnes, eXp Realty LLC. HAR
- $335,0004 bd2 ba2.1k sqft16010 Cypress Farms Dr, Cypress, TX 77429For SaleMLS ID #56105184, Rachel Mondshine, JLA Realty. HAR
- $455,0003 bd3 ba3.1k sqft1023 Compass Cove Cir, Spring, TX 77379For SaleMLS ID #58229845, Mariangel Wilkinson, 5th Stream Realty. HAR
- $540,0004 bd3 ba3.1k sqft9719 Hazel Fern Ct, Spring, TX 77379For SaleMLS ID #74436199, Joe Zhou, World Wide Realty,LLC. HAR
- $479,0004 bd4 ba3.3k sqft17718 Emerald Garden Ln, Houston, TX 77084For SaleMLS ID #40316452, J.P. Bowers, RE/MAX Signature. HAR
- $549,0005 bd4 ba3k sqft1206 Bala Lake Ct, Spring, TX 77379For Sale By Owner
- $650,0005 bd5 ba3.2k sqft18218 Bluebird Branch Ln, Cypress, TX 77433For SaleMLS ID #21945888, Tariq Chouhdry, City Insight Houston. HAR
- $688,0005 bd4 ba3.1k sqft9214 Trimble Landing Dr, Tomball, TX 77375For SaleMLS ID #53621385, Jorge Luna, Keller Williams Realty The Woodlands. HAR
- $445,0004 bd3 ba3.1k sqft11811 Brush Canyon Dr, Tomball, TX 77377For SaleMLS ID #66516095, Jack McLemore, ListingResults.com. HAR
- $535,0004 bd3 ba3k sqft19 Lyreleaf Pl, Spring, TX 77382For SaleMLS ID #93092485, Steven Koleno, Beycome Brokerage Realty, LLC. HAR
- $524,0004 bd3 ba2.6k sqft24102 Melina Ln, Tomball, TX 77375For SaleMLS ID #77112661, Stephen Eaton, Eaton Real Estate Company,LLC. HAR
- $799,9005 bd4 ba3.3k sqft12310 Shetstone Cir, Cypress, TX 77433For Sale By Owner
- $445,0004 bd3 ba3.2k sqft14303 S Vistaglen Loop, Houston, TX 77084For SaleMLS ID #60122130, Steven Koleno, Beycome Brokerage Realty, LLC. HAR
- $429,5004 bd4 ba2.8k sqft13231 Hidden Timbers Ln, Tomball, TX 77375For SaleMLS ID #78662145, Ricardo Amoroso Alfaro, Lugary, LLC. HAR
