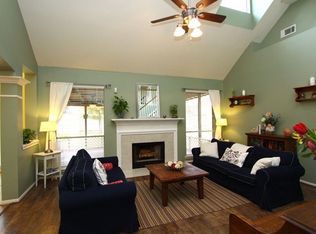
Beautiful Two-Story Home in Lakewood Grove — Motivated Sellers! Welcome to this beautiful, spacious two-story home in desirable Lakewood Grove, offering a wonderful combination of comfortable indoor living, entertaining space, storage, and an expansive backyard. The inviting main living area features a stone-faced, gas-log fireplace, creating a warm focal point for relaxing and gathering. The interior has been recently painted throughout, 1st floor wood look tile, the home features several updated windows for improved efficiency. The home also features a tankless water heater and a whole-home generator, water softener and filtration system, providing added efficiency and improved water quality throughout the home. Step outside to enjoy the covered patio and outdoor kitchen, creating a setting for outdoor cooking, dining, and entertaining. The spacious backyard offers plenty of room for a future private swimming pool, features existing playground equipment and playhouse.
For sale
Price cut: $500 (8/20)
$444,500
11811 Brush Canyon Dr, Tomball, TX 77377
4beds
3,191sqft
Single Family Residence
Built in 1997
0.27 Acres Lot
$435,900 Zestimate®
$139/sqft
$58/mo HOA
What's special
Gas-log fireplaceOutdoor kitchenCovered patioGolf-cart garageSpacious layout
- 37 days
- 305
- 6
Zillow last checked:
Listing updated:
Listed by:
Jack McLemore TREC #0460808 817-283-5134,
ListingResults.com
Source: HAR,MLS#: 66516095
Facts & features
Interior
Bedrooms & bathrooms
- Bedrooms: 4
- Bathrooms: 3
- Full bathrooms: 2
- 1/2 bathrooms: 1
Primary bedroom
- Level: First
- Area: 273
- Dimensions: 21X13
Bedroom
- Level: Second
- Area: 121
- Dimensions: 11X11
Bedroom
- Level: Second
- Area: 132
- Dimensions: 12X11
Bedroom
- Level: Second
- Area: 132
- Dimensions: 12X11
Other
- Level: First
- Area: 120
- Dimensions: 12X10
Other
- Level: First
- Area: 120
- Dimensions: 8X15
Other
- Level: Second
- Area: 40
- Dimensions: 4X10
Dining room
- Level: First
- Area: 120
- Dimensions: 12X10
Game room
- Level: Second
- Area: 272
- Dimensions: 17X16
Kitchen
- Level: First
- Area: 187
- Dimensions: 17X11
Living room
- Level: First
- Area: 288
- Dimensions: 18X16
Utility room
- Level: First
- Area: 70
- Dimensions: 7X10
Heating
- Natural Gas
Cooling
- Electric
Appliances
- Included: Disposal, Electric Oven, Electric Cooktop, Dishwasher
- Laundry: Electric Dryer Hookup, Gas Dryer Hookup, Washer Hookup
Features
- Flooring: Carpet, Stone, Tile
- Number of fireplaces: 1
Interior area
- Total structure area: 3,191
- Total interior livable area: 3,191 sqft
Property
Parking
- Total spaces: 5
- Parking features: Attached, Oversized, Garage Door Opener, Golf Cart Garage, Attached Carport
- Attached garage spaces: 2
- Carport spaces: 3
- Covered spaces: 5
Features
- Stories: 2
- Exterior features: Sprinkler System
Lot
- Size: 0.27 Acres
- Features: Other, Subdivided, 1/4 Up to 1/2 Acre
Details
- Parcel number: 1188950040019
Construction
Type & style
- Home type: SingleFamily
- Architectural style: Traditional
- Property subtype: Single Family Residence
Materials
- Brick, Wood Siding
- Foundation: Slab
- Roof: Composition
Condition
- New construction: No
- Year built: 1997
Utilities & green energy
- Sewer: Public Sewer
- Water: Water District
Community & HOA
Community
- Subdivision: Lakewood Grove Sec 5
HOA
- Has HOA: Yes
- HOA fee: $700 annually
Location
- Region: Tomball
Financial & listing details
- Price per square foot: $139/sqft
- Tax assessed value: $424,827
- Annual tax amount: $9,499
- Date on market: 7/24/2026
- Listing terms: Cash,Conventional,FHA,VA Loan
- Road surface type: Concrete, Curbs
Estimated market value
$435,900
$414,000 - $458,000
$2,714/mo
Price history
| Date | Event | Price |
|---|---|---|
| 8/20/2026 | Price change | $444,500-0.1%$139/sqft |
Source:  HAR #66516095 Report a problem HAR #66516095 Report a problem | ||
| 7/24/2026 | Listed for sale | $445,000+53.4%$139/sqft |
Source: HAR #66516095 Report a problem | ||
| 2/26/2014 | Listing removed | $290,000$91/sqft |
Source: Coldwell Banker United, REALTORS #63395043 Report a problem | ||
| 2/18/2014 | Pending sale | $290,000$91/sqft |
Source: Coldwell Banker United, REALTORS #63395043 Report a problem | ||
| 1/23/2014 | Price change | $290,000-3.3%$91/sqft |
Source: Coldwell Banker United, Realtors #63395043 Report a problem | ||
| 12/5/2013 | Listed for sale | $300,000+36.4%$94/sqft |
Source: Coldwell Banker United, REALTORS #63395043 Report a problem | ||
| 6/28/2008 | Listing removed | $220,000$69/sqft |
Source: NCI #7455451 Report a problem | ||
| 6/13/2008 | Price change | $220,000-10.2%$69/sqft |
Source: NCI #7455451 Report a problem | ||
| 5/7/2008 | Listed for sale | $245,000$77/sqft |
Source: NCI #7455451 Report a problem | ||
Public tax history
| Year | Property taxes | Tax assessment |
|---|---|---|
| 2025 | $3,138 +0.9% | $424,827 -2% |
| 2024 | $3,110 +21.2% | $433,452 -4.8% |
| 2023 | $2,565 +8.9% | $455,400 +10.5% |
| 2022 | $2,357 | $412,000 +26.1% |
| 2021 | -- | $326,644 +6.2% |
| 2020 | $2,223 +6.3% | $307,563 +8% |
| 2019 | $2,091 -68.5% | $284,865 |
| 2018 | $6,630 | $284,865 |
| 2017 | $6,630 -12.3% | $284,865 |
| 2016 | $7,562 +12.8% | $284,865 |
| 2015 | $6,704 | $284,865 +15.3% |
| 2014 | $6,704 | $246,993 +12.4% |
| 2013 | -- | $219,666 +5.1% |
| 2012 | -- | $209,044 -1.5% |
| 2011 | -- | $212,214 |
| 2010 | -- | $212,214 +2% |
| 2009 | -- | $208,138 -1.8% |
| 2007 | -- | $211,926 -1.4% |
| 2006 | -- | $214,900 |
| 2005 | -- | $214,900 |
| 2004 | -- | $214,900 |
| 2003 | -- | $214,900 +8.1% |
| 2002 | -- | $198,800 +3.6% |
| 2001 | -- | $191,900 +1.5% |
| 2000 | -- | $189,000 |
Find assessor info on the county website
Monthly payment
Est. payment
Payment breakdown
Explore the cost of this home by adjusting the details. Changes won't be saved.Climate risks
Neighborhood: Lakewood Forest
Nearby schools
Schools provided by the listing agent
- Elementary: Lakewood Elementary School (Tomball)
- Middle: Willow Wood Junior High School
- High: Tomball Memorial H S
Source: HAR. This data may not be complete. We recommend contacting the local school district to confirm school assignments for this home.


Similar homes
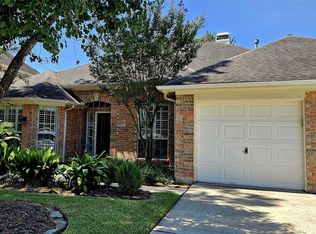
- $449,0003 bd3 ba3.1k sqft1023 Compass Cove Cir, Spring, TX 77379For Sale
 MLS ID #58229845, Mariangel Wilkinson, 5th Stream Realty. HAR
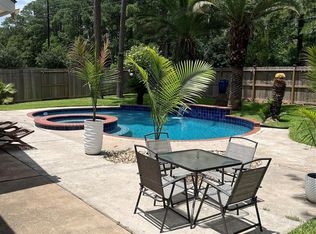
 - $469,9004 bd4 ba3.1k sqft15910 Reston Bridge Dr, Cypress, TX 77429For Sale
 MLS ID #89453617, John Davidson, Hometown America Incorporated. HAR
 - $346,7864 bd3 ba2.9k sqft19227 Royal Isle Dr, Tomball, TX 77375For Sale
 MLS ID #25892478, Mansur Hussain, Hutaib USA. HAR
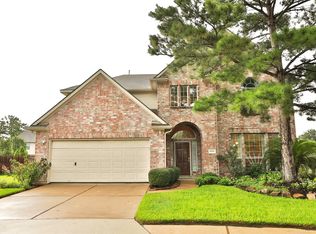
 - $345,9004 bd4 ba3k sqft19310 Jeckell Isles Ct, Tomball, TX 77375For Sale
 MLS ID #91383031, Marcus Smith, Central Metro Realty. HAR
