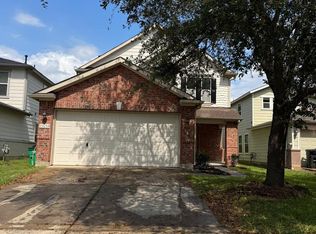
Welcome to 19310 Jeckell Isle Ct! This stunning 4 bed, 3.5 bath, 3000 sq ft home boasts an UPGRADED ELECTRICAL PANEL FOR GRID OUTAGE SUPPORT. The primary bedroom features an en-suite bath, jucuzzi tub, and walk-in closet. Enjoy the game room upstairs, perfect for play or movie nights. The oversized backyard with double gate and built-in grill is ideal for outdoor entertaining. Situated on a half street with minimal neighbors, this home offers privacy and a cul-de-sac feel. Don't miss out, schedule your private showing today!
For sale
$345,900
19310 Jeckell Isles Ct, Tomball, TX 77375
4beds
3,029sqft
Single Family Residence
Built in 2003
9,543 Square Feet Lot
$342,800 Zestimate®
$114/sqft
$58/mo HOA
What's special
Jucuzzi tubWalk-in closet
- 213 days
- 220
- 18
Zillow last checked:
Listing updated:
Listed by:
Marcus Smith TREC #0577353 832-432-4288,
Central Metro Realty
Source: HAR,MLS#: 91383031
Facts & features
Interior
Bedrooms & bathrooms
- Bedrooms: 4
- Bathrooms: 4
- Full bathrooms: 3
- 1/2 bathrooms: 1
Primary bedroom
- Level: First
- Area: 234
- Dimensions: 18x13
Bedroom
- Level: Second
- Area: 121
- Dimensions: 11x11
Bedroom
- Level: Second
- Area: 169
- Dimensions: 13x13
Bedroom
- Level: Second
- Area: 121
- Dimensions: 11x11
Other
- Level: First
Dining room
- Level: First
- Area: 121
- Dimensions: 11x11
Family room
- Level: First
- Area: 165
- Dimensions: 15x11
Game room
- Level: Second
- Area: 143
- Dimensions: 13x11
Heating
- Natural Gas
Cooling
- Electric
Appliances
- Included: Microwave, Dishwasher
- Laundry: Electric Dryer Hookup, Gas Dryer Hookup, Washer Hookup
Features
- 3 Bedrooms Up, En-Suite Bath, Primary Bed - 1st Floor, Walk-In Closet(s)
Interior area
- Total structure area: 3,029
- Total interior livable area: 3,029 sqft
Property
Parking
- Total spaces: 2
- Parking features: Attached
- Attached garage spaces: 2
Features
- Stories: 2
- Has spa: Yes
Lot
- Size: 9,543 Square Feet
- Features: Other, 0 Up To 1/4 Acre
Details
- Parcel number: 1223600050003
Construction
Type & style
- Home type: SingleFamily
- Architectural style: Traditional
- Property subtype: Single Family Residence
Materials
- Brick, Cement Siding
- Foundation: Slab
- Roof: Composition
Condition
- New construction: No
- Year built: 2003
Utilities & green energy
- Water: Water District
Community & HOA
Community
- Subdivision: Northpointe East
HOA
- Has HOA: Yes
- Amenities included: Pool
- HOA fee: $695 annually
Location
- Region: Tomball
Financial & listing details
- Price per square foot: $114/sqft
- Tax assessed value: $328,683
- Annual tax amount: $7,806
- Date on market: 3/14/2026
- Listing terms: Cash,Conventional,FHA,VA Loan
Estimated market value
$342,800
$326,000 - $360,000
$2,934/mo
Price history
| Date | Event | Price |
|---|---|---|
| 5/22/2026 | Price change | $345,900-3.6%$114/sqft |
Source:  HAR #91383031 Report a problem HAR #91383031 Report a problem | ||
| 3/28/2026 | Price change | $359,000-4.5%$119/sqft |
Source: HAR #91383031 Report a problem | ||
| 3/14/2026 | Listed for sale | $376,000+0.3%$124/sqft |
Source: HAR #91383031 Report a problem | ||
| 3/14/2026 | Listing removed | $375,000$124/sqft |
Source: HAR #65022575 Report a problem | ||
| 3/12/2026 | Listed for sale | $375,000-5.1%$124/sqft |
Source: HAR #65022575 Report a problem | ||
| 10/12/2022 | Listing removed | -- |
Source: HAR #80600278 Report a problem | ||
| 9/15/2022 | Pending sale | $395,000$130/sqft |
Source: HAR #80600278 Report a problem | ||
| 9/1/2022 | Listed for sale | $395,000$130/sqft |
Source: HAR #80600278 Report a problem | ||
Public tax history
| Year | Property taxes | Tax assessment |
|---|---|---|
| 2025 | $4,157 -19.6% | $328,683 -10.6% |
| 2024 | $5,168 +5.1% | $367,600 -4.7% |
| 2023 | $4,916 +53.2% | $385,868 +11.6% |
| 2022 | $3,208 | $345,661 +28.6% |
| 2021 | -- | $268,805 +12.6% |
| 2020 | $4,452 +174.9% | $238,763 |
| 2019 | $1,619 -72.4% | $238,763 +5% |
| 2018 | $5,868 | $227,463 +3.3% |
| 2017 | $5,868 +3.8% | $220,219 |
| 2016 | $5,652 +51.4% | $220,219 |
| 2015 | $3,732 | $220,219 +12.2% |
| 2014 | $3,732 | $196,211 +23.8% |
| 2013 | -- | $158,527 |
| 2012 | -- | $158,527 |
| 2011 | -- | $158,527 |
| 2010 | -- | $158,527 -12% |
| 2009 | -- | $180,215 -7.1% |
| 2007 | -- | $194,052 +11.5% |
| 2006 | -- | $174,100 |
| 2005 | -- | $174,100 |
Find assessor info on the county website
Monthly payment
Est. payment
Payment breakdown
Explore the cost of this home by adjusting the details. Changes won't be saved.Climate risks
Neighborhood: Villages of Northpointe
Nearby schools
Schools provided by the listing agent
- Elementary: Kohrville Elementary School
- Middle: Ulrich Intermediate School
- High: Klein Cain High School
Source: HAR. This data may not be complete. We recommend contacting the local school district to confirm school assignments for this home.
Similar homes
- $341,7864 bd3 ba2.9k sqft19227 Royal Isle Dr, Tomball, TX 77375For Sale
 MLS ID #25892478, Mansur Hussain, Hutaib USA. HAR
 - $316,9004 bd3 ba2.5k sqft19218 Danphe Landing Ct, Tomball, TX 77375For Sale
 MLS ID #92064129, Robert Allen, Texas Signature Realty. HAR
 - $237,0004 bd3 ba1.6k sqft11727 Rolling Stream Dr, Tomball, TX 77375For Sale
 MLS ID #49260322, Lisa Jacquez, Keller Williams Realty Professionals. HAR
 - $350,0003 bd2 ba1.6k sqft8702 Seber Dr, Tomball, TX 77375For Sale
 MLS ID #58432411, Debbie Dupree, Blake & Associates Realty. HAR
