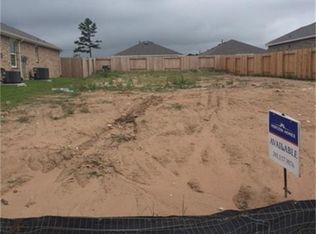
Welcome to this stunning home on 16010 Cypress Farms Dr. in Cypress, Texas. This 2,153 square foot property sits on a spacious 6,827 square foot corner lot on a cul-de-sac road. Boasting 4 bedrooms, 2 full baths, and an 8x5 square foot indoor room for added versatility. With rounded corner archways, elevated ceilings, and an open concept layout in the kitchen, dining, and living areas, this home exudes charm. The neighborhood offers amenities like an outdoor pool, splash pad, basketball court, and playgrounds. Zoned to the prestigious Cypress-Fairbanks ISD, this is the perfect place to call home.
For sale
Price cut: $12K (6/28)
$335,000
16010 Cypress Farms Dr, Cypress, TX 77429
4beds
2,153sqft
Single Family Residence
Built in 2017
6,838 Square Feet Lot
$323,900 Zestimate®
$156/sqft
$-- HOA
What's special
Basketball courtOutdoor poolSplash padElevated ceilingsRounded corner archwaysCul-de-sac road
- 111 days
- 142
- 3
Zillow last checked:
Listing updated:
Listed by:
Rachel Mondshine TREC #0771774 210-240-4078,
JLA Realty
Source: HAR,MLS#: 56105184
Facts & features
Interior
Bedrooms & bathrooms
- Bedrooms: 4
- Bathrooms: 2
- Full bathrooms: 2
Rooms
- Room types: Family Room, Utility Room
Primary bedroom
- Level: First
- Area: 180
- Dimensions: 15x12
Bedroom
- Level: First
- Area: 120
- Dimensions: 12x10
Bedroom
- Level: First
- Area: 110
- Dimensions: 11x10
Bedroom
- Level: First
- Area: 120
- Dimensions: 12x10
Other
- Level: First
- Area: 100
- Dimensions: 20x5
Other
- Level: First
- Area: 40
- Dimensions: 5x8
Breakfast
- Level: First
- Area: 110
- Dimensions: 11x10
Dining room
- Level: First
- Area: 130
- Dimensions: 13x10
Other
- Level: First
- Area: 130
- Dimensions: 13x10
Other
- Level: First
- Area: 40
- Dimensions: 5x8
Family room
- Level: First
- Area: 320
- Dimensions: 16x20
Kitchen
- Level: First
- Area: 150
- Dimensions: 10x15
Primary bath
- Level: First
- Area: 108
- Dimensions: 12x9
Utility room
- Level: First
- Area: 35
- Dimensions: 5x7
Heating
- Electric
Cooling
- Ceiling Fan(s), Electric
Appliances
- Included: Disposal, Gas Oven, Microwave, Gas Cooktop, Dishwasher
- Laundry: Electric Dryer Hookup
Features
- Prewired for Alarm System, Vaulted Ceiling, All Bedrooms Down, Walk-In Closet(s)
- Flooring: Carpet, Tile
Interior area
- Total structure area: 2,153
- Total interior livable area: 2,153 sqft
Property
Parking
- Total spaces: 2
- Parking features: Attached, Garage Door Opener
- Attached garage spaces: 2
Features
- Stories: 1
- Patio & porch: Covered
- Exterior features: Side Yard
- Fencing: Back Yard,Full
Lot
- Size: 6,838 Square Feet
- Features: Subdivided, 0 Up To 1/4 Acre
Details
- Parcel number: 1376810020010
Construction
Type & style
- Home type: SingleFamily
- Architectural style: Traditional
- Property subtype: Single Family Residence
Materials
- Brick
- Foundation: Slab
- Roof: Composition
Condition
- New construction: No
- Year built: 2017
Utilities & green energy
- Sewer: Public Sewer
- Water: Public
Green energy
- Energy efficient items: Attic Vents, Thermostat
Community & HOA
Community
- Security: Prewired for Alarm System
- Subdivision: Stablewood Court
HOA
- Has HOA: Yes
- Amenities included: Basketball Court, Picnic Area, Playground, Pool, Splash Pad
Location
- Region: Cypress
Financial & listing details
- Price per square foot: $156/sqft
- Tax assessed value: $350,172
- Annual tax amount: $8,757
- Date on market: 5/9/2026
- Listing terms: Cash,Conventional,FHA
- Road surface type: Asphalt, Concrete
Estimated market value
$323,900
$308,000 - $340,000
$2,358/mo
Price history
| Date | Event | Price |
|---|---|---|
| 6/28/2026 | Price change | $335,000-3.5%$156/sqft |
Source:  HAR #56105184 Report a problem HAR #56105184 Report a problem | ||
| 5/9/2026 | Listed for sale | $347,000$161/sqft |
Source: HAR #56105184 Report a problem | ||
Public tax history
| Year | Property taxes | Tax assessment |
|---|---|---|
| 2025 | $2,226 -2.2% | $350,172 -5% |
| 2024 | $2,275 | $368,663 -4.8% |
| 2023 | -- | $387,156 +6.5% |
| 2022 | $1,759 | $363,542 +32.3% |
| 2021 | -- | $274,884 +8.7% |
| 2020 | $1,632 -16.7% | $252,853 +1.2% |
| 2019 | $1,960 +114% | $249,842 +4.4% |
| 2018 | $916 | $239,201 +732.1% |
| 2017 | $916 | $28,748 |
Find assessor info on the county website
Monthly payment
Est. payment
Payment breakdown
Explore the cost of this home by adjusting the details. Changes won't be saved.Climate risks
Neighborhood: Stablewood Farms
Nearby schools
Schools provided by the listing agent
- Elementary: Farney Elementary School
- Middle: Goodson Middle School
- High: Cypress Woods High School
Source: HAR. This data may not be complete. We recommend contacting the local school district to confirm school assignments for this home.
Similar homes
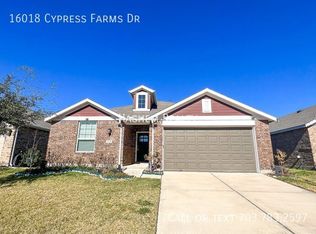
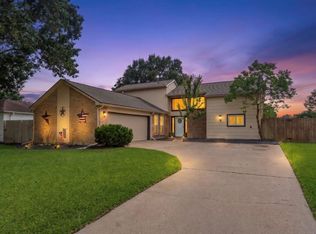
- $325,0003 bd2 ba2.5k sqft7215 Creek Crest Dr, Houston, TX 77095For Sale
 MLS ID #34273735, Christine Kalmbach, Keller Williams Platinum. HAR
 - $375,0004 bd3 ba2.6k sqft16315 E Amber Willow Trl, Cypress, TX 77433For Sale
 MLS ID #92638338, Janice Breau, Orchard Brokerage. HAR
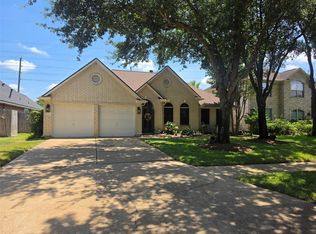
 - $354,9003 bd2 ba2.1k sqft11406 Desert Springs Cir, Houston, TX 77095For Sale
 MLS ID #91492989, Joshua Garcia, JAG Executive Realty. HAR
 - $335,0003 bd2 ba2.3k sqft17711 Emerald Garden Ln, Houston, TX 77084For Sale
 MLS ID #41078948, Asinja Badeel, Central Metro Realty. HAR
