BACK ON THE MARKET!! BUYER COULD NOT OBTAIN FINANCING. CUL-DE-SAC LOT!!! HUGE BACKYARD perfect for SUMMER FUN, and FAMILY GATHERINGS or REUNIONS! Work from home in the HOME OFFICE STUDY overlooking the beautiful FLOWER BEDS. FORMAL DINING perfect for HOSTING FAMILY HOLIDAYS. Large KITCHEN ISLAND, STAINLESS STEEL APPLIANCES, GAS RANGE STOVE, DRY BAR perfect for a COFFEE STATION, and BUILT-IN appliances. The FAMILY LIVING space has HIGH VAULTED CEILINGS and LARGE WINDOWS, allowing the natural flow throughout the main areas between the living and kitchen; ENTERTAIN GUEST all while PREPARING MEALS. You'll never miss a moment. HALF BATHROOM DOWNSTAIRS for guest. Upstairs features a SPACIOUS GAME ROOM perfect for FAMILY GAME NIGHT, or catching the latest sports highlights. Even potential to convert it into a MEDIA ROOM or MAN CAVE. THREE ADDITIONAL GUEST BEDROOMS and FULL BATHROOM UPSTAIRS. PRIMARY BEDROOM DOWNSTAIRS almost DOUBLE THE SIZE of most new construction primary bedrooms.
For sale
Price cut: $10K (8/20)
$328,990
5543 Redwood Summit Ln, Katy, TX 77449
4beds
2,580sqft
Single Family Residence
Built in 2019
10,149 Square Feet Lot
$325,900 Zestimate®
$128/sqft
$35/mo HOA
What's special
- 18 days
- 256
- 23
Likely to sell faster than
Zillow last checked:
Listing updated:
Listed by:
Shatoya Malveaux TREC #0699980 832-371-3677,
Shatoya Malveaux, Broker
Source: HAR,MLS#: 54799597
Facts & features
Interior
Bedrooms & bathrooms
- Bedrooms: 4
- Bathrooms: 3
- Full bathrooms: 2
- 1/2 bathrooms: 1
Rooms
- Room types: Family Room
Primary bedroom
- Level: First
- Area: 360
- Dimensions: 18x20
Bedroom
- Level: Second
- Area: 120
- Dimensions: 12x10
Bedroom
- Level: Second
- Area: 144
- Dimensions: 12x12
Bedroom
- Level: Second
- Area: 156
- Dimensions: 12x13
Other
- Level: First
- Area: 156
- Dimensions: 12x13
Dining room
- Level: First
- Area: 96
- Dimensions: 12x8
Game room
- Level: Second
- Area: 210
- Dimensions: 15x14
Living room
- Level: First
- Area: 391
- Dimensions: 23x17
Heating
- Natural Gas
Cooling
- Electric
Appliances
- Included: Disposal, Refrigerator, Electric Oven, Microwave, Gas Range, Dishwasher
- Laundry: Electric Dryer Hookup, Gas Dryer Hookup, Washer Hookup
Features
- Dry Bar, Formal Entry/Foyer, High Ceilings, Vaulted Ceiling, Wet Bar, En-Suite Bath, Primary Bed - 1st Floor, Sitting Area, Split Plan, Walk-In Closet(s)
- Flooring: Carpet, Laminate
- Windows: Window Coverings
Interior area
- Total structure area: 2,580
- Total interior livable area: 2,580 sqft
Property
Parking
- Total spaces: 2
- Parking features: Attached, Additional Parking, Double-Wide Driveway
- Attached garage spaces: 2
Features
- Levels: Split Level
- Stories: 2
- Patio & porch: Covered, Patio/Deck, Porch
- Exterior features: Back Green Space, Side Yard, Sprinkler System
- Fencing: Back Yard
Lot
- Size: 10,149 Square Feet
- Features: Back Yard, Cul-De-Sac, Subdivided, 0 Up To 1/4 Acre
Details
- Parcel number: 1406890010011
Construction
Type & style
- Home type: SingleFamily
- Architectural style: Traditional
- Property subtype: Single Family Residence
Materials
- Brick
- Foundation: Slab
- Roof: Composition
Condition
- New construction: No
- Year built: 2019
Utilities & green energy
- Sewer: Public Sewer
- Water: Public
Community & HOA
Community
- Subdivision: Jasmine Heights Sec 11
HOA
- Has HOA: Yes
- HOA fee: $425 annually
Location
- Region: Katy
Financial & listing details
- Price per square foot: $128/sqft
- Tax assessed value: $364,186
- Annual tax amount: $8,722
- Date on market: 8/20/2026
- Listing terms: Cash,Conventional,FHA,USDA Loan,VA Loan
- Road surface type: Asphalt, Concrete, Curbs, Gutters
Estimated market value
$325,900
$310,000 - $342,000
$2,409/mo
Price history
| Date | Event | Price |
|---|---|---|
| 9/6/2026 | Listed for sale | $328,990$128/sqft |
Source:  HAR #54799597 Report a problem HAR #54799597 Report a problem | ||
| 8/28/2026 | Pending sale | $328,990$128/sqft |
Source: HAR #54799597 Report a problem | ||
| 8/20/2026 | Price change | $328,990-2.9%$128/sqft |
Source: HAR #54799597 Report a problem | ||
| 7/20/2026 | Price change | $338,990-3.1%$131/sqft |
Source: HAR #22486544 Report a problem | ||
| 5/9/2026 | Listed for sale | $349,990$136/sqft |
Source: HAR #22486544 Report a problem | ||
Public tax history
| Year | Property taxes | Tax assessment |
|---|---|---|
| 2025 | $5,482 +0.3% | $364,186 +1.1% |
| 2024 | $5,468 +15.6% | $360,263 -3.5% |
| 2023 | $4,731 -7.4% | $373,220 +5.8% |
| 2022 | $5,108 | $352,783 +32.7% |
| 2021 | -- | $265,908 +72.5% |
| 2020 | $3,164 | $154,171 |
Find assessor info on the county website
Monthly payment
Est. payment
Payment breakdown
Explore the cost of this home by adjusting the details. Changes won't be saved.Climate risks
Neighborhood: 77449
Nearby schools
Schools provided by the listing agent
- Elementary: Mcroberts Elementary School
- Middle: Mcdonald Junior High School
- High: Paetow High School
Source: HAR. This data may not be complete. We recommend contacting the local school district to confirm school assignments for this home.
Similar homes
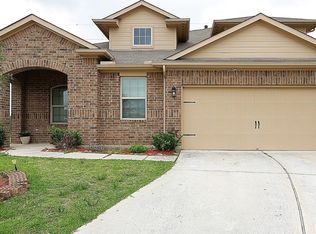
- $320,0004 bd3 ba2.4k sqft21650 Calico Bush Trl, Katy, TX 77449For Sale
 MLS ID #15579149, Kevin Weber, Orchard Brokerage. HAR
 - $330,0004 bd3 ba2.6k sqft5426 Dovetail Arbor Trce, Katy, TX 77449For Sale
 MLS ID #45734045, Flor Rodriguez, Lone Star Realty. HAR
 - $355,0004 bd3 ba2.5k sqft5207 Becker Hills Ln, Katy, TX 77449For Sale
 MLS ID #28198187, Isata Conteh, Great Western Realty. HAR
 - $344,9004 bd3 ba2.3k sqft21223 Riverdew Dr, Katy, TX 77449For Sale
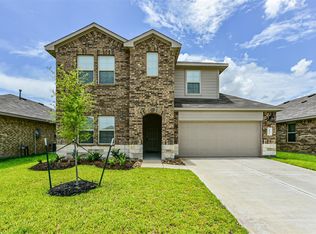 MLS ID #66609463, Grace Felefli, HomeSmart. HAR
