A MUST SEE Beautiful 5 BEDROOM home zoned in excellent schools. It comes with a CUSTOM, covered PATIO & OVERSIZED backyard. Located right in the center of the CUL-DE-SAC with a GREENBELT behind, so no back neighbors! Great open floor plan featuring 2 bedrooms down: primary and a secondary bedroom that can be easily used as a home office if you don't need so many bedrooms. Luxury vinyl flooring in the main areas of the first floor, high ceilings, and desired open concept. Thespacious kitchen, open to the dining and living room, has stainless steel appliances and recessed lighting. A gameroom or open play area on the 2nd floor. Three additional bedrooms and a full bath also on the 2nd floor. Smart home: lighting and temperature can be controlled with an app. Roof was replaced in 6/2023. It come with a tankless water heater & insulated garage door. Covered patio features3 ceiling fans, recessed lighting, & a wall for TV. Quick access to Grand Pkwy, I-10, shopping & restaurants.
For sale
Price cut: $1K (8/25)
$328,000
5542 Redwood Summit Ln, Katy, TX 77449
5beds
2,326sqft
Single Family Residence
Built in 2019
8,424 Square Feet Lot
$325,300 Zestimate®
$141/sqft
$27/mo HOA
What's special
Oversized backyardGreat open floor planHigh ceilingsRecessed lightingStainless steel appliancesCustom covered patioDesired open concept
- 128 days
- 92
- 8
Zillow last checked:
Listing updated:
Listed by:
Steven Wang TREC #0777661 713-298-4729,
Keller Williams Realty Metropolitan
Source: HAR,MLS#: 97964842
Facts & features
Interior
Bedrooms & bathrooms
- Bedrooms: 5
- Bathrooms: 3
- Full bathrooms: 2
- 1/2 bathrooms: 1
Rooms
- Room types: Family Room, Utility Room
Primary bedroom
- Level: First
- Area: 272
- Dimensions: 17x16
Bedroom
- Level: Second
- Area: 182
- Dimensions: 14x13
Bedroom
- Level: Second
- Area: 182
- Dimensions: 14x13
Bedroom
- Level: Second
- Area: 182
- Dimensions: 14x13
Bedroom
- Level: First
- Area: 156
- Dimensions: 13x12
Living room
- Level: First
- Area: 306
- Dimensions: 18x17
Heating
- Natural Gas
Cooling
- Ceiling Fan(s), Electric
Appliances
- Included: ENERGY STAR Qualified Appliances, Water Heater, Disposal, Microwave, Dishwasher
- Laundry: Electric Dryer Hookup, Gas Dryer Hookup, Washer Hookup
Features
- 2 Bedrooms Down, En-Suite Bath, Primary Bed - 1st Floor, Split Plan, Walk-In Closet(s)
- Flooring: Carpet, Engineered Hardwood
- Windows: Insulated/Low-E windows, Solar Screens
Interior area
- Total structure area: 2,326
- Total interior livable area: 2,326 sqft
Property
Parking
- Total spaces: 2
- Parking features: Attached, Double-Wide Driveway
- Attached garage spaces: 2
Features
- Stories: 2
- Patio & porch: Covered
- Exterior features: Back Green Space
- Fencing: Back Yard
Lot
- Size: 8,424 Square Feet
- Features: Back Yard, Cul-De-Sac, 0 Up To 1/4 Acre
Details
- Parcel number: 1406890010012
Construction
Type & style
- Home type: SingleFamily
- Architectural style: Traditional
- Property subtype: Single Family Residence
Materials
- Brick, Cement Siding
- Foundation: Slab
- Roof: Composition
Condition
- New construction: No
- Year built: 2019
Utilities & green energy
- Water: Water District
Green energy
- Energy efficient items: HVAC, HVAC>13 SEER
Community & HOA
Community
- Subdivision: Jasmine Heights Sec 11
HOA
- Has HOA: Yes
- HOA fee: $320 annually
Location
- Region: Katy
Financial & listing details
- Price per square foot: $141/sqft
- Tax assessed value: $356,268
- Annual tax amount: $8,324
- Date on market: 6/19/2026
- Listing terms: Cash,Conventional,FHA,VA Loan
- Ownership: Full Ownership
- Road surface type: Asphalt
Estimated market value
$325,300
$309,000 - $342,000
$2,424/mo
Price history
| Date | Event | Price |
|---|---|---|
| 8/25/2026 | Price change | $328,000-0.3%$141/sqft |
Source:  HAR #97964842 Report a problem HAR #97964842 Report a problem | ||
| 8/25/2026 | Price change | $2,500-3.8%$1/sqft |
Source:  HAR #7549413 Report a problem HAR #7549413 Report a problem | ||
| 7/10/2026 | Listed for sale | $329,000$141/sqft |
Source: HAR #97964842 Report a problem | ||
| 6/29/2026 | Pending sale | $329,000$141/sqft |
Source: HAR #97964842 Report a problem | ||
| 6/19/2026 | Listed for sale | $329,000-3.2%$141/sqft |
Source: HAR #97964842 Report a problem | ||
| 5/22/2026 | Listed for rent | $2,600$1/sqft |
Source: HAR #7549413 Report a problem | ||
| 4/7/2026 | Listing removed | $340,000$146/sqft |
Source: HAR #18820991 Report a problem | ||
| 1/3/2026 | Listed for sale | $340,000-2.6%$146/sqft |
Source: HAR #18820991 Report a problem | ||
| 12/12/2025 | Listing removed | $349,000$150/sqft |
Source: HAR #89752523 Report a problem | ||
| 10/22/2025 | Listed for sale | $349,000-0.3%$150/sqft |
Source: HAR #89752523 Report a problem | ||
| 8/1/2025 | Listing removed | $350,000$150/sqft |
Source: HAR #89752523 Report a problem | ||
| 5/3/2025 | Listed for sale | $350,000+0%$150/sqft |
Source: HAR #89752523 Report a problem | ||
| 8/15/2024 | Listing removed | -- |
Source: HAR #24966440 Report a problem | ||
| 6/25/2024 | Price change | $2,600-7.1%$1/sqft |
Source: HAR #24966440 Report a problem | ||
| 4/25/2024 | Listed for rent | $2,800$1/sqft |
Source: HAR #24966440 Report a problem | ||
| 9/28/2023 | Sold | -- |
Source: eXp Realty #117942343 Report a problem | ||
| 8/23/2023 | Pending sale | $349,900$150/sqft |
Source: HAR #47634810 Report a problem | ||
| 8/7/2023 | Price change | $349,900-6.7%$150/sqft |
Source: HAR #47634810 Report a problem | ||
| 7/28/2023 | Price change | $374,900-1.3%$161/sqft |
Source: HAR #58665088 Report a problem | ||
| 7/13/2023 | Listed for sale | $379,900$163/sqft |
Source: HAR #58665088 Report a problem | ||
Public tax history
| Year | Property taxes | Tax assessment |
|---|---|---|
| 2025 | $4,333 -6.4% | $356,268 +1.1% |
| 2024 | $4,629 | $352,409 -3.5% |
| 2023 | -- | $365,098 +5.8% |
| 2022 | $6,525 | $345,180 +39.5% |
| 2021 | -- | $247,360 +9.8% |
| 2020 | $4,623 | $225,236 |
Find assessor info on the county website
Monthly payment
Est. payment
Payment breakdown
Explore the cost of this home by adjusting the details. Changes won't be saved.Climate risks
Neighborhood: 77449
Nearby schools
Schools provided by the listing agent
- Elementary: Mcroberts Elementary School
- Middle: Mcdonald Junior High School
- High: Paetow High School
Source: HAR. This data may not be complete. We recommend contacting the local school district to confirm school assignments for this home.
Similar homes
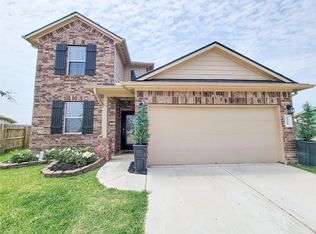
- $295,0004 bd3 ba2.3k sqft20818 Edmeston Way, Katy, TX 77449For Sale
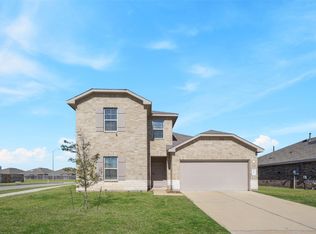 MLS ID #83238315, Danita Wiltz, C.R.Realty. HAR
 - $285,0004 bd2 ba1.8k sqft5430 Dovetail Arbor Trce, Katy, TX 77449For Sale
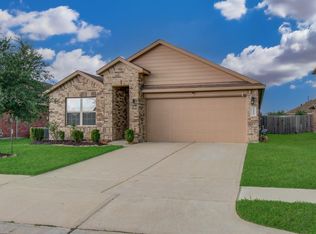 MLS ID #87068903, Tawanna Harding, Real Broker, LLC. HAR
 - $330,0004 bd3 ba2k sqft23111 Forebear Dr, Katy, TX 77493For Sale
 MLS ID #8176065, Phongsathorn Vimuktananda, HomeSmart. HAR
 - $294,0004 bd3 ba1.8k sqft5334 Rose Trellis St, Katy, TX 77493For Sale
 MLS ID #84845369, Mark Klebenow, UTR TEXAS, REALTORS. HAR
