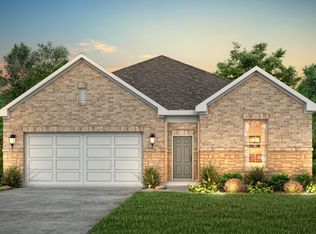
Beautiful 4-bedroom, 3-bathroom home in the Aurora community. This open floor plan is filled with abundant natural light, perfect for entertaining. A second bedroom with a private full bathroom offers ideal flexibility for multi-generational living — great for elderly parents or extended family.
Thoughtfully designed for easy maintenance, the AC unit is located on the first floor near the garage — no need to climb into a hot attic to change the air filter or service the unit. The tankless water heater, circuit breaker box, sprinkler control, and main water shut-off are all conveniently located in the garage for safety and easy accessibility.
The covered back patio includes a gas connection, ready for an outdoor kitchen. Aurora offers excellent amenities just minutes away, including walking trails, dog parks, and a splash pad. Located in top-rated Katy ISD.
Move-in ready and built with quality throughout — schedule your showing today!
For sale
$330,000
23111 Forebear Dr, Katy, TX 77493
4beds
2,024sqft
Single Family Residence
Built in 2022
5,998 Square Feet Lot
$321,400 Zestimate®
$163/sqft
$63/mo HOA
What's special
Open floor planAbundant natural lightCovered back patio
- 23 days
- 47
- 9
Likely to sell faster than
Zillow last checked:
Listing updated:
Listed by:
Phongsathorn Vimuktananda TREC #0623545 713-292-7436,
HomeSmart
Source: HAR,MLS#: 8176065
Facts & features
Interior
Bedrooms & bathrooms
- Bedrooms: 4
- Bathrooms: 3
- Full bathrooms: 3
Primary bedroom
- Level: First
- Area: 188.94
- Dimensions: 12'8"x 14'11"
Bedroom
- Level: First
- Area: 165.76
- Dimensions: 12'10"x12'11"
Bedroom
- Level: First
- Area: 140.63
- Dimensions: 10'5"x13'6"
Bedroom
- Level: First
- Area: 166.81
- Dimensions: 12'9"x13'1"
Other
- Level: First
- Area: 41.79
- Dimensions: 8'6"x4'11"
Other
- Level: First
- Area: 40.68
- Dimensions: 8'5"x4'10"
Kitchen
- Level: First
- Area: 185.83
- Dimensions: 10x18'7"
Living room
- Level: First
- Area: 397.99
- Dimensions: 21'5"x18'7"
Primary bath
- Level: First
- Area: 129.17
- Dimensions: 10'4"x12'6"
Utility room
- Level: First
- Area: 41.79
- Dimensions: 4'11"x8'6"
Heating
- Natural Gas
Cooling
- Ceiling Fan(s), Electric
Appliances
- Included: ENERGY STAR Qualified Appliances, Water Heater, Disposal, Gas Oven, Microwave, Gas Range, Dishwasher
- Laundry: Gas Dryer Hookup, Washer Hookup
Features
- All Bedrooms Down, Walk-In Closet(s)
- Flooring: Carpet, Tile
Interior area
- Total structure area: 2,024
- Total interior livable area: 2,024 sqft
Property
Parking
- Total spaces: 2
- Parking features: Attached, Garage Door Opener
- Attached garage spaces: 2
Features
- Stories: 1
- Patio & porch: Covered
- Fencing: Back Yard
Lot
- Size: 5,998 Square Feet
- Features: Subdivided, 0 Up To 1/4 Acre
Details
- Parcel number: 1450310020011
Construction
Type & style
- Home type: SingleFamily
- Architectural style: Traditional
- Property subtype: Single Family Residence
Materials
- Blown-In Insulation, Brick, Cement Siding, Stone
- Foundation: Slab
- Roof: Composition,Energy Star/Reflective Roof
Condition
- New construction: No
- Year built: 2022
Utilities & green energy
- Water: Water District
Green energy
- Energy efficient items: Thermostat, Lighting
Community & HOA
Community
- Subdivision: Aurora
HOA
- Has HOA: Yes
- Amenities included: Dog Park, Playground, Pool, Splash Pad, Trail(s)
- HOA fee: $750 annually
Location
- Region: Katy
Financial & listing details
- Price per square foot: $163/sqft
- Tax assessed value: $314,633
- Annual tax amount: $10,489
- Date on market: 10/2/2026
- Listing terms: Cash,Conventional,FHA,Owner Will Carry,VA Loan
- Ownership: Full Ownership
- Road surface type: Concrete
Estimated market value
$321,400
$305,000 - $337,000
$2,363/mo
Price history
| Date | Event | Price |
|---|---|---|
| 10/2/2026 | Listed for sale | $330,000-4.1%$163/sqft |
Source:  HAR #8176065 Report a problem | ||
| 6/3/2026 | Listing removed | $343,999$170/sqft |
Source: HAR #23401979 Report a problem | ||
| 2/16/2026 | Listed for sale | $343,999-5.4%$170/sqft |
Source: HAR #23401979 Report a problem | ||
| 10/20/2022 | Sold | -- |
Source: HomeSmart Intl Solds #81938604_77493 Report a problem | ||
| 9/26/2022 | Pending sale | $363,610$180/sqft |
Source: HAR #81938604 Report a problem | ||
| 9/9/2022 | Price change | $363,610-4%$180/sqft |
Source:  Century Communities Report a problem | ||
| 9/3/2022 | Listed for sale | $378,6100%$187/sqft |
Source: Century Communities Report a problem | ||
| 8/20/2022 | Listing removed | -- |
Source: HAR #81938604 Report a problem | ||
| 8/17/2022 | Listed for sale | $378,660+0%$187/sqft |
Source: HAR #81938604 Report a problem | ||
| 8/13/2022 | Listing removed | -- |
Source: Century Communities Report a problem | ||
| 7/28/2022 | Price change | $378,6100%$187/sqft |
Source: Century Communities Report a problem | ||
| 7/14/2022 | Listed for sale | $378,660$187/sqft |
Source: HAR #60446633 Report a problem | ||
Public tax history
| Year | Property taxes | Tax assessment |
|---|---|---|
| 2025 | $1,248 -42.2% | $314,633 +6.2% |
| 2024 | $2,159 -2.7% | $296,282 -15.3% |
| 2023 | $2,218 +598.9% | $350,000 +2037.3% |
| 2022 | $317 | $16,376 |
Find assessor info on the county website
Monthly payment
Est. payment
Payment breakdown
Explore the cost of this home by adjusting the details. Changes won't be saved.Climate risks
Neighborhood: 77493
Nearby schools
Schools provided by the listing agent
- Elementary: Mcelwain Elementary School
- Middle: Stockdick Junior High School
- High: Paetow High School
Source: HAR. This data may not be complete. We recommend contacting the local school district to confirm school assignments for this home.
Similar homes
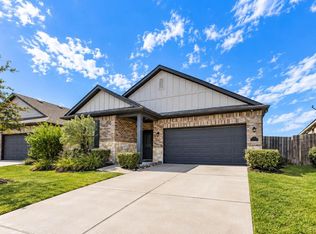
- $289,9003 bd2 ba1.7k sqft5711 Aurora Greens Ln, Katy, TX 77493For Sale
 MLS ID #83041252, Thai Klam, Compass RE Texas, LLC - Houston. HAR
- $329,9604 bd3 ba2.2k sqft23231 Spring Genesis Ln, Katy, TX 77493For Sale
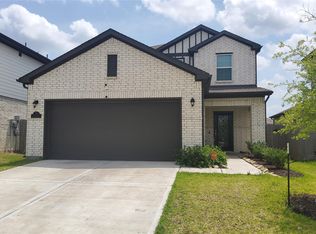 MLS ID #67133134, Lisett Labarca, HomeSmart. HAR
- $305,0004 bd2 ba1.5k sqft23119 True Fortune Dr, Katy, TX 77493For Sale
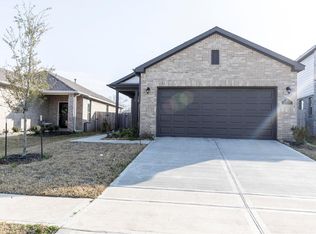 MLS ID #45638752, Andy Dermawan, Vawa Realty. HAR
- $349,0004 bd3 ba2.7k sqft23234 Kinsfolk Dr, Katy, TX 77493For Sale
 MLS ID #70532197, Dawei Ke, Glad Realty LLC. HAR
