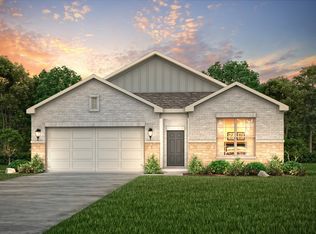

Move-in ready! This beautifully maintained 3-bedroom, 2-bath home offers an open-concept design ideal for both everyday living and entertaining. The spacious kitchen features a large center island, abundant counter space, and a generous pantry overlooking the dining and family rooms. Unlike many comparable homes, this property includes valuable builder upgrades such as a covered rear patio, whole-house irrigation system, smart thermostat, smart lock, dual sinks in primary bathroom, and durable three-sided brick exterior. Dual door refrigerator, washer, and dryer are included with the sale. Conveniently located in the Aurora community with recreation center, walking trail, pet parks, playground and easy access to major commuter routes, shopping, dining, and Katy ISD schools.
For sale
$280,000
23107 Forebear Dr, Katy, TX 77493
3beds
1,860sqft
Single Family Residence
Built in 2022
5,985 Square Feet Lot
$276,300 Zestimate®
$151/sqft
$63/mo HOA
What's special
Durable three-sided brick exteriorCovered rear patioDining and family roomsSpacious kitchenLarge center islandAbundant counter spaceWhole-house irrigation system
- 9 days
- 132
- 14
Likely to sell faster than
Zillow last checked:
Listing updated:
Listed by:
Daniel Ciscomani TREC #0850906 646-330-2118,
Intero River Oaks Office
Source: HAR,MLS#: 38952664
Facts & features
Interior
Bedrooms & bathrooms
- Bedrooms: 3
- Bathrooms: 2
- Full bathrooms: 2
Primary bedroom
- Level: First
- Area: 182
- Dimensions: 14 x 13
Bedroom
- Level: First
- Area: 121
- Dimensions: 11 x 11
Bedroom
- Level: First
- Area: 121
- Dimensions: 11 x 11
Heating
- Natural Gas
Cooling
- Ceiling Fan(s), Electric
Appliances
- Included: ENERGY STAR Qualified Appliances, Disposal, Dryer, Refrigerator, Washer, Convection Oven, Microwave, Gas Range, Dishwasher
- Laundry: Electric Dryer Hookup, Gas Dryer Hookup, Washer Hookup
Features
- All Bedrooms Down
- Flooring: Carpet, Tile
Interior area
- Total structure area: 1,860
- Total interior livable area: 1,860 sqft
Property
Parking
- Total spaces: 2
- Parking features: Attached
- Attached garage spaces: 2
Features
- Stories: 1
- Patio & porch: Covered
- Exterior features: Sprinkler System
- Fencing: Back Yard
Lot
- Size: 5,985 Square Feet
- Features: Subdivided, 0 Up To 1/4 Acre
Details
- Parcel number: 1450310020010
Construction
Type & style
- Home type: SingleFamily
- Architectural style: Contemporary
- Property subtype: Single Family Residence
Materials
- Batts Insulation, Brick
- Foundation: Slab
- Roof: Composition
Condition
- New construction: No
- Year built: 2022
Utilities & green energy
- Sewer: Public Sewer
- Water: Public, Water District
Green energy
- Energy efficient items: Thermostat, HVAC
Community & HOA
Community
- Subdivision: Aurora
HOA
- Has HOA: Yes
- Amenities included: Dog Park, Park, Playground, Pool, Splash Pad, Trail(s)
- HOA fee: $750 annually
Location
- Region: Katy
Financial & listing details
- Price per square foot: $151/sqft
- Tax assessed value: $302,847
- Annual tax amount: $10,103
- Date on market: 8/28/2026
- Listing terms: Conventional,FHA
- Ownership: Full Ownership
- Road surface type: Concrete
Estimated market value
$276,300
$262,000 - $290,000
$2,105/mo
Price history
| Date | Event | Price |
|---|---|---|
| 8/28/2026 | Listed for sale | $280,000$151/sqft |
Source:  HAR #38952664 Report a problem HAR #38952664 Report a problem | ||
| 7/23/2026 | Pending sale | $280,000$151/sqft |
Source: HAR #37180699 Report a problem | ||
| 6/8/2026 | Price change | $280,000-5.4%$151/sqft |
Source: HAR #37180699 Report a problem | ||
| 7/29/2025 | Price change | $295,900-1.3%$159/sqft |
Source: HAR #96776036 Report a problem | ||
| 7/3/2025 | Price change | $299,900-3.2%$161/sqft |
Source: HAR #96776036 Report a problem | ||
| 5/2/2025 | Price change | $309,900-1.6%$167/sqft |
Source: HAR #96776036 Report a problem | ||
| 3/27/2025 | Listed for sale | $315,000-5.9%$169/sqft |
Source: HAR #96776036 Report a problem | ||
| 10/4/2022 | Listing removed | -- |
Source:  Century Communities Report a problem Century Communities Report a problem | ||
| 9/28/2022 | Pending sale | $334,865$180/sqft |
Source: HAR #25935625 Report a problem | ||
| 8/3/2022 | Price change | $334,865-4.3%$180/sqft |
Source: HAR #53399055 Report a problem | ||
| 7/22/2022 | Price change | $349,865+2.9%$188/sqft |
Source: Century Communities Report a problem | ||
| 7/15/2022 | Price change | $339,865-3.2%$183/sqft |
Source: HAR #53399055 Report a problem | ||
| 7/14/2022 | Listed for sale | $351,115$189/sqft |
Source: HAR #53399055 Report a problem | ||
Public tax history
| Year | Property taxes | Tax assessment |
|---|---|---|
| 2025 | $5,591 +7.5% | $302,847 +6.1% |
| 2024 | $5,200 -14% | $285,347 -17.8% |
| 2023 | $6,044 +1806.8% | $347,210 +2022.6% |
| 2022 | $317 | $16,358 |
Find assessor info on the county website
Monthly payment
Est. payment
Payment breakdown
Explore the cost of this home by adjusting the details. Changes won't be saved.Climate risks
Neighborhood: 77493
Nearby schools
Schools provided by the listing agent
- Elementary: Mcelwain Elementary School
- Middle: Stockdick Junior High School
- High: Paetow High School
Source: HAR. This data may not be complete. We recommend contacting the local school district to confirm school assignments for this home.
Similar homes
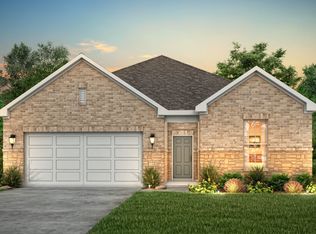
- $299,9004 bd3 ba2.1k sqft5946 First Blush Dr, Katy, TX 77493For Sale
 MLS ID #23242953, Rochelle Rangel, Realm Real Estate Professionals - Katy. HAR
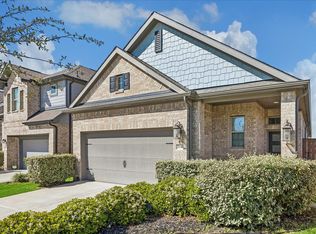
 - $295,0003 bd2 ba1.7k sqft7043 Coneflower Creek Ct, Katy, TX 77493For Sale
 MLS ID #65745057, Michael Silva, Happen Houston. HAR
 - $317,0004 bd3 ba2.1k sqft23334 Wise Walk Dr, Katy, TX 77493For Sale
 MLS ID #95195447, Kandice Fogle, Coldwell Banker Realty - Memorial Office. HAR
 - $275,0003 bd2 ba1.6k sqft24410 Royal Pike Dr, Katy, TX 77493For Sale
 MLS ID #5149833, Karen Karapasha, BHHS Karapasha Realty. HAR
