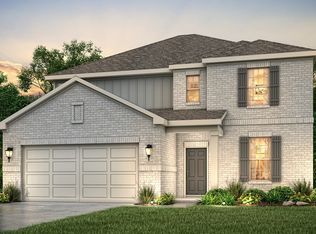
With 1521 Square feet, the Fresno plan has the following features included: 3 sides brick, granite countertops at Kitchen, 42" Graphite Kitchen Cabinets, Herringbone Kitchen Backsplash, Stainless Steel Appliances that include Whirlpool 5 burner gas range, microwave oven that is vented outside and dishwasher, 7"x48" wood lvp throughout except for bedrooms, Elongated toilets, tankless water heater, Mahogany front door, Garage Door Opener, full sod front and back, Sprinkler System, Full gutters, Home automation powered by Google, and more! Elevation: C4 Interior Color Package:PKG 1 Exterior Color Scheme: BRSI-9 Structural Options: Covered Patio Lot Specifics: Close to Amenities
This property is not currently displayed as for sale or rent on Zillow. This may be different from what's on other websites or public sources.