Stunning 2025 home in the Sunterra community offers the perfect resort-style living.Built by Village Builders, floor plan features 4 bedrooms, 3baths, and a thoughtfully designed layout ideal for modern living. The 1st floor offers exceptional privacy with 2 BR, including the luxurious primary suite complete with a spa-like bath and spacious walk-in closet. A secondary first-floor bedroom with nearby bath is perfect for guests, multi-generational living, or a home office.The heart of the home is the open-concept living, dining, and kitchen area, bright and inviting space . Enjoy seamless indoor-outdoor living. Upstairs, 2 additional BR, spacious game room loft, providing the perfect retreat for family, guests, or a media area.Experience the best of Sunterra's resort-style lifestyle with easy access to the 2.7 acre Crystal Lagoon, pools, parks, trails, and community amenities,lazy river, fitness center, pickleball court
For sale
$355,000
6418 Golden Seaton Dr, Katy, TX 77493
4beds
2,587sqft
Single Family Residence
Built in 2025
5,479 Square Feet Lot
$345,100 Zestimate®
$137/sqft
$100/mo HOA
What's special
Seamless indoor-outdoor livingBright and inviting spaceThoughtfully designed layoutSpacious walk-in closetSpacious game room loftSecondary first-floor bedroomLuxurious primary suite
- 72 days |
- 264 |
- 17 |
Zillow last checked:
Listing updated:
Listed by:
Martine Nerrant TREC #0601972 832-244-1380,
Real Broker, LLC
Source: HAR,MLS#: 98348097
Facts & features
Interior
Bedrooms & bathrooms
- Bedrooms: 4
- Bathrooms: 3
- Full bathrooms: 3
Primary bedroom
- Level: First
- Area: 210
- Dimensions: 15x14
Bedroom
- Level: Second
- Area: 165
- Dimensions: 15x11
Bedroom
- Level: First
- Area: 100
- Dimensions: 10x10
Bedroom
- Level: Second
- Area: 165
- Dimensions: 11x15
Other
- Level: First
- Area: 50
- Dimensions: 5x10
Other
- Level: Second
- Area: 45.21
- Dimensions: 4.11x11
Dining room
- Level: First
- Area: 135
- Dimensions: 15x9
Game room
- Level: Second
- Area: 418
- Dimensions: 19x22
Kitchen
- Level: First
- Area: 247
- Dimensions: 19x13
Living room
- Level: First
- Area: 252
- Dimensions: 18x14
Primary bath
- Level: First
- Area: 126.9
- Dimensions: 9 x14.1
Utility room
- Level: First
- Area: 31.22
- Dimensions: 5.11x 6.11
Heating
- Natural Gas
Cooling
- Electric
Appliances
- Included: Microwave, Gas Range, Dishwasher
- Laundry: Electric Dryer Hookup, Gas Dryer Hookup, Washer Hookup
Interior area
- Total structure area: 2,587
- Total interior livable area: 2,587 sqft
Property
Parking
- Total spaces: 2
- Parking features: Attached
- Attached garage spaces: 2
Features
- Stories: 2
Lot
- Size: 5,479 Square Feet
- Features: Subdivided, 0 Up To 1/4 Acre
Details
- Parcel number: 1479000030003
Construction
Type & style
- Home type: SingleFamily
- Architectural style: French
- Property subtype: Single Family Residence
Materials
- Brick
- Foundation: Slab
- Roof: Composition
Condition
- New construction: No
- Year built: 2025
Details
- Builder name: Village Builder
Utilities & green energy
- Water: Water District
Community & HOA
Community
- Subdivision: Sunterra Sec 61
HOA
- Has HOA: Yes
- HOA fee: $1,200 annually
Location
- Region: Katy
Financial & listing details
- Price per square foot: $137/sqft
- Tax assessed value: $192,766
- Annual tax amount: $6,450
- Date on market: 6/7/2026
Estimated market value
$345,100
$328,000 - $362,000
$2,937/mo
Price history
| Date | Event | Price |
|---|---|---|
| 6/7/2026 | Price change | $355,000-10.4%$137/sqft |
Source:  HAR #98348097 Report a problem HAR #98348097 Report a problem | ||
| 3/25/2025 | Pending sale | $395,990$153/sqft |
Source: HAR #72084099 Report a problem | ||
| 3/25/2025 | Price change | $395,990+5.3%$153/sqft |
Source: HAR #72084099 Report a problem | ||
| 2/25/2025 | Listed for sale | $375,990$145/sqft |
Source: HAR #72084099 Report a problem | ||
Public tax history
| Year | Property taxes | Tax assessment |
|---|---|---|
| 2025 | $3,559 | $192,766 |
Find assessor info on the county website
Monthly payment
Est. payment
Payment breakdown
Explore the cost of this home by adjusting the details. Changes won't be saved.Climate risks
Neighborhood: 77493
Nearby schools
GreatSchools rating
- 5/10David & Terri Youngblood Elementary SchoolGrades: PK-5Distance: 2.5 mi
- 8/10Nelson J HGrades: 6-8Distance: 2.3 mi
- 7/10Freeman High SchoolGrades: 9-10Distance: 2.2 mi
Schools provided by the listing agent
- Elementary: Youngblood Elementary School
- Middle: Nelson Junior High (Katy)
- High: Freeman High School
Source: HAR. This data may not be complete. We recommend contacting the local school district to confirm school assignments for this home.
- $3,0004 bd4 ba2.4k sqft6427 Seafoam Lake Dr, Katy, TX 77493For Rent

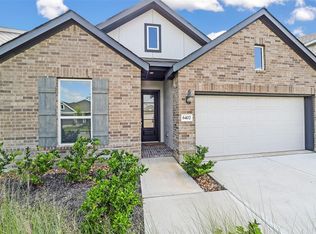
- $310,0003 bd2 ba1.8k sqft6402 Golden Seaton Dr, Katy, TX 77493For Sale

- $288,5003 bd2 ba1.5k sqft5072 Pismo Ray Dr, Katy, TX 77493Off Market
- $3,4004 bd3 ba2.5k sqft6326 Golden Seaton Dr, Katy, TX 77493For Rent

- $354,7004 bd3 ba2.4k sqft6422 Breakaway Grove Dr, Katy, TX 77493Off Market
- $293,1004 bd3 ba2.2k sqft6406 Breakaway Grove Dr, Katy, TX 77493Off Market
- $283,6003 bd2 ba1.7k sqft6402 Breakaway Grove Dr, Katy, TX 77493Off Market
- $2,3504 bd2 ba1.9k sqft6303 Golden Seaton Dr, Katy, TX 77493For Rent
A local agent can set up tours, give advice and negotiate with sellers.
A local lender can help you make sure your offer is ready when you are.
Similar homes
- $368,0004 bd3 ba2.1k sqft23222 Penstemon Trl, Katy, TX 77493For Sale
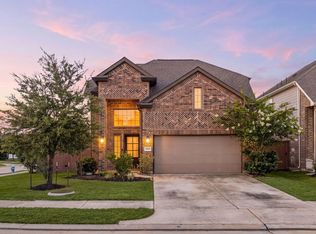 MLS ID #24556814, Nicole Freer, Corcoran Genesis. HAR
 - $354,0004 bd3 ba2.2k sqft5243 Light Willow Ln, Katy, TX 77493New Construction
 HAR
HAR - $399,9994 bd3 ba2.7k sqft24935 Rosemallow Ridge Ln, Katy, TX 77493For Sale
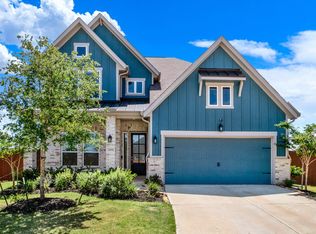 MLS ID #35670372, Oleta Miller, Blair Realty Group. HAR
 - $451,9905 bd3 ba2.5k sqft23230 Ivory Sedge Trl, Katy, TX 77493For Sale
 MLS ID #84087037, Mike Elgoher, eXp Realty LLC. HAR
 - $430,0004 bd4 ba2.6k sqft7111 Prairie Heights Dr, Katy, TX 77493For SaleMLS ID #94209928, Amanda Klam, eXp Realty LLC. HAR
- $324,9903 bd2 ba1.9k sqft813 Coronado Terrace Ln, Katy, TX 77493New ConstructionMLS ID #50801090, Ben Caballero, HomesUSA.com. HAR
- $449,9904 bd3 ba2.6k sqft25115 Midnight Willow Dr, Katy, TX 77493New ConstructionHAR
- $459,9905 bd3 ba2.7k sqft6118 Lake Chippewa Ct, Katy, TX 77493New ConstructionMLS ID #77014182, Jimmy Franklin, Brohn Homes. HAR
- $439,0003 bd3 ba2.2k sqft2323 Lambert Dr, Katy, TX 77493For SaleMLS ID #92021754, Holly LeBlanc, Nan & Company Properties - Woodlands Office. HAR
- $359,9904 bd3 ba2.4k sqft3715 Melbourne Mnr, Fulshear, TX 77441New ConstructionHAR
- $323,2403 bd2 ba1.7k sqft7639 Meadow Mouse Ln, Katy, TX 77493New ConstructionHAR
- $385,0003 bd3 ba2.4k sqft2446 Rosemary Sage Dr, Brookshire, TX 77423For SaleMLS ID #67972744, Lynn Huang, Pop Realty. HAR
- $491,5423 bd3 ba2.2k sqft2457 Seaglass Terrace Dr, Katy, TX 77493New ConstructionHAR
- $374,9904 bd3 ba2.5k sqft3626 Chessington Dr, Fulshear, TX 77441New ConstructionHAR
- $459,4574 bd3 ba2.5k sqft24914 Poppy Terrace Ct, Katy, TX 77493New ConstructionMLS ID #98187442, Tammy Fruge, Westin Homes. HAR
- $340,0003 bd2 ba1.9k sqft2226 Tremont Trail Ln, Katy, TX 77450For SaleMLS ID #84625083, KO Nguyen, Pearl Realty. HAR
- from $381,9904 bd3 ba2.2k sqftEmber Plan, Fulshear Lakes, Fulshear, TX 77441New ConstructionEmpire Homes
- $419,9905 bd3 ba2.6k sqft6434 Haltwhistle Ln, Katy, TX 77449New ConstructionHAR
- $364,0003 bd2 ba2k sqft31918 Blossom Ln, Fulshear, TX 77423New ConstructionHAR
- $389,9003 bd2 ba1.8k sqft21543 Eads Creek Dr, Cypress, TX 77433For SaleMLS ID #10006386, Rebecca Vera, Keller Williams Memorial. HAR
