Welcome to your brand new David Weekley Home and discover The Schneider, a thoughtfully designed two-story plan featuring 4 bedrooms, 3 bathrocms, a private study, upstairs retreat, and an extended back patio that's perfect for everyday living and entertaining.
Located in the vibrant Elyson community in Katy, TX, this home sits on a desirable corner homesite and showcases a designer-selected Warm Traditional palette with high-end finishes throughout. Flexible spaces like the study and retreat add extra function and comfort to the layout. Every David Weekley Home is built with energy efficiency in mind, so you'll enjoy features like a tankless water heater, conditioned attic, and the Diamond Level Environments for Living® guarantee.
Pending
Price cut: $7K (10/6)
$389,990
6434 Haltwhistle Ln, Katy, TX 77449
5beds
2,675sqft
Single Family Residence
Built in 2026
4,599 Square Feet Lot
$387,600 Zestimate®
$146/sqft
$122/mo HOA
What's special
Extended back patioHigh-end finishes throughoutDesirable corner homesiteTwo-story planConditioned atticPrivate studyTankless water heater
- 212 days
- 115
- 15
Zillow last checked:
Listing updated:
Listed by:
Beverly Bradley TREC #0181890 832-975-8828,
Weekley Properties Beverly Bradley
Source: HAR,MLS#: 17736384
Facts & features
Interior
Bedrooms & bathrooms
- Bedrooms: 5
- Bathrooms: 3
- Full bathrooms: 3
Primary bedroom
- Level: First
- Area: 247
- Dimensions: 19x13
Bedroom
- Level: Second
- Area: 154
- Dimensions: 14x11
Bedroom
- Level: Second
- Area: 121
- Dimensions: 11x11
Bedroom
- Level: First
- Area: 132
- Dimensions: 12x11
Bedroom
- Level: Second
- Area: 182
- Dimensions: 14x13
Other
- Level: First
- Area: 120
- Dimensions: 12x10
Dining room
- Level: First
- Area: 110
- Dimensions: 11x10
Family room
- Level: First
- Area: 256
- Dimensions: 16x16
Heating
- Natural Gas
Cooling
- Electric
Appliances
- Included: Disposal, Convection Oven, Microwave, Dishwasher
Features
- 1 Bedroom Down - Not Primary BR, Walk-In Closet(s)
Interior area
- Total structure area: 2,675
- Total interior livable area: 2,675 sqft
Property
Parking
- Total spaces: 2
- Parking features: Attached
- Attached garage spaces: 2
Features
- Stories: 2
- Patio & porch: Covered, Porch
- Exterior features: Sprinkler System
- Fencing: Back Yard
Lot
- Size: 4,599 Square Feet
- Features: Back Yard, Corner Lot, Subdivided, 0 Up To 1/4 Acre
Details
- Parcel number: 1490920020011
Construction
Type & style
- Home type: SingleFamily
- Architectural style: Traditional
- Property subtype: Single Family Residence
Materials
- Brick, Cement Siding
- Foundation: Slab
- Roof: Composition
Condition
- New construction: Yes
- Year built: 2026
Details
- Builder name: David Weekley Homes
Utilities & green energy
- Water: Water District
Community & HOA
Community
- Subdivision: Elyson
HOA
- Has HOA: Yes
- HOA fee: $1,464 annually
Location
- Region: Katy
Financial & listing details
- Price per square foot: $146/sqft
- Date on market: 4/7/2026
- Listing terms: Cash,Conventional,FHA,VA Loan
Estimated market value
$387,600
$368,000 - $407,000
$2,708/mo
Price history
| Date | Event | Price |
|---|---|---|
| 10/20/2026 | Pending sale | $389,990$146/sqft |
Source:  HAR #17736384 Report a problem | ||
| 10/6/2026 | Price change | $389,990-1.8%$146/sqft |
Source:  David Weekley Homes Report a problem | ||
| 9/18/2026 | Price change | $396,990-2%$148/sqft |
Source: David Weekley Homes Report a problem | ||
| 9/5/2026 | Price change | $404,990-1.2%$151/sqft |
Source: David Weekley Homes Report a problem | ||
| 9/1/2026 | Price change | $409,990-2.4%$153/sqft |
Source: HAR #17736384 Report a problem | ||
| 8/4/2026 | Price change | $419,990-7.1%$157/sqft |
Source: David Weekley Homes Report a problem | ||
| 8/1/2026 | Price change | $452,269+9.1%$169/sqft |
Source: David Weekley Homes Report a problem | ||
| 7/21/2026 | Price change | $414,443+0.1%$155/sqft |
Source: David Weekley Homes Report a problem | ||
| 7/17/2026 | Price change | $413,990-3.5%$155/sqft |
Source: David Weekley Homes Report a problem | ||
| 6/19/2026 | Price change | $428,990-3.6%$160/sqft |
Source: HAR #17736384 Report a problem | ||
| 6/3/2026 | Price change | $445,038+0%$166/sqft |
Source: David Weekley Homes Report a problem | ||
| 5/22/2026 | Price change | $444,990-4.3%$166/sqft |
Source: HAR #17736384 Report a problem | ||
| 4/14/2026 | Price change | $464,990-1.4%$174/sqft |
Source: David Weekley Homes Report a problem | ||
| 4/11/2026 | Price change | $471,768+0%$176/sqft |
Source: David Weekley Homes Report a problem | ||
| 4/7/2026 | Listed for sale | $471,678$176/sqft |
Source: HAR #17736384 Report a problem | ||
Public tax history
Tax history is unavailable.
Monthly payment
Est. payment
Payment breakdown
Explore the cost of this home by adjusting the details. Changes won't be saved.Climate risks
Neighborhood: Elyson
Nearby schools
Schools provided by the listing agent
- Elementary: Walker Elementary School (Cypress-Fairbanks)
- Middle: Rowe Middle School
- High: Cypress Park High School
Source: HAR. This data may not be complete. We recommend contacting the local school district to confirm school assignments for this home.


Similar homes
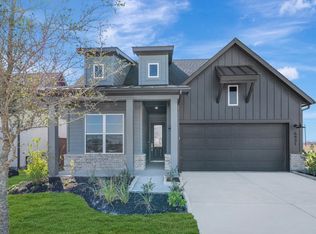
- $399,9904 bd3 ba2.6k sqft6415 Elm Chase Ln, Katy, TX 77449New Construction
 HAR
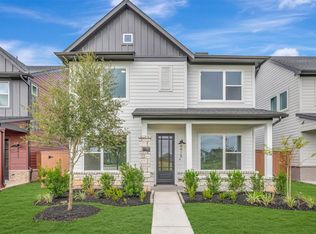
- $394,9904 bd3 ba2.5k sqft6331 Haltwhistle Ln, Katy, TX 77449New Construction
 HAR
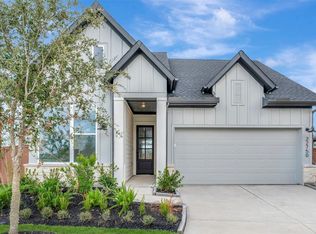
- $404,9904 bd3 ba2.3k sqft22750 Norcrest Hills Dr, Katy, TX 77449New Construction
 HAR
- $378,0004 bd3 ba2.6k sqft8603 Pier Cove Dr, Cypress, TX 77433For Sale
 MLS ID #59949261, Tai Dinh, Keller Williams Signature. HAR
