Beautiful One-story - Prime Location with Resort-Style Amenities. Step into the elegant foyer leading to a bright, open-concept living space. The fully upgraded stainless-steel kitchen with expresso Oak cabinets and granite countertops overlook the spacious family room - perfect for entertaining. The private master en-suite offers a large walk-in closet, Jetted-spa tub, and dual vanities for added comfort. Additional luxury accents are carried eloquently through the home such as a centralized water and connectivity hub, premium flooring, and Moen-brand fixtures. Idyllically zoned to a prestigious school district near fine-dining eateries and luxury shopping at the Houston Premium Outlets. The home is just minutes from 2- highly-rated golf courses! Bountiful amenities include multiple slash pads, water playground + lazy river, gyms, miles of outdoor trails, pickleball, tennis, basketball, sand volleyball, along with a dog park. Embody a true vibrant lifestyle, schedule a tour today!
For sale
Price cut: $9K (6/17)
$305,900
20607 Summer Retreat Ln, Cypress, TX 77433
3beds
1,714sqft
:
Get pre-qualified$2,569/mo
Single Family Residence
Built in 2013
6,764 Square Feet Lot
$298,700 Zestimate®
$178/sqft
$91/mo HOA
What's special
Elegant foyerBright open-concept living spacePremium flooringGranite countertopsPrivate master en-suiteMiles of outdoor trailsLarge walk-in closet
- 153 days |
- 67 |
- 2 |
Zillow last checked:
Listing updated:
Listed by:
John Prell TREC #0493630 281-444-7071,
Creekview Realty
Source: HAR,MLS#: 65974420
Facts & features
Interior
Bedrooms & bathrooms
- Bedrooms: 3
- Bathrooms: 2
- Full bathrooms: 2
Rooms
- Room types: Family Room, Utility Room
Primary bathroom
- Features: Secondary Bath(s): Tub/Shower Combo
Kitchen
- Features: Breakfast Bar, Kitchen Island, Kitchen open to Family Room, Pots/Pans Drawers, Walk-in Pantry
Heating
- Natural Gas
Cooling
- Attic Fan, Ceiling Fan(s), Electric
Appliances
- Included: ENERGY STAR Qualified Appliances, Disposal, Freestanding Oven, Gas Oven, Microwave, Gas Range, Dishwasher
- Laundry: Electric Dryer Hookup, Gas Dryer Hookup, Washer Hookup
Features
- Formal Entry/Foyer, High Ceilings, Prewired for Alarm System, All Bedrooms Down, En-Suite Bath, Primary Bed - 1st Floor, Walk-In Closet(s)
- Flooring: Carpet, Tile, Vinyl
- Doors: Insulated Doors
- Windows: Insulated/Low-E windows, Solar Screens
Interior area
- Total structure area: 1,714
- Total interior livable area: 1,714 sqft
Property
Parking
- Total spaces: 2
- Parking features: Attached
- Attached garage spaces: 2
Features
- Stories: 1
- Patio & porch: Patio/Deck
- Fencing: Back Yard
Lot
- Size: 6,764 Square Feet
- Features: Cul-De-Sac, Subdivided, 0 Up To 1/4 Acre
Details
- Parcel number: 1347240020007
Construction
Type & style
- Home type: SingleFamily
- Architectural style: Ranch
- Property subtype: Single Family Residence
Materials
- Spray Foam Insulation, Brick, Cement Siding, Stone
- Foundation: Slab
- Roof: Composition
Condition
- New construction: No
- Year built: 2013
Details
- Builder name: Beazer Homes
Utilities & green energy
- Sewer: Public Sewer
- Water: Public, Water District
Green energy
- Green verification: ENERGY STAR Certified Homes, HERS Index Score
- Energy efficient items: Attic Vents, Thermostat, Lighting, HVAC>13 SEER, Other Energy Features
Community & HOA
Community
- Features: Subdivision Tennis Court
- Security: Prewired for Alarm System
- Subdivision: Pine Crk/Canyon Lakes West Sec 7
HOA
- Has HOA: Yes
- HOA fee: $1,090 annually
Location
- Region: Cypress
Financial & listing details
- Price per square foot: $178/sqft
- Tax assessed value: $288,623
- Annual tax amount: $7,399
- Date on market: 3/2/2026
- Listing terms: Cash,Conventional
- Road surface type: Concrete, Curbs, Gutters
Estimated market value
$298,700
$284,000 - $314,000
$2,229/mo
Price history
| Date | Event | Price |
|---|---|---|
| 6/17/2026 | Price change | $305,900-2.9%$178/sqft |
Source:  HAR #65974420 Report a problem HAR #65974420 Report a problem | ||
| 3/2/2026 | Listed for sale | $314,900$184/sqft |
Source: HAR #65974420 Report a problem | ||
| 3/2/2026 | Listing removed | $314,900$184/sqft |
Source: HAR #55234754 Report a problem | ||
| 8/29/2025 | Listed for sale | $314,900+1.3%$184/sqft |
Source: HAR #55234754 Report a problem | ||
| 3/13/2023 | Listing removed | -- |
Source: HAR #49227394 Report a problem | ||
| 2/21/2023 | Pending sale | $310,990$181/sqft |
Source: HAR #49227394 Report a problem | ||
| 1/20/2023 | Price change | $310,990-8.5%$181/sqft |
Source: HAR #49227394 Report a problem | ||
| 9/28/2022 | Price change | $339,999-2.9%$198/sqft |
Source: HAR #49227394 Report a problem | ||
| 9/7/2022 | Listed for sale | $349,999$204/sqft |
Source: HAR #49227394 Report a problem | ||
Public tax history
| Year | Property taxes | Tax assessment |
|---|---|---|
| 2025 | $1,835 +7% | $288,623 +4.7% |
| 2024 | $1,715 +15.8% | $275,761 -6.7% |
| 2023 | $1,481 +7.7% | $295,639 +9.3% |
| 2022 | $1,375 | $270,484 +25.8% |
| 2021 | -- | $214,979 +6.6% |
| 2020 | $1,556 +1.2% | $201,744 +2.9% |
| 2019 | $1,538 -75.2% | $196,119 +5.4% |
| 2018 | $6,204 | $185,989 |
| 2017 | $6,204 -1.5% | $185,989 |
| 2016 | $6,298 +202.2% | $185,989 +6.7% |
| 2015 | $2,084 | $174,324 |
| 2014 | $2,084 | -- |
Find assessor info on the county website
Monthly payment
Est. payment
Payment breakdown
Explore the cost of this home by adjusting the details. Changes won't be saved.Climate risks
Neighborhood: Canyon Lakes West
Nearby schools
GreatSchools rating
- 5/10Andre Elementary SchoolGrades: PK-5Distance: 0.2 mi
- 9/10Anthony MiddleGrades: 6-8Distance: 2.3 mi
- 4/10Cypress Springs High SchoolGrades: 9-12Distance: 0.3 mi
Schools provided by the listing agent
- Elementary: Andre Elementary School
- Middle: Anthony Middle School (Cypress-Fairbanks)
- High: Cypress Springs High School
Source: HAR. This data may not be complete. We recommend contacting the local school district to confirm school assignments for this home.
- $279,4003 bd3 ba1.8k sqft20611 Summer Retreat Ln, Cypress, TX 77433Off Market
- $306,6003 bd2 ba2.1k sqft20603 Summer Retreat Ln, Cypress, TX 77433Off Market
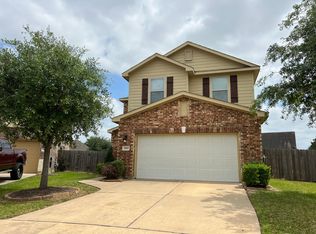
- $2,2504 bd3 ba1.8k sqft20615 Summer Retreat Ln, Cypress, TX 77433For Rent

- $2,5004 bd3 ba1.9k sqft20618 Sweetstone Grove Ln, Cypress, TX 77433For Rent
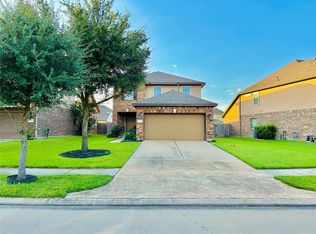
- $318,0004 bd2 ba2.3k sqft20622 Sweetstone Grove Ln, Cypress, TX 77433Off Market
- $327,5004 bd3 ba2.4k sqft20739 Ranch Mill Ln, Cypress, TX 77433Off Market
- $335,2004 bd4 ba2.4k sqft20614 Sweetstone Grove Ln, Cypress, TX 77433Off Market
- $285,0004 bd3 ba1.8k sqft20619 Summer Retreat Ln, Cypress, TX 77433For Sale
A local agent can set up tours, give advice and negotiate with sellers.
A local lender can help you make sure your offer is ready when you are.
Similar homes
- $305,0003 bd3 ba1.8k sqft8121 E Pine Creek Bnd, Cypress, TX 77433For Sale
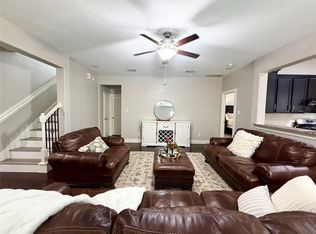 MLS ID #44283459, Feixue Wang, RE/MAX Southwest. HAR
 - $324,5004 bd2 ba1.8k sqft8619 Debbie Terrace Dr, Cypress, TX 77433For Sale
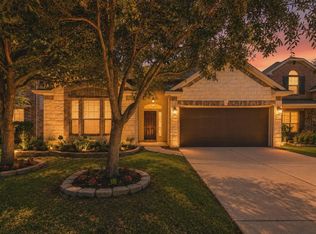 MLS ID #71979808, Collette King, RE/MAX Universal. HAR
 - $348,9903 bd2 ba2.1k sqft20262 Fossil Valley Ln, Cypress, TX 77433For Sale
 MLS ID #62209758, Deborah Mandell-Sofka, United Real Estate. HAR
 - $335,0003 bd2 ba1.9k sqft7410 Pin Oak Pr, Cypress, TX 77433For Sale
 MLS ID #13606287, Shawn Nguyen, JLA Realty. HAR
 - $365,0004 bd2 ba2.4k sqft26806 Twilight Grove Ln, Cypress, TX 77433For SaleMLS ID #36554445, David Rozier, CB&A, Realtors-Katy. HAR
- $295,0003 bd2 ba1.6k sqft6523 Fiddlewood Thicket Ln, Katy, TX 77449For SaleMLS ID #76277522, Wayne Comer, 360 Realty & Management. HAR
- $275,0003 bd2 ba1.8k sqft19535 Tuscola Ln, Katy, TX 77449For SaleMLS ID #3086017, Tommy Le, NB STAR REALTY. HAR
- $315,0003 bd3 ba2.2k sqft7914 Ingle Oak Dr, Houston, TX 77041For SaleMLS ID #81070227, Amber Broadway, Opendoor Brokerage, LLC. HAR
- $260,5503 bd2 ba2.3k sqft7402 Cavesson Dr, Cypress, TX 77433For SaleMLS ID #92976985, Atia Willis, Norluxe Realty Houston. HAR
- $229,9954 bd3 ba2.2k sqft19843 Creston Cove Ct, Cypress, TX 77433For SaleMLS ID #43909999, Hany Elqutub, HomeSmart. HAR
- $295,0003 bd2 ba1.6k sqft20715 Winghaven Dr, Katy, TX 77449For SaleMLS ID #87050326, Simon Cheung, Lyn Realty. HAR
- $285,0003 bd2 ba1.6k sqft16314 Hillside Garden Ln, Houston, TX 77084For SaleMLS ID #14474807, Alan Tristan Castaneda, Great Western Realty. HAR
- $310,0004 bd3 ba2.4k sqft5426 Louie Ln, Katy, TX 77449For SaleMLS ID #5543952, Amber Broadway, Opendoor Brokerage, LLC. HAR
- $369,9003 bd2 ba2.1k sqft11406 Desert Springs Cir, Houston, TX 77095For SaleMLS ID #91492989, Joshua Garcia, JAG Executive Realty. HAR
- $419,9004 bd2 ba2k sqft15015 Old Horseshoe Lake Dr, Cypress, TX 77433For SaleMLS ID #19240498, Cristina Sanchez, NuWay Realty Group LLC. HAR
- $299,9903 bd2 ba1.4k sqft23319 Spring Genesis Ln, Katy, TX 77493For SaleMLS ID #89539462, Kuen Wong, SKW Realty. HAR
- $308,0004 bd2 ba1.5k sqft23119 True Fortune Dr, Katy, TX 77493For SaleMLS ID #45638752, Andy Dermawan, Vawa Realty. HAR
- $289,9994 bd3 ba2.4k sqft4711 Autumn Dawn Way, Houston, TX 77084For SaleMLS ID #78716235, Jane NgaDung Nguyen, Alpha, REALTORS. HAR
- $309,9903 bd2 ba1.9k sqft24626 Lakecrest Creek Dr, Katy, TX 77493For SaleMLS ID #51484307, Ben Ho, Midland Realty Group. HAR
- $267,0004 bd2 ba1.6k sqft5615 Tindarey Bluff Trl, Katy, TX 77449For SaleMLS ID #39865531, Jessica Zamora, Truly Blessed Realty Group LLC. HAR
