YOU’RE INVITED! Tour this 2016-built one-story residence in the desirable Sommerall Park community. Offering 3 bedrooms, 2 bathrooms with 1,631 sq ft of comfortable living space, this home is ideal, spacious and ready for the next family!
High ceilings, including in the primary bedroom feels open and airy with updated bedroom flooring. The modern layout offers natural light and functional spaces for everyday living and entertaining.
The primary provides a peaceful retreat, while two additional bedrooms offer flexibility for family, guests, or a home office.
Huge backyard with covered patio, ideal for family gatherings, BBQs & outdoor entertainment. French drains and sprinkler system for ease of mind maintenance
Conveniently located minutes from H-E-B Bear Creek, Target Copperfield, diverse dining along Hwy 6, neighborhood playground and Bear Creek Pioneers Park. Easy highway access to thriving northwest Houston area.
Ready for your next chapter? Schedule your private tour today!
For sale
$285,000
16314 Hillside Garden Ln, Houston, TX 77084
3beds
1,631sqft
:
Get pre-qualified$2,341/mo
Single Family Residence
Built in 2016
8,328 Square Feet Lot
$279,300 Zestimate®
$175/sqft
$50/mo HOA
What's special
High ceilingsFrench drainsNatural lightModern layoutUpdated bedroom flooringSprinkler system
- 36 days |
- 99 |
- 8 |
Zillow last checked:
Listing updated:
Listed by:
Alan Tristan Castaneda TREC #0728380 832-557-5076,
Great Western Realty
Source: HAR,MLS#: 14474807
Facts & features
Interior
Bedrooms & bathrooms
- Bedrooms: 3
- Bathrooms: 2
- Full bathrooms: 2
Primary bathroom
- Features: Primary Bath: Shower Only, Vanity Area
Kitchen
- Features: Kitchen open to Family Room
Heating
- Natural Gas
Cooling
- Electric
Appliances
- Included: Disposal, Refrigerator, Washer, Gas Oven, Microwave, Gas Range, Dishwasher
- Laundry: Electric Dryer Hookup, Washer Hookup
Features
- High Ceilings, All Bedrooms Down
- Flooring: Tile
- Number of fireplaces: 1
- Fireplace features: Gas Log, Wood Burning
Interior area
- Total structure area: 1,631
- Total interior livable area: 1,631 sqft
Property
Parking
- Total spaces: 2
- Parking features: Attached
- Attached garage spaces: 2
Features
- Stories: 1
- Patio & porch: Covered
- Exterior features: Sprinkler System
- Fencing: Back Yard,Full
Lot
- Size: 8,328 Square Feet
- Features: Back Yard, Cul-De-Sac, 0 Up To 1/4 Acre
Details
- Parcel number: 1373170020046
Construction
Type & style
- Home type: SingleFamily
- Architectural style: Traditional
- Property subtype: Single Family Residence
Materials
- Batts Insulation, Brick
- Foundation: Slab
- Roof: Composition
Condition
- New construction: No
- Year built: 2016
Utilities & green energy
- Sewer: Public Sewer
- Water: Public
Community & HOA
Community
- Subdivision: Sommerall Park Sec 2
HOA
- Has HOA: Yes
- Amenities included: Clubhouse, Playground
- HOA fee: $600 annually
Location
- Region: Houston
Financial & listing details
- Price per square foot: $175/sqft
- Tax assessed value: $294,793
- Annual tax amount: $7,048
- Date on market: 6/24/2026
- Listing terms: Cash,Conventional,FHA,USDA Loan,VA Loan
- Road surface type: Asphalt
Estimated market value
$279,300
$265,000 - $293,000
$2,118/mo
Price history
| Date | Event | Price |
|---|---|---|
| 6/24/2026 | Listed for sale | $285,000$175/sqft |
Source:  HAR #14474807 Report a problem HAR #14474807 Report a problem | ||
| 8/17/2016 | Sold | -- |
Source: Agent Provided Report a problem | ||
Public tax history
| Year | Property taxes | Tax assessment |
|---|---|---|
| 2025 | $1,810 +6.6% | $294,793 +6.1% |
| 2024 | $1,698 | $277,734 -11.4% |
| 2023 | -- | $313,634 +15.4% |
| 2022 | $1,312 | $271,668 +32.4% |
| 2021 | -- | $205,136 +7.4% |
| 2020 | $1,231 -6.3% | $190,935 -4.8% |
| 2019 | $1,314 -71.5% | $200,508 -0.6% |
| 2018 | $4,604 | $201,706 -3.9% |
| 2017 | $4,604 +780.1% | $209,843 |
| 2016 | $523 | -- |
Find assessor info on the county website
Monthly payment
Est. payment
Payment breakdown
Explore the cost of this home by adjusting the details. Changes won't be saved.Climate risks
Neighborhood: 77084
Nearby schools
GreatSchools rating
- 4/10Metcalf Elementary SchoolGrades: PK-5Distance: 1.1 mi
- 4/10Kahla Middle SchoolGrades: 6-8Distance: 0.6 mi
- 6/10Langham Creek High SchoolGrades: 9-12Distance: 1.4 mi
Schools provided by the listing agent
- Elementary: Metcalf Elementary School
- Middle: Kahla Middle School
- High: Langham Creek High School
Source: HAR. This data may not be complete. We recommend contacting the local school district to confirm school assignments for this home.
- $307,1003 bd2 ba1.8k sqft16318 Hillside Garden Ln, Houston, TX 77084Off Market
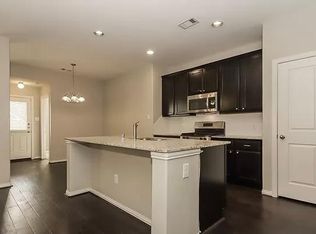
- $366,2005 bd3 ba2.9k sqft16310 Hillside Garden Ln, Houston, TX 77084Off Market

- $329,9004 bd3 ba2.2k sqft16322 Hillside Garden Ln, Houston, TX 77084Off Market

- $308,6003 bd2 ba2.1k sqft16306 Hillside Garden Ln, Houston, TX 77084Off Market

- $263,7003 bd2 ba1.6k sqft6603 Sharpstone Creek Ln, Houston, TX 77084Off Market
- $318,1004 bd2 ba2.2k sqft16326 Hillside Garden Ln, Houston, TX 77084Off Market
- $348,3003 bd2 ba2.6k sqft16315 Hillside Garden Ln, Houston, TX 77084Off Market
- $329,2004 bd2 ba2.2k sqft16311 Hillside Garden Ln, Houston, TX 77084Off Market
A local agent can set up tours, give advice and negotiate with sellers.
A local lender can help you make sure your offer is ready when you are.
Similar homes
- $268,0004 bd3 ba1.7k sqft17055 Kilwinning Dr, Houston, TX 77084For Sale
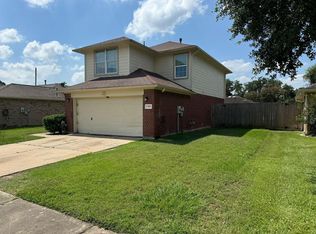 MLS ID #98487366, Marcio Vieira, Randow Properties. HAR
 - $289,9994 bd3 ba2.4k sqft4711 Autumn Dawn Way, Houston, TX 77084For Sale
 MLS ID #78716235, Jane NgaDung Nguyen, Alpha, REALTORS. HAR
 - $209,0003 bd3 ba1.6k sqft6026 Yorkglen Manor Ln, Houston, TX 77084For Sale
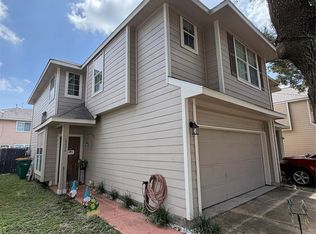 MLS ID #36320130, Jessica Reyes, Real Broker, LLC. HAR
 - $270,0004 bd3 ba2.3k sqft6831 Stratford Park Dr, Houston, TX 77084For Sale
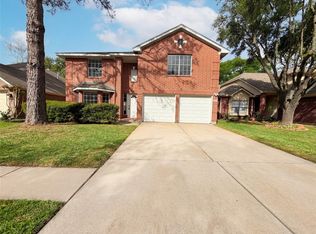 MLS ID #497327, Amber Broadway, Opendoor Brokerage, LLC. HAR
 - $275,0003 bd3 ba2.1k sqft16307 Leamington Ln, Houston, TX 77095For SaleMLS ID #16816213, Marlene Foad, Texas Signature Realty. HAR
- $259,9003 bd2 ba1.6k sqft5819 Forest Trails Dr, Houston, TX 77084For SaleMLS ID #45485117, Royce Isaac, Real Broker, LLC. HAR
- $299,0004 bd3 ba2.4k sqft18023 Mountfield Dr, Houston, TX 77084For SaleMLS ID #26009184, Rene Griffin-Perry, RE/MAX Tyler. GTARMLS
- $275,0003 bd2 ba1.7k sqft17442 S Summit Canyon Dr, Houston, TX 77095For SaleMLS ID #51216001, Kieu Doan, RA Brokers. HAR
- $285,0003 bd2 ba1.4k sqft16211 Whitesage Ct, Houston, TX 77082For SaleMLS ID #15299694, May Abrar, Keller Williams Memorial. HAR
- $259,9003 bd2 ba1.3k sqft5426 Casa Batillo Dr, Katy, TX 77449For SaleMLS ID #32951915, Angela Gonzales, Frontline Residential Services, LLC. HAR
- $245,0003 bd2 ba1.4k sqft7303 Millbrae Ln, Houston, TX 77041For SaleMLS ID #91700607, Lucy Perez, Exceed Realty LLC. HAR
- $305,9003 bd2 ba1.7k sqft20607 Summer Retreat Ln, Cypress, TX 77433For SaleMLS ID #65974420, John Prell, Creekview Realty. HAR
- $278,0003 bd2 ba1.8k sqft21314 Bella Flora Ct, Spring, TX 77379For SaleMLS ID #61569447, Kevin Johnson, Factor 8 Realty. HAR
- $320,0004 bd3 ba2.1k sqft22014 Guston Hall Ln, Katy, TX 77449For SaleMLS ID #74615968, Noe Farias, eXp Realty LLC. HAR
- $273,0004 bd2 ba1.7k sqft19306 Yaupon Ranch Dr, Cypress, TX 77433For SaleMLS ID #18475509, Stephen Montoya, MontLargo Properties. HAR
- $280,0003 bd3 ba2.1k sqft14275 Pointa Vera Dr, Houston, TX 77083For SaleMLS ID #42560246, Edgardo Sulit, Hans-Christian Realty & Assoc.. HAR
- $275,0003 bd2 ba1.4k sqft15330 Riverside Grove Dr, Houston, TX 77083For SaleMLS ID #12349695, Jane NgaDung Nguyen, Alpha, REALTORS. HAR
- $278,0003 bd2 ba2.1k sqft16915 Shoal Park Dr, Cypress, TX 77429For SaleMLS ID #62768996, Amber Broadway, Opendoor Brokerage, LLC. HAR
- $273,0003 bd3 ba1.5k sqft3606 Bright Moon Ct, Katy, TX 77449For SaleMLS ID #80988957, Liliana Flores, In-N-Out Realty. HAR
- $204,5002 bd2 ba1.3k sqft6448 Alisa Ln #601, Houston, TX 77084For SaleMLS ID #16819834, Omar Abass, M&M Realty. HAR
