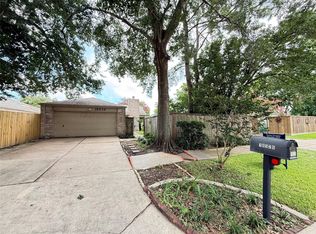
This spacious two-story home features 3 bedrooms, 2.5 bathrooms, and a 2-car attached garage—it’s a must-see! As you enter, you’ll love the vinyl plank flooring throughout (no carpet!) and the cozy living room filled with ample natural light. The primary suite offers a spacious walk-in closet with built-in shelving for additional storage and a private bathroom with a step-in shower. The home also features updated light fixtures and a concrete back patio, perfect for relaxing or entertaining. Conveniently located with easy access to shopping, dining, and entertainment, this home has so much to offer. Schedule your showing today!
For sale
$209,000
6026 Yorkglen Manor Ln, Houston, TX 77084
3beds
1,680sqft
Townhouse
Built in 2007
2,522 Square Feet Lot
$204,200 Zestimate®
$124/sqft
$40/mo HOA
What's special
Updated light fixturesVinyl plank flooring throughoutPrimary suite
- 45 days
- 111
- 8
Likely to sell faster than
Zillow last checked:
Listing updated:
Listed by:
Jessica Reyes TREC #0758574 832-659-7287,
Real Broker, LLC
Source: HAR,MLS#: 36320130
Facts & features
Interior
Bedrooms & bathrooms
- Bedrooms: 3
- Bathrooms: 3
- Full bathrooms: 2
- 1/2 bathrooms: 1
Primary bedroom
- Level: Second
- Area: 180
- Dimensions: 12x15
Bedroom
- Level: Second
- Area: 100
- Dimensions: 10x10
Bedroom
- Level: Second
- Area: 100
- Dimensions: 10x10
Heating
- Electric
Cooling
- Electric
Features
- All Bedrooms Down
Interior area
- Total structure area: 1,680
- Total interior livable area: 1,680 sqft
Property
Features
- Levels: Levels 1 and 2
- Stories: 2
Lot
- Size: 2,522 Square Feet
Details
- Parcel number: 1263380010035
Construction
Type & style
- Home type: Townhouse
- Architectural style: Traditional
- Property subtype: Townhouse
Materials
- Vinyl Siding
- Foundation: Slab
- Roof: Wood
Condition
- New construction: No
- Year built: 2007
Utilities & green energy
- Water: Water District
Community & HOA
Community
- Subdivision: Villages/Langham Crk Sec 07
HOA
- HOA fee: $475 annually
Location
- Region: Houston
Financial & listing details
- Price per square foot: $124/sqft
- Tax assessed value: $225,114
- Annual tax amount: $5,078
- Date on market: 7/25/2026
- Listing terms: Cash,Conventional,FHA,VA Loan
Estimated market value
$204,200
$194,000 - $214,000
$1,808/mo
Price history
| Date | Event | Price |
|---|---|---|
| 8/14/2026 | Listed for rent | $2,200+63%$1/sqft |
Source:  HAR #66426813 Report a problem HAR #66426813 Report a problem | ||
| 7/25/2026 | Price change | $209,000+1%$124/sqft |
Source:  HAR #36320130 Report a problem HAR #36320130 Report a problem | ||
| 10/30/2025 | Price change | $207,000-1%$123/sqft |
Source: HAR #63727237 Report a problem | ||
| 8/5/2025 | Price change | $209,000+1%$124/sqft |
Source: HAR #63727237 Report a problem | ||
| 6/20/2025 | Listed for sale | $207,000$123/sqft |
Source: HAR #63727237 Report a problem | ||
| 6/10/2025 | Pending sale | $207,000$123/sqft |
Source: HAR #63727237 Report a problem | ||
| 6/2/2025 | Price change | $207,000-1.4%$123/sqft |
Source: HAR #63727237 Report a problem | ||
| 4/21/2025 | Listed for sale | $210,000-4.5%$125/sqft |
Source: HAR #63727237 Report a problem | ||
| 5/29/2024 | Listing removed | -- |
Source: HAR #24872054 Report a problem | ||
| 5/15/2024 | Price change | $220,000-2.2%$131/sqft |
Source: HAR #24872054 Report a problem | ||
| 4/19/2024 | Price change | $225,000-2.2%$134/sqft |
Source: HAR #24872054 Report a problem | ||
| 3/27/2024 | Listed for sale | $230,000-31.3%$137/sqft |
Source: HAR #24872054 Report a problem | ||
| 5/5/2022 | Sold | -- |
Source: Agent Provided Report a problem | ||
| 3/18/2022 | Pending sale | $335,000$199/sqft |
Source: HAR #7474460 Report a problem | ||
| 3/3/2022 | Listed for sale | $335,000$199/sqft |
Source: HAR #7474460 Report a problem | ||
| 8/31/2018 | Listing removed | $1,350$1/sqft |
Source: Target Realty, Inc. #44492281 Report a problem | ||
| 8/17/2018 | Listed for rent | $1,350$1/sqft |
Source: Target Realty, Inc. #44492281 Report a problem | ||
Public tax history
| Year | Property taxes | Tax assessment |
|---|---|---|
| 2025 | $1,742 +0.9% | $225,114 -1.3% |
| 2024 | $1,726 +10.1% | $228,173 |
| 2023 | $1,568 +9.3% | $228,173 +10.3% |
| 2022 | $1,435 | $206,940 +36.4% |
| 2021 | -- | $151,684 +10.7% |
| 2020 | $1,057 +3.7% | $137,000 +0.4% |
| 2019 | $1,020 -72.3% | $136,435 +3.4% |
| 2018 | $3,677 | $132,000 |
| 2017 | $3,677 +279.1% | $132,000 +4.1% |
| 2016 | $970 -69.7% | $126,799 +4.4% |
| 2015 | $3,196 | $121,487 +12.3% |
| 2014 | $3,196 | $108,203 +29.1% |
| 2013 | -- | $83,828 |
| 2012 | -- | $83,828 -9.5% |
| 2011 | -- | $92,640 |
| 2010 | -- | $92,640 -12.2% |
| 2009 | -- | $105,486 |
Find assessor info on the county website
Monthly payment
Est. payment
Payment breakdown
Explore the cost of this home by adjusting the details. Changes won't be saved.Climate risks
Neighborhood: 77084
Nearby schools
Schools provided by the listing agent
- Elementary: Tipps Elementary School
- Middle: Kahla Middle School
- High: Langham Creek High School
Source: HAR. This data may not be complete. We recommend contacting the local school district to confirm school assignments for this home.
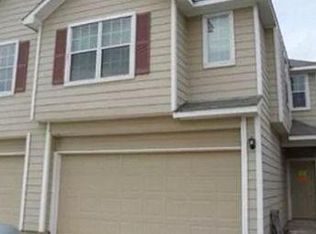
- $200,8003 bd2 ba1.6k sqft6030 Yorkglen Manor Ln, Houston, TX 77084Off Market
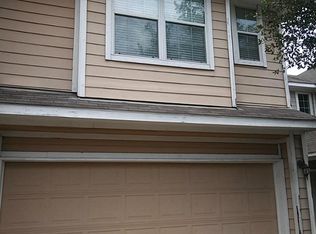
- $180,9003 bd2 ba1.5k sqft6022 Yorkglen Manor Ln, Houston, TX 77084Off Market
- $198,0003 bd3 ba1.7k sqft6034 Yorkglen Manor Ln, Houston, TX 77084Off Market

- $198,0003 bd3 ba1.6k sqft6018 Yorkglen Manor Ln, Houston, TX 77084Off Market
Similar homes
- $204,5002 bd2 ba1.3k sqft6448 Alisa Ln #601, Houston, TX 77084For Sale
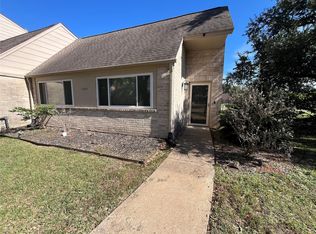 MLS ID #16819834, Omar Abass, M&M Realty. HAR
 - $268,0004 bd3 ba1.7k sqft17055 Kilwinning Dr, Houston, TX 77084For Sale
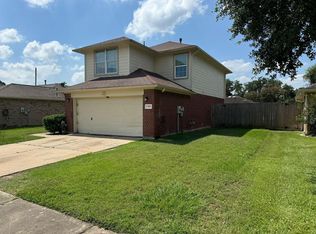 MLS ID #98487366, Marcio Vieira, Randow Properties. HAR
 - $215,0003 bd3 ba1.5k sqft1831 Sherwood Forest St APT 20, Houston, TX 77043For Sale
 MLS ID #51632723, Joe Williams, Wiltex Realtors. HAR
 - $239,9003 bd2 ba1.3k sqft18526 Denise Dale Ln, Houston, TX 77084For Sale
 MLS ID #3185452, Sandy Douglas, Staples Sotheby's International Realty. HAR
