Investor opportunity at 1322 Saddle Rock Dr in Houston! This unique property features a main house plus two separate one-bedroom apartments, offering excellent potential for rental income, multigenerational living, or guest accommodations. No HOA! Additional features include a one-car garage and an extended driveway with parking for up to six vehicles. The property needs updating and is being sold AS-IS, presenting a great opportunity to renovate and add value. Buyer to independently verify measurements, permitted use of the additional units, and all property information.
For sale
$219,900
1322 Saddle Rock Dr, Houston, TX 77088
4beds
1,608sqft
Single Family Residence
Built in 1968
7,683 Square Feet Lot
$214,000 Zestimate®
$137/sqft
$-- HOA
What's special
One-car garage
- 2 hours
- 22
- 0
Zillow last checked:
Listing updated:
Listed by:
Claudia Oakley TREC #0679455 713-302-2135,
Keller Williams Realty Professionals
Source: HAR,MLS#: 28950191
Facts & features
Interior
Bedrooms & bathrooms
- Bedrooms: 4
- Bathrooms: 4
- Full bathrooms: 4
Primary bedroom
- Level: First
- Area: 169
- Dimensions: 13x13
Bedroom
- Level: First
- Area: 189
- Dimensions: 9x21
Bedroom
- Level: First
- Area: 121
- Dimensions: 11x11
Bedroom
- Level: First
- Area: 156
- Dimensions: 12x13
Kitchen
- Level: First
- Area: 140
- Dimensions: 10x14
Living room
- Level: First
- Area: 322
- Dimensions: 14x23
Other
- Level: Other
- Area: 234
- Dimensions: 18x13
Other
- Level: Other
- Area: 340
- Dimensions: 17x20
Heating
- Electric
Cooling
- Electric, Other
Appliances
- Included: Electric Range
Features
- All Bedrooms Down
Interior area
- Total structure area: 1,608
- Total interior livable area: 1,608 sqft
Property
Parking
- Total spaces: 1
- Parking features: Attached
- Attached garage spaces: 1
Features
- Stories: 1
Lot
- Size: 7,683 Square Feet
- Features: Subdivided, 0 Up To 1/4 Acre
Details
- Parcel number: 0993860000775
Construction
Type & style
- Home type: SingleFamily
- Architectural style: Traditional
- Property subtype: Single Family Residence
Materials
- Brick
- Foundation: Pillar/Post/Pier
- Roof: Composition
Condition
- New construction: No
- Year built: 1968
Utilities & green energy
- Water: Public
Community & HOA
Community
- Subdivision: Hidden Valley West Sec 03
Location
- Region: Houston
Financial & listing details
- Price per square foot: $137/sqft
- Tax assessed value: $302,520
- Annual tax amount: $6,922
- Date on market: 9/4/2026
- Listing terms: Cash,Conventional,Investor
Estimated market value
$214,000
$203,000 - $225,000
$2,188/mo
Price history
| Date | Event | Price |
|---|---|---|
| 9/4/2026 | Listed for sale | $219,900-2%$137/sqft |
Source:  HAR #28950191 Report a problem HAR #28950191 Report a problem | ||
| 8/28/2026 | Listing removed | $224,500$140/sqft |
Source: HAR #64356590 Report a problem | ||
| 8/26/2026 | Listed for sale | $224,500$140/sqft |
Source: HAR #64356590 Report a problem | ||
| 8/21/2026 | Pending sale | $224,500$140/sqft |
Source: HAR #64356590 Report a problem | ||
| 8/18/2026 | Price change | $224,500-9.3%$140/sqft |
Source: HAR #64356590 Report a problem | ||
| 7/11/2026 | Listed for sale | $247,500+26.9%$154/sqft |
Source: HAR #64356590 Report a problem | ||
| 8/19/2019 | Listing removed | $195,000$121/sqft |
Source: Berkshire Hathaway HomeService #69296948 Report a problem | ||
| 7/24/2019 | Listed for sale | $195,000$121/sqft |
Source: Berkshire Hathaway HomeService #69296948 Report a problem | ||
| 6/4/2019 | Pending sale | $195,000$121/sqft |
Source: Berkshire Hathaway HomeService #69296948 Report a problem | ||
| 5/7/2019 | Price change | $195,000-4.9%$121/sqft |
Source: Berkshire Hathaway HomeService #69296948 Report a problem | ||
| 4/4/2019 | Price change | $205,000-4.7%$127/sqft |
Source: Berkshire Hathaway HomeService #69296948 Report a problem | ||
| 3/19/2019 | Listed for sale | $215,000$134/sqft |
Source: Berkshire Hathaway HomeService #69296948 Report a problem | ||
Public tax history
| Year | Property taxes | Tax assessment |
|---|---|---|
| 2025 | $3,794 +2% | $302,520 +0.4% |
| 2024 | $3,721 +2% | $301,203 -4% |
| 2023 | $3,647 +23.4% | $313,901 +25% |
| 2022 | $2,956 | $251,150 +9% |
| 2021 | -- | $230,501 |
| 2020 | $2,936 +24.5% | $230,501 +26.3% |
| 2019 | $2,359 -54.7% | $182,543 -5.4% |
| 2018 | $5,211 | $192,943 |
| 2017 | $5,211 +22.5% | $192,943 +20.3% |
| 2016 | $4,255 +68.6% | $160,386 +4.5% |
| 2015 | $2,524 | $153,464 +61.8% |
| 2014 | $2,524 | $94,839 |
| 2013 | -- | $94,839 |
| 2012 | -- | $94,839 |
| 2011 | -- | $94,839 |
| 2010 | -- | $94,839 |
| 2009 | -- | $94,839 -4.6% |
| 2007 | -- | $99,442 +4.5% |
| 2006 | -- | $95,200 |
| 2005 | -- | $95,200 |
| 2004 | -- | $95,200 +9.9% |
| 2003 | -- | $86,600 +3.7% |
| 2002 | -- | $83,500 +13.6% |
| 2001 | -- | $73,500 +9.9% |
| 2000 | -- | $66,900 |
Find assessor info on the county website
Monthly payment
Est. payment
Payment breakdown
Explore the cost of this home by adjusting the details. Changes won't be saved.Climate risks
Neighborhood: Hidden Valley
Nearby schools
Schools provided by the listing agent
- Elementary: Goodman Elementary School (Aldine)
- Middle: Stovall Middle School
- High: Aldine High School
Source: HAR. This data may not be complete. We recommend contacting the local school district to confirm school assignments for this home.
Similar homes
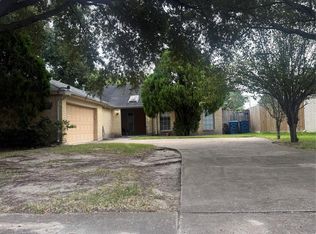
- $239,9003 bd2 ba1.7k sqft8222 Ridge Forest Dr, Houston, TX 77088For Sale
 MLS ID #22485058, Elida Aguayo, REALM Real Estate Professionals - Sugar Land. HAR
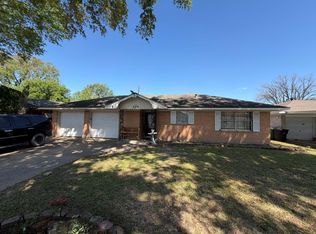
 - $249,0004 bd2 ba1.6k sqft626 Saddle Rock Dr, Houston, TX 77037For Sale
 MLS ID #13301106, Juan Miranda, Mission Realty. HAR
 - $230,0003 bd2 ba1.6k sqft218 La Fonda Dr, Houston, TX 77060For Sale
 MLS ID #70291088, Cynthia Ventura, Agape Real Estate Group. HAR
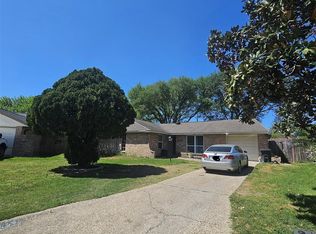
 - $229,9994 bd2 ba1.2k sqft7422 Yellow Pine Dr, Houston, TX 77040For Sale
 MLS ID #4997935, Maritza Guzman, Keller Williams Platinum. HAR
