Nice home in great location on quiet cul-de-sac. Huge back patio with custom outdoor kitchen and bar. Well kept home, granite counter top in good sized kitchen. Nice sized back yard for entertainment. Priced well
For sale
$249,000
626 Saddle Rock Dr, Houston, TX 77037
4beds
1,695sqft
Single Family Residence
Built in 1965
7,344 Square Feet Lot
$244,500 Zestimate®
$147/sqft
$-- HOA
What's special
Huge back patioGranite countertopQuiet cul-de-sacGood sized kitchen
- 214 days
- 55
- 6
Zillow last checked:
Listing updated:
Listed by:
Juan Miranda TREC #0444282 713-503-7269,
Mission Realty
Source: HAR,MLS#: 13301106
Facts & features
Interior
Bedrooms & bathrooms
- Bedrooms: 4
- Bathrooms: 2
- Full bathrooms: 2
Heating
- Natural Gas
Cooling
- Electric
Features
- Flooring: Tile
Interior area
- Total structure area: 1,695
- Total interior livable area: 1,695 sqft
Property
Parking
- Total spaces: 2
- Parking features: Attached
- Attached garage spaces: 2
Features
- Stories: 1
- Patio & porch: Covered
- Exterior features: Outdoor Kitchen
- Fencing: Back Yard
Lot
- Size: 7,344 Square Feet
- Features: Back Yard, Cul-De-Sac, Subdivided, 0 Up To 1/4 Acre
Details
- Additional structures: Shed(s)
- Parcel number: 0970390000030
Construction
Type & style
- Home type: SingleFamily
- Architectural style: Traditional
- Property subtype: Single Family Residence
Materials
- Brick, Cement Siding, Stone, Wood Siding
- Foundation: Slab
- Roof: Composition
Condition
- New construction: No
- Year built: 1965
Utilities & green energy
- Sewer: Public Sewer
- Water: Public
Community & HOA
Community
- Subdivision: Northline Terrace Sec 01
Location
- Region: Houston
Financial & listing details
- Price per square foot: $147/sqft
- Tax assessed value: $259,487
- Annual tax amount: $5,905
- Date on market: 3/19/2026
- Road surface type: Concrete
Estimated market value
$244,500
$232,000 - $257,000
$1,865/mo
Price history
| Date | Event | Price |
|---|---|---|
| 3/19/2026 | Listed for sale | $249,000$147/sqft |
Source:  HAR #13301106 Report a problem HAR #13301106 Report a problem | ||
| 9/22/2003 | Sold | -- |
Source: Agent Provided Report a problem | ||
Public tax history
| Year | Property taxes | Tax assessment |
|---|---|---|
| 2025 | $3,237 +21.8% | $259,487 +14.6% |
| 2024 | $2,657 +1% | $226,349 |
| 2023 | $2,630 +30.7% | $226,349 +10.4% |
| 2022 | $2,013 | $204,946 +17.1% |
| 2021 | -- | $174,982 +2.1% |
| 2020 | $2,183 +47% | $171,372 +49.1% |
| 2019 | $1,485 -40% | $114,926 |
| 2018 | $2,475 | $114,926 |
| 2017 | $2,475 +1.8% | $114,926 |
| 2016 | $2,432 +111% | $114,926 |
| 2015 | $1,153 | $114,926 +6.5% |
| 2014 | $1,153 | $107,949 +15% |
| 2013 | -- | $93,851 -28.4% |
| 2012 | -- | $130,996 |
| 2011 | -- | $130,996 |
| 2010 | -- | $130,996 |
| 2009 | -- | $130,996 +3.3% |
| 2007 | -- | $126,752 +2.8% |
| 2006 | -- | $123,310 +10% |
| 2005 | -- | $112,100 |
| 2004 | -- | $112,100 +15.4% |
| 2003 | -- | $97,100 +10% |
| 2002 | -- | $88,300 +2.3% |
| 2001 | -- | $86,300 +9.9% |
| 2000 | -- | $78,500 |
Find assessor info on the county website
Monthly payment
Est. payment
Payment breakdown
Explore the cost of this home by adjusting the details. Changes won't be saved.Climate risks
Neighborhood: Northside-Northline
Nearby schools
Schools provided by the listing agent
- Elementary: Goodman Elementary School (Aldine)
- Middle: Stovall Middle School
- High: Aldine High School
Source: HAR. This data may not be complete. We recommend contacting the local school district to confirm school assignments for this home.
Similar homes
- $179,9993 bd2 ba1.2k sqft13018 Breezeway St, Houston, TX 77037For Sale
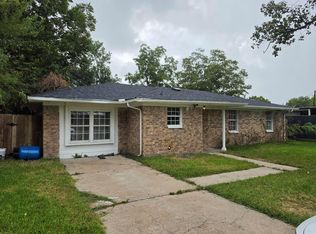 MLS ID #34423918, Raul Quintanilla, Jose Garza Agency. HAR
 - $239,9003 bd2 ba1.7k sqft8222 Ridge Forest Dr, Houston, TX 77088For Sale
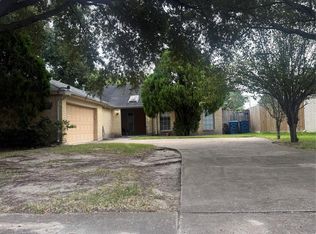 MLS ID #85801436, Elida Aguayo, REALM Real Estate Professionals - Sugar Land. HAR
 - $169,0003 bd1 ba1.3k sqft7510 Meadowyork St, Houston, TX 77037For Sale
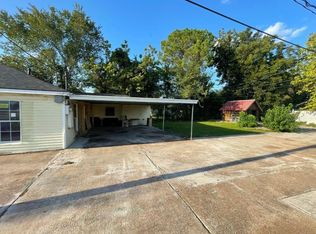 MLS ID #92316435, David Huy Nguyen, Vin Realty LLC. HAR
 - $220,0003 bd2 ba1.3k sqft15119 McLeod Dr, Houston, TX 77060For Sale
 MLS ID #3885220, Cynthia Ventura, Agape Real Estate Group. HAR
