Welcome to this cozy, well-maintained home filled with charm, comfort, and thoughtful upgrades throughout. High ceilings and abundant natural light create an open, airy feel the moment you walk in, making every space feel bright and inviting.
For sale
$229,900
11549 Springshire Dr, Houston, TX 77066
3beds
1,231sqft
:
Get pre-qualified$1,713/mo
Single Family Residence
Built in 1984
3,846 Square Feet Lot
$221,800 Zestimate®
$187/sqft
$38/mo HOA
What's special
High ceilingsAbundant natural lightBright and invitingOpen airy feel
- 118 days |
- 67 |
- 6 |
Zillow last checked:
Listing updated:
Listed by:
Nelson Rubio TREC #0544068 713-553-6323,
CENTURY 21 Western Realty, Inc
Source: HAR,MLS#: 29129034
Facts & features
Interior
Bedrooms & bathrooms
- Bedrooms: 3
- Bathrooms: 2
- Full bathrooms: 2
Heating
- Natural Gas
Cooling
- Electric
Features
- 2 Bedrooms Up
- Number of fireplaces: 1
Interior area
- Total structure area: 1,231
- Total interior livable area: 1,231 sqft
Property
Parking
- Total spaces: 1
- Parking features: Attached
- Attached garage spaces: 1
Features
- Stories: 2
Lot
- Size: 3,846 Square Feet
- Features: Subdivided, 0 Up To 1/4 Acre
Details
- Parcel number: 1160190010009
Construction
Type & style
- Home type: SingleFamily
- Architectural style: Traditional
- Property subtype: Single Family Residence
Materials
- Brick, Cement Siding, Wood Siding
- Foundation: Slab
- Roof: Composition
Condition
- New construction: No
- Year built: 1984
Utilities & green energy
- Sewer: Public Sewer
- Water: Public
Community & HOA
Community
- Subdivision: Copper Creek Sec 02
HOA
- Has HOA: Yes
- HOA fee: $450 annually
Location
- Region: Houston
Financial & listing details
- Price per square foot: $187/sqft
- Tax assessed value: $197,427
- Annual tax amount: $4,815
- Date on market: 4/2/2026
- Listing terms: Cash,Conventional,FHA,VA Loan
Estimated market value
$221,800
$211,000 - $233,000
$1,782/mo
Price history
| Date | Event | Price |
|---|---|---|
| 4/2/2026 | Listed for sale | $229,900+221.2%$187/sqft |
Source:  HAR #29129034 Report a problem HAR #29129034 Report a problem | ||
| 12/24/2019 | Listing removed | $1,289$1/sqft |
Source: SWE Homes #36521834 Report a problem | ||
| 12/4/2019 | Listed for rent | $1,289$1/sqft |
Source: SWE Homes #36521834 Report a problem | ||
| 9/26/2019 | Sold | -- |
Source: Public Record Report a problem | ||
| 8/31/2019 | Price change | $71,574-7.7%$58/sqft |
Source: Auction.com Report a problem | ||
| 8/26/2019 | Price change | $77,509-0.1%$63/sqft |
Source: Auction.com Report a problem | ||
| 8/25/2019 | Price change | $77,580+0%$63/sqft |
Source: Auction.com Report a problem | ||
| 8/24/2019 | Price change | $77,574-3.9%$63/sqft |
Source: Auction.com Report a problem | ||
| 8/22/2019 | Price change | $80,716+0%$66/sqft |
Source: Auction.com Report a problem | ||
| 8/20/2019 | Price change | $80,702+0.2%$66/sqft |
Source: Auction.com Report a problem | ||
| 8/17/2019 | Price change | $80,557+0%$65/sqft |
Source: Auction.com Report a problem | ||
| 8/16/2019 | Price change | $80,535+7.4%$65/sqft |
Source: Auction.com Report a problem | ||
| 8/13/2019 | Listed for sale | -- |
Source: Auction.com Report a problem | ||
| 3/29/2019 | Listing removed | $75,000$61/sqft |
Source: Realty Associates #37218270 Report a problem | ||
| 3/29/2019 | Listed for sale | $75,000$61/sqft |
Source: Realty Associates #37218270 Report a problem | ||
| 3/27/2019 | Pending sale | $75,000$61/sqft |
Source: Realty Associates #37218270 Report a problem | ||
| 3/22/2019 | Listed for sale | $75,000$61/sqft |
Source: Realty Associates #37218270 Report a problem | ||
| 7/17/2018 | Pending sale | $75,000$61/sqft |
Source: Realty Associates #37218270 Report a problem | ||
| 7/3/2018 | Listed for sale | $75,000$61/sqft |
Source: Realty Associates #37218270 Report a problem | ||
| 11/12/2003 | Sold | -- |
Source: Public Record Report a problem | ||
Public tax history
| Year | Property taxes | Tax assessment |
|---|---|---|
| 2025 | $1,551 +11.3% | $197,427 -1.7% |
| 2024 | $1,394 +19.4% | $200,807 |
| 2023 | $1,168 -6.4% | $200,807 +34.3% |
| 2022 | $1,248 | $149,531 +6.1% |
| 2021 | -- | $140,906 +33.8% |
| 2020 | $957 +34.7% | $105,303 +17.8% |
| 2019 | $711 -60% | $89,390 |
| 2018 | $1,775 | $89,390 |
| 2017 | $1,775 +12.4% | $89,390 +21.6% |
| 2016 | $1,579 +6.9% | $73,498 |
| 2015 | $1,477 | $73,498 +21.6% |
| 2014 | $1,477 | $60,433 +18.6% |
| 2013 | -- | $50,965 -16.9% |
| 2012 | -- | $61,335 |
| 2011 | -- | $61,335 |
| 2010 | -- | $61,335 -10.8% |
| 2009 | -- | $68,760 -7% |
| 2007 | -- | $73,947 +4.4% |
| 2006 | -- | $70,835 |
| 2005 | -- | $70,835 +3.1% |
| 2004 | -- | $68,700 +9.9% |
| 2003 | -- | $62,500 +9.8% |
| 2002 | -- | $56,900 +30.8% |
| 2001 | -- | $43,500 +9.8% |
| 2000 | -- | $39,600 |
Find assessor info on the county website
Monthly payment
Est. payment
Payment breakdown
Explore the cost of this home by adjusting the details. Changes won't be saved.Climate risks
Neighborhood: 77066
Nearby schools
GreatSchools rating
- NAKujawa Ec/Pre-K CenterGrades: PK-KDistance: 1.8 mi
- 4/10Shotwell Middle SchoolGrades: 6-8Distance: 1.5 mi
- NADavis Ninth GradeGrades: 9Distance: 3.2 mi
Schools provided by the listing agent
- Elementary: Kujawa Elementary School
- Middle: Shotwell Middle School
- High: Davis High School (Aldine)
Source: HAR. This data may not be complete. We recommend contacting the local school district to confirm school assignments for this home.
- $154,2003 bd2 ba835 sqft11547 Springshire Dr, Houston, TX 77066Off Market
- $141,1003 bd2 ba700 sqft11545 Springshire Dr, Houston, TX 77066Off Market
- $184,2003 bd2 ba1.1k sqft4315 Conward Dr, Houston, TX 77066Off Market
- $161,9002 bd2 ba1.1k sqft11543 Springshire Dr, Houston, TX 77066Off Market
- $166,6003 bd2 ba1k sqft4317 Conward Dr, Houston, TX 77066Off Market
- $148,4002 bd2 ba863 sqft4308 Conward Dr, Houston, TX 77066Off Market
- $134,8002 bd2 ba692 sqft11541 Springshire Dr, Houston, TX 77066Off Market
- $140,7002 bd1 ba789 sqft4310 Conward Dr, Houston, TX 77066Off Market
A local agent can set up tours, give advice and negotiate with sellers.
Similar homes
- $262,0004 bd3 ba1.8k sqft3910 Ebury Dr, Houston, TX 77066For Sale
 MLS ID #71293072, Edgar Trejo, MetroPlus Realty. HAR
 - $222,0004 bd2 ba1.3k sqft12715 Middlesbrough Ln, Houston, TX 77066For Sale
 MLS ID #69022363, Fatema Moqbel, Walzel Properties - Corporate Office. HAR
 - $175,0003 bd3 ba1.7k sqft12066 Kleinmeadow Dr, Houston, TX 77066For Sale By Owner
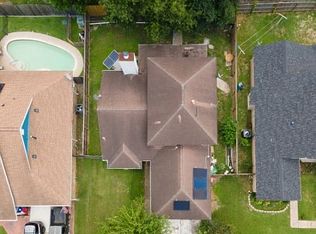
- $229,9994 bd2 ba1.2k sqft7422 Yellow Pine Dr, Houston, TX 77040For Sale
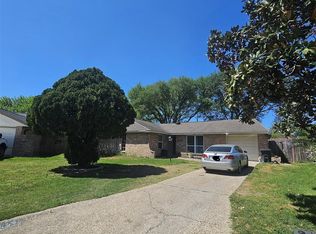 MLS ID #4997935, Maritza Guzman, Keller Williams Platinum. HAR
 - $182,0003 bd2 ba1.1k sqft12551 Hammill Path Dr, Houston, TX 77066For SaleMLS ID #55556485, Maria Rodriguez, LPT Realty, LLC. HAR
- $199,9993 bd2 ba1.3k sqft13915 Elkwood Dr, Houston, TX 77038For SaleMLS ID #5642121, Rafael Munoz, CB&A, Realtors. HAR
- $244,9953 bd3 ba1.6k sqft12811 Smokey Pass Cir, Houston, TX 77038For SaleMLS ID #89244348, Carlos Alarcon, REALM Real Estate Professionals - North Houston. HAR
- $210,0003 bd2 ba1.5k sqft11635 Ridge Run Dr, Houston, TX 77064For SaleMLS ID #64488733, Gary Singh, HomeSmart. HAR
- $239,0003 bd2 ba1.2k sqft11007 White Oak Bend Dr, Houston, TX 77064For SaleMLS ID #67762300, Michael Romano, Nextgen Real Estate Properties. HAR
- $253,0003 bd2 ba1.5k sqft11207 Broadsweep Dr, Houston, TX 77064For SaleMLS ID #57612877, Mireya Quintanilla Milian, Casa Bonilla Realty LLC. HAR
- $203,0003 bd2 ba1.4k sqft10242 Ella Falls Blvd, Houston, TX 77038For SaleMLS ID #22242497, Abraham Valle, NB Elite Realty. HAR
- $200,0003 bd2 ba1.2k sqft718 Blue Rock Ct, Houston, TX 77060For SaleMLS ID #93330778, Veronica Martinez, AJ Elite Commercial RE. HAR
- $260,0004 bd3 ba1.6k sqft10703 Buffalo Bend Dr, Houston, TX 77064For SaleMLS ID #19944198, Emily Waggoner, Smart City Realty. HAR
- $247,5004 bd4 ba1.6k sqft1322 Saddle Rock Dr, Houston, TX 77088For SaleMLS ID #64356590, Rick Trevino, LPT Realty, LLC. HAR
- $227,0004 bd3 ba1.3k sqft2129 Whittier Dr, Houston, TX 77032For SaleMLS ID #76219390, Dora Lopez, RE/MAX Universal. HAR
- $249,5003 bd2 ba1.5k sqft16219 Timber Valley Dr, Houston, TX 77070For SaleMLS ID #78671788, Debra Luechau, JLA Realty. HAR
- $240,0004 bd3 ba1.7k sqft919 N Oak Dr, Houston, TX 77073For SaleMLS ID #56413388, Fafu Zeng, Walzel Properties - Corporate Office. HAR
- $249,9003 bd2 ba1.3k sqft18526 Denise Dale Ln, Houston, TX 77084For SaleMLS ID #3185452, Sandy Douglas, Staples Sotheby's International Realty. HAR
- $230,0003 bd2 ba1.8k sqft6131 Havendale Dr, Houston, TX 77072For SaleMLS ID #57350205, Jane NgaDung Nguyen, Alpha, REALTORS. HAR
- $239,9003 bd3 ba1.4k sqft10254 Sunwood Dr, Houston, TX 77041For SaleMLS ID #87002774, Evan Mangan, Orchard Brokerage. HAR
