Welcome Home to this beautiful one story home in the Greenridge North Subdivision. This home has a beautifully remodeled kitchen with gray cabinets, backsplash, granite counters and much more. Large living and dining rooms, great for entertaining and a big backyard to enjoy with your love ones and friends. The refrigerator is included, the roof was replaced 10 years ago and the HVAC system was replaced about 8 years. It is in a great location with easy access to 45, Beltway 8, Hardy Toll Road and 59. This home is a MUST SEE! Call to schedule your private tour today!
For sale
Price cut: $20K (8/14)
$230,000
218 La Fonda Dr, Houston, TX 77060
3beds
1,612sqft
Single Family Residence
Built in 1971
6,821 Square Feet Lot
$227,500 Zestimate®
$143/sqft
$25/mo HOA
What's special
Granite countersBeautifully remodeled kitchenGray cabinetsGreat for entertaining
- 24 days |
- 208 |
- 12 |
Zillow last checked:
Listing updated:
Listed by:
Cynthia Ventura TREC #0599972 713-261-5591,
Agape Real Estate Group
Source: HAR,MLS#: 70291088
Facts & features
Interior
Bedrooms & bathrooms
- Bedrooms: 3
- Bathrooms: 2
- Full bathrooms: 2
Rooms
- Room types: Family Room
Primary bedroom
- Level: First
- Area: 224
- Dimensions: 14x16
Bedroom
- Level: First
- Area: 168
- Dimensions: 14x12
Bedroom
- Level: First
- Area: 168
- Dimensions: 14x12
Other
- Level: First
Dining room
- Level: First
Kitchen
- Level: First
Living room
- Level: First
Primary bath
- Level: First
Heating
- Electric
Cooling
- Attic Fan, Ceiling Fan(s), Electric
Appliances
- Included: Disposal, Refrigerator, Electric Oven, Microwave, Electric Range, Dishwasher
- Laundry: Electric Dryer Hookup, Washer Hookup
Features
- All Bedrooms Down
- Flooring: Tile
- Number of fireplaces: 1
- Fireplace features: Electric, Wood Burning
Interior area
- Total structure area: 1,612
- Total interior livable area: 1,612 sqft
Property
Parking
- Total spaces: 2
- Parking features: Attached, Garage Door Opener
- Attached garage spaces: 2
Features
- Stories: 1
- Fencing: Back Yard
Lot
- Size: 6,821 Square Feet
- Features: Subdivided, 0 Up To 1/4 Acre
Details
- Parcel number: 1032010000036
Construction
Type & style
- Home type: SingleFamily
- Architectural style: Traditional
- Property subtype: Single Family Residence
Materials
- Brick
- Foundation: Slab
- Roof: Composition
Condition
- New construction: No
- Year built: 1971
Utilities & green energy
- Sewer: Public Sewer
- Water: Public
Green energy
- Energy efficient items: Attic Vents
Community & HOA
Community
- Subdivision: Greenridge North
HOA
- Has HOA: Yes
- HOA fee: $300 annually
Location
- Region: Houston
Financial & listing details
- Price per square foot: $143/sqft
- Tax assessed value: $199,998
- Annual tax amount: $4,177
- Date on market: 7/30/2026
- Listing terms: Cash,Conventional,FHA,Investor
- Road surface type: Concrete
Estimated market value
$227,500
$216,000 - $239,000
$1,593/mo
Price history
| Date | Event | Price |
|---|---|---|
| 8/14/2026 | Price change | $230,000-8%$143/sqft |
Source:  HAR #70291088 Report a problem HAR #70291088 Report a problem | ||
| 7/30/2026 | Listed for sale | $250,000+19.9%$155/sqft |
Source: HAR #70291088 Report a problem | ||
| 10/27/2023 | Listing removed | -- |
Source: HAR #2928704 Report a problem | ||
| 9/18/2023 | Pending sale | $208,500$129/sqft |
Source: HAR #2928704 Report a problem | ||
| 9/9/2023 | Listed for sale | $208,500+148.2%$129/sqft |
Source: HAR #2928704 Report a problem | ||
| 11/1/2009 | Listing removed | $84,000$52/sqft |
Source: KMB Realty #10474905 Report a problem | ||
| 10/22/2009 | Price change | $84,000+5.1%$52/sqft |
Source: KMB Realty #10474905 Report a problem | ||
| 10/11/2009 | Listed for sale | $79,900-19.3%$50/sqft |
Source: KMB Realty #10474905 Report a problem | ||
| 8/21/2009 | Sold | -- |
Source: Public Record Report a problem | ||
| 10/31/2008 | Listing removed | $99,000$61/sqft |
Source: HAR #3660436 Report a problem | ||
| 10/17/2008 | Listed for sale | $99,000$61/sqft |
Source: HAR #3660436 Report a problem | ||
Public tax history
| Year | Property taxes | Tax assessment |
|---|---|---|
| 2025 | $2,508 -6% | $199,998 -7.4% |
| 2024 | $2,669 +47.8% | $216,000 +4.5% |
| 2023 | $1,805 +8% | $206,613 +18.7% |
| 2022 | $1,672 | $174,126 +8.6% |
| 2021 | -- | $160,367 +9.3% |
| 2020 | $1,522 +5.4% | $146,730 +4.6% |
| 2019 | $1,444 -40.8% | $140,315 +12.3% |
| 2018 | $2,439 | $124,947 |
| 2017 | $2,439 +13.5% | $124,947 +21.1% |
| 2016 | $2,149 +13.8% | $103,168 |
| 2015 | $1,888 | $103,168 +19.1% |
| 2014 | $1,888 | $86,652 +4.9% |
| 2013 | -- | $82,637 |
| 2012 | -- | $82,637 -0.6% |
| 2011 | -- | $83,100 -9.7% |
| 2010 | -- | $92,054 -7% |
| 2009 | -- | $99,023 -11% |
| 2008 | -- | $111,202 |
| 2007 | -- | $111,202 +8.5% |
| 2006 | -- | $102,500 |
| 2005 | -- | $102,500 |
| 2004 | -- | $102,500 +16.2% |
| 2003 | -- | $88,200 +10.4% |
| 2002 | -- | $79,900 +7.5% |
| 2001 | -- | $74,300 +8.3% |
| 2000 | -- | $68,600 |
Find assessor info on the county website
Monthly payment
Est. payment
Payment breakdown
Explore the cost of this home by adjusting the details. Changes won't be saved.Climate risks
Neighborhood: Greater Greenspoint
Nearby schools
GreatSchools rating
- 9/10Thompson Elementary SchoolGrades: 1-5Distance: 0.2 mi
- 3/10Stovall Middle SchoolGrades: 6-8Distance: 0.6 mi
- 4/10Aldine High SchoolGrades: 9-12Distance: 0.7 mi
Schools provided by the listing agent
- Elementary: Thompson Elementary School (Aldine)
- Middle: Stovall Middle School
- High: Aldine High School
Source: HAR. This data may not be complete. We recommend contacting the local school district to confirm school assignments for this home.
- $223,1004 bd2 ba1.8k sqft214 La Fonda Dr, Houston, TX 77060Off Market
- $206,6004 bd2 ba1.4k sqft222 La Fonda Dr, Houston, TX 77060Off Market
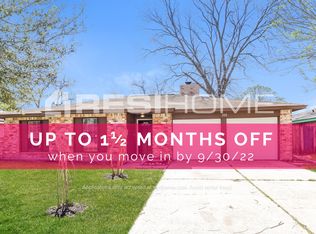
- $190,4003 bd2 ba1.4k sqft261 Casa Grande Dr, Houston, TX 77060Off Market
- $169,8003 bd2 ba1.1k sqft263 Casa Grande Dr, Houston, TX 77060Off Market
- $211,4003 bd2 ba1.4k sqft206 La Fonda Dr, Houston, TX 77060Off Market
- $205,0003 bd2 ba1.5k sqft226 La Fonda Dr, Houston, TX 77060Off Market
- $191,1003 bd2 ba1.4k sqft259 Casa Grande Dr, Houston, TX 77060Off Market
- $214,4003 bd2 ba1.3k sqft265 Casa Grande Dr, Houston, TX 77060Off Market
A local agent can set up tours, give advice and negotiate with sellers.
A local lender can help you make sure your offer is ready when you are.
Similar homes
- $219,5003 bd2 ba1.6k sqft9006 Circle Cove Ct, Houston, TX 77088For Sale
 MLS ID #90211725, Emmanuel Buabeng, Bian Realty. HAR
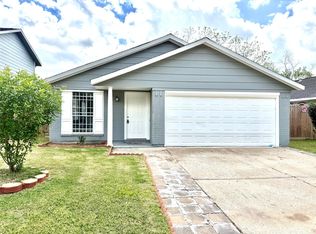
 - $200,0003 bd2 ba1.2k sqft718 Blue Rock Ct, Houston, TX 77060For Sale
 MLS ID #93330778, Veronica Martinez, AJ Elite Commercial RE. HAR
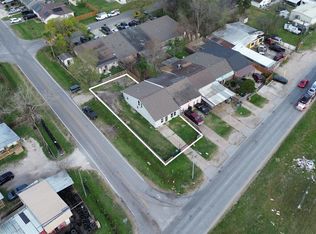
 - $225,0005 bd3 ba2.1k sqft12703 W Hardy Rd, Houston, TX 77037For Sale
 MLS ID #39797739, JP Martinez, JP Land & Homes, LLC. HAR
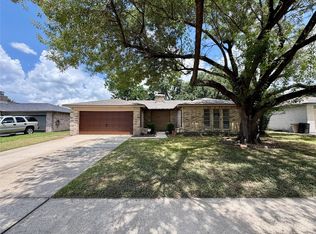
 - $198,9003 bd2 ba1.7k sqft2218 Green Knoll Dr, Houston, TX 77067For Sale
 MLS ID #25766433, Jena Valley, Tramco Realty. HAR
 - $219,0003 bd2 ba1.3k sqft11818 Sawmill Stream Cir, Houston, TX 77067For SaleMLS ID #84874683, Patricia Rojas, REALM Real Estate Professionals - North Houston. HAR
- $229,5003 bd2 ba1.2k sqft8010 Western Trail Dr, Houston, TX 77040For SaleMLS ID #61626955, Pedro Vazquez, La Palma Realty. HAR
- $215,0003 bd2 ba1.2k sqft7743 Water Park Ln, Houston, TX 77086For SaleMLS ID #93155320, Traci Williams, Ardent Hardcastle Real Estate. HAR
- $215,0003 bd2 ba1.9k sqft7110 Ensworth Dr, Houston, TX 77016For SaleMLS ID #38054942, Fafu Zeng, Walzel Properties - Corporate Office. HAR
- $219,7003 bd2 ba1.5k sqft8202 Winding Meadow Ct, Houston, TX 77040For SaleMLS ID #2935947, Azalea Marquez, Texas Premier Realty. HAR
- $207,0003 bd3 ba1.4k sqft9314 Deanwood St, Houston, TX 77040For SaleMLS ID #88079033, Amber Broadway, Opendoor Brokerage, LLC. HAR
- $253,1183 bd2 ba1.8k sqft3103 Pine Dust Ln, Spring, TX 77373For SaleMLS ID #76513187, Edita Herrera, RA Brokers. HAR
- $260,0003 bd2 ba1.4k sqft7503 Winkle Wood Ln, Houston, TX 77086For SaleMLS ID #76276072, Carolina Beltran, Matrix Realty Group. HAR
- $220,0003 bd2 ba1.7k sqft5702 Arncliffe Dr, Houston, TX 77088For SaleMLS ID #75978962, Candi Diaz, Step Real Estate. HAR
- $205,0003 bd2 ba1.5k sqft16338 Hollow Wood Dr, Houston, TX 77090For SaleMLS ID #47083559, Amber Broadway, Opendoor Brokerage, LLC. HAR
- $229,9994 bd2 ba1.2k sqft7422 Yellow Pine Dr, Houston, TX 77040For SaleMLS ID #4997935, Maritza Guzman, Keller Williams Platinum. HAR
- $262,0004 bd3 ba1.8k sqft3910 Ebury Dr, Houston, TX 77066For SaleMLS ID #71293072, Edgar Trejo, MetroPlus Realty. HAR
- $229,9003 bd2 ba1.7k sqft11915 Fallbrook Dr, Houston, TX 77065For SaleMLS ID #7553157, Fred McDaniel, Realty ONE Group Iconic. HAR
- $234,0003 bd2 ba1.2k sqft10135 Fernstone Ln, Houston, TX 77070For SaleMLS ID #22926581, Raymond Marcos, CB&A, Realtors. HAR
- $258,0003 bd2 ba1.7k sqft12002 Osage Park Dr, Houston, TX 77065For SaleMLS ID #63084706, Flor Deazalea Junco, Texas Grand Real Estate Inc.. HAR
- $235,9003 bd2 ba1.6k sqft12407 Mistymont Dr, Houston, TX 77070For SaleMLS ID #16547508, Anthony Nguyen, 5th Stream Realty. HAR
